Save
Ask
Tour
Hide
Share
$240,000
9 Days On Site

2224 Victor Street
Cincinnati, OH 45219

For Sale|Single Family Residence|Active
3
Beds
3
Total Baths
2
Full Baths
1
Partial Bath
1,574
SqFt
$152
/SqFt
1890
Built
County:
Hamilton
Listing courtesy of Danielle Macaluso of RE/MAX United Associates

Due to the health concerns created by Coronavirus we are offering personal 1-1 online video walkthough tours where possible.
2224 Victor Street2224 Victor Street2224 Victor Street2224 Victor Street
Save
Ask
Tour
Hide
Share

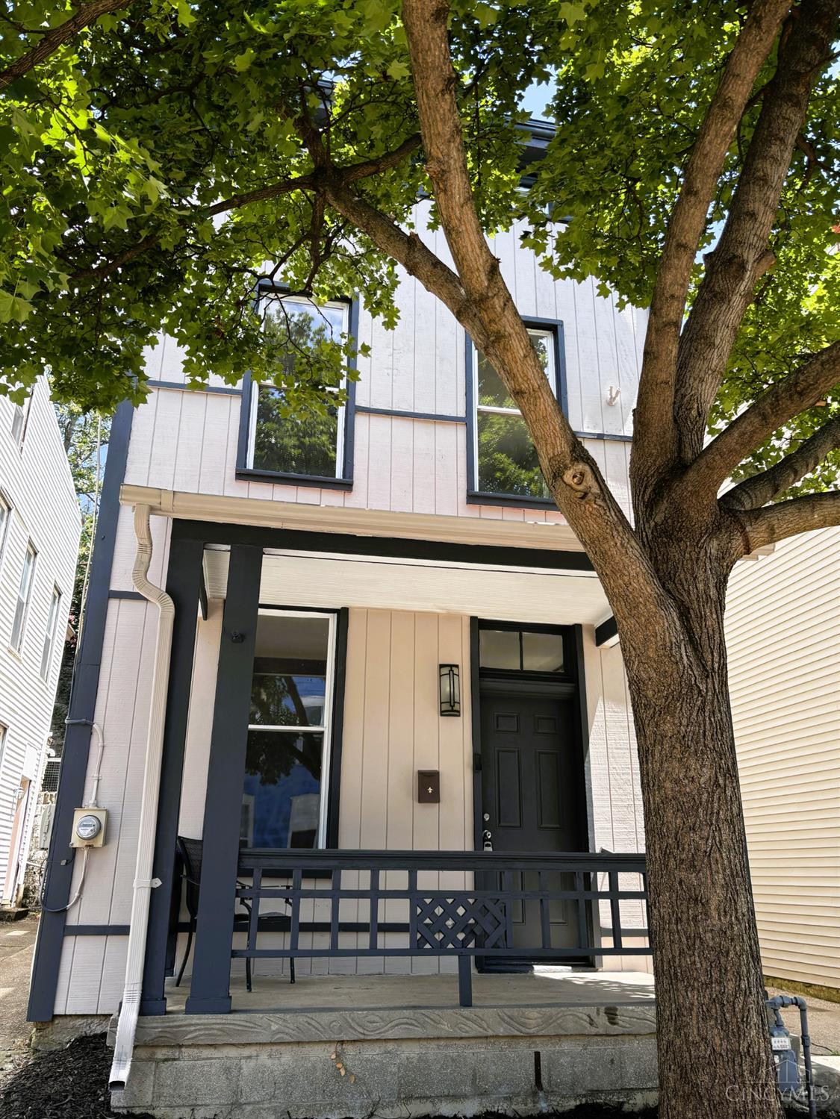
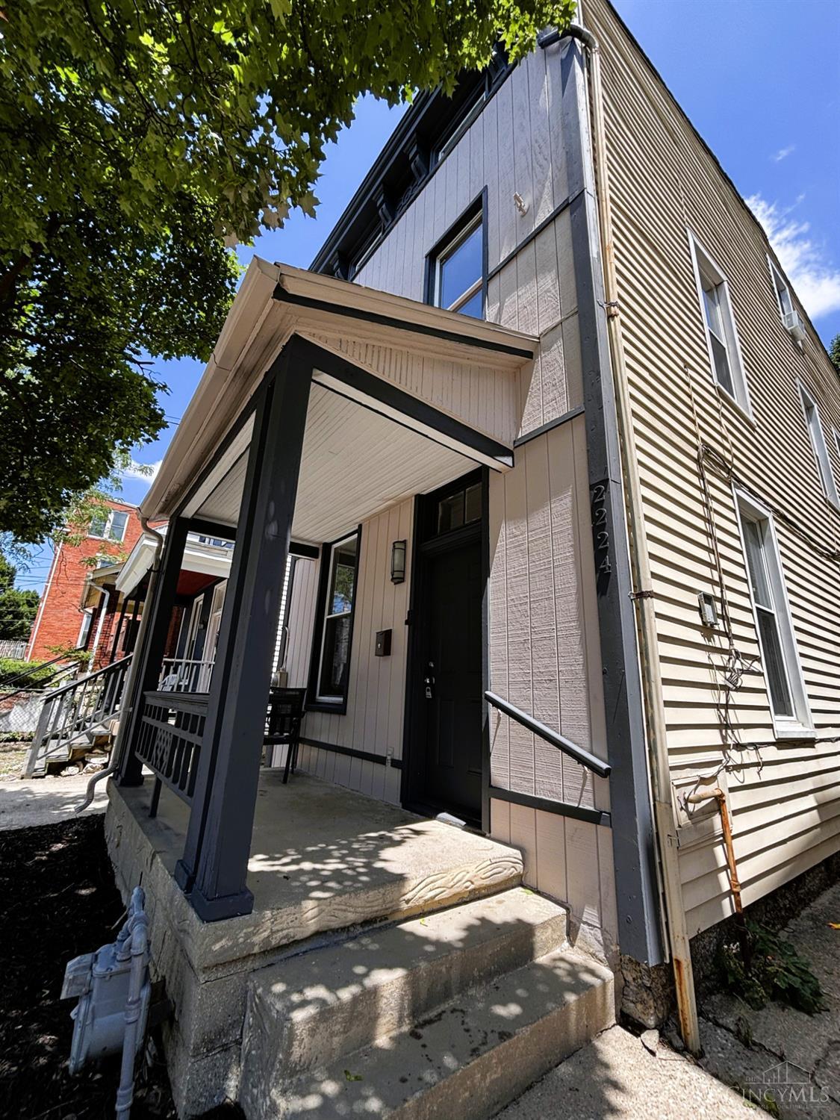
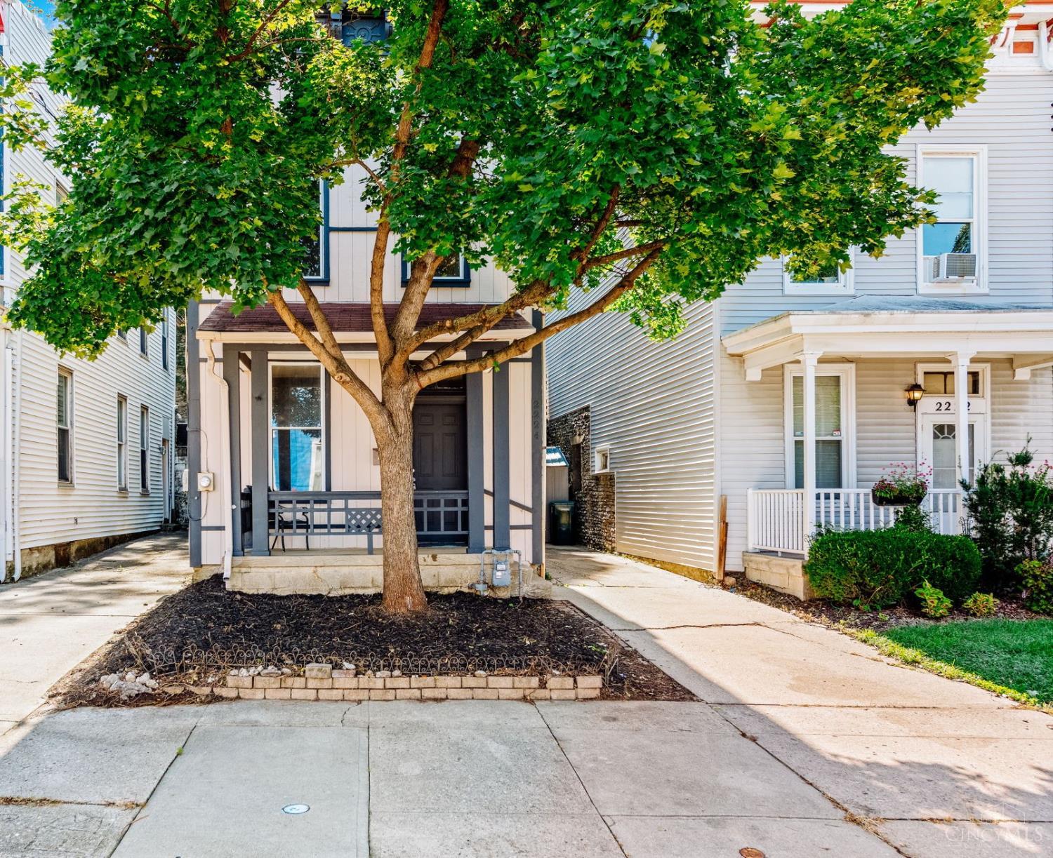
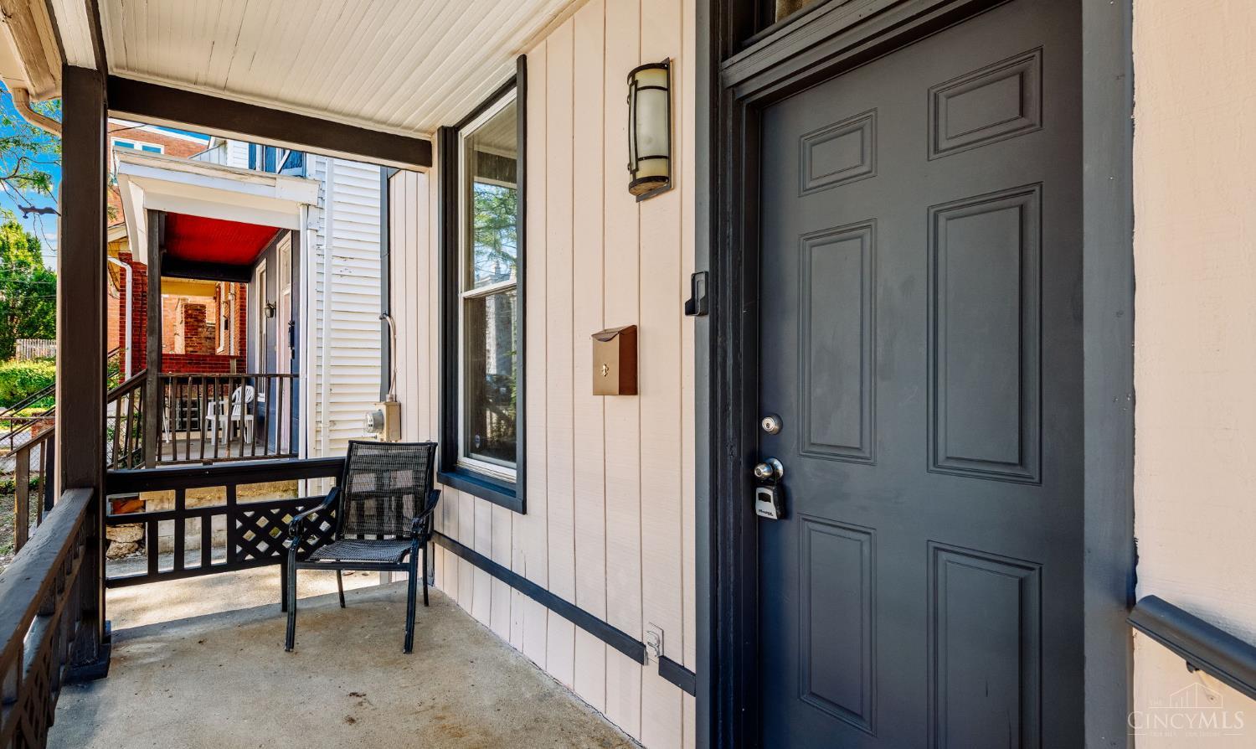
Motivated seller open to reviewing all offers. Freshly painted, move-in ready, and featuring rare off-street driveway parking! The home offers incredible functional space and convenient access to the University of Cincinnati and major medical centers. The main level features a spacious living room, large eat-in kitchen, half bath, and laundry room (washer & dryer stay!). The second level offers a flexible floorplan with 2 to 3 bedrooms and a full bath, while the third floor boasts a massive 10x28 suite complete with an attached full bath and a dedicated study or dressing room. Additional highlights include wood floors, a 2022 water heater, and a Trane HVAC system.

Save
Ask
Tour
Hide
Share
Listing Snapshot
Price 
$240,000
Days On Site 
9 Days
Bedrooms 
3
Inside Area (SqFt) 
1,574 sqft
Total Baths 
3
Full Baths 
2
Partial Baths 
1
Lot Size 
0.049 Acres
Year Built 
1890
MLS® Number 
1886683
Status 
Active
Property Tax 
N/A
HOA/Condo/Coop Fees 
N/A
Sq Ft Source 
N/A
Friends & Family
Recent Activity
yesterdayListing updated with changes from the MLS®
yesterdayPrice changed to $240,000
a week agoListing first seen on site
General Features
Acres 
0.049
Foundation 
Stone
Levels 
Three Or More
Parking 
Off StreetDriveway
Property Sub Type 
Single Family Residence
Sewer 
Public Sewer
Style 
Italianate
Utilities 
Natural Gas Available
Water Source 
Public
Zoning 
Residential
Interior Features
Appliances 
RangeOvenGas Water HeaterDishwasherDryerRefrigeratorWasher
Basement 
None
Cooling 
Window Unit(s)Ceiling Fan(s)
Fireplace Features 
Living Room
Heating 
Natural GasForced Air
Interior 
Eat-in Kitchen
Bathroom 1 
Level - Second
Bathroom 2 
Level - Third
Bathroom 3 
Level - First
Bedroom 2 
Dimensions - 12 x 15Level - SecondArea - 180
Bedroom 3 
Dimensions - 10 x 28Level - ThirdArea - 280
Entry Room 
Level - FirstArea - 35
Kitchen 
Dimensions - 16 x 15Area - 240
Living Room 
Dimensions - 14 x 16Area - 224
Master Bedroom 
Dimensions - 14 x 16Level - SecondArea - 224
Save
Ask
Tour
Hide
Share
Exterior Features
Construction Details 
Wood Siding
Lot Features 
Level
Patio And Porch 
Deck
Roof 
ShingleMembrane
View 
City
Waterview 
City
Community Features
MLS Area 
Hamilton-E01
School District 
Cincinnati City SD
Township 
Cincinnati City
Schools
School District
Cincinnati City SD
Elementary School
Unknown
Middle School
Unknown
High School
Unknown
Listing courtesy of Danielle Macaluso of RE/MAX United Associates


Listing information is provided by Participants of the Cincy MLS. IDX information is provided exclusively for personal, non-commercial use, and may not be used for any purpose other than to identify prospective properties consumers may be interested in purchasing. Information is deemed reliable but not guaranteed. Copyright 2026, Cincy MLS.
Last checked: 2026-07-23 01:24 AM UTC

Neighborhood & Commute
Source: Walkscore
Save
Ask
Tour
Hide
Share