Save
Ask
Tour
Hide
Share
$700,000
1 Day On Site

2412 Ingleside Avenue 5C
Cincinnati, OH 45202

For Sale|Condominium|Active
2
Beds
3
Total Baths
2
Full Baths
1
Partial Bath
2,495
SqFt
$281
/SqFt
1986
Built
County:
Hamilton
Listing courtesy of Brian Tiffany of Coldwell Banker Realty

Due to the health concerns created by Coronavirus we are offering personal 1-1 online video walkthough tours where possible.
2412 Ingleside Avenue 5C2412 Ingleside Avenue 5C2412 Ingleside Avenue 5C2412 Ingleside Avenue 5C
Save
Ask
Tour
Hide
Share

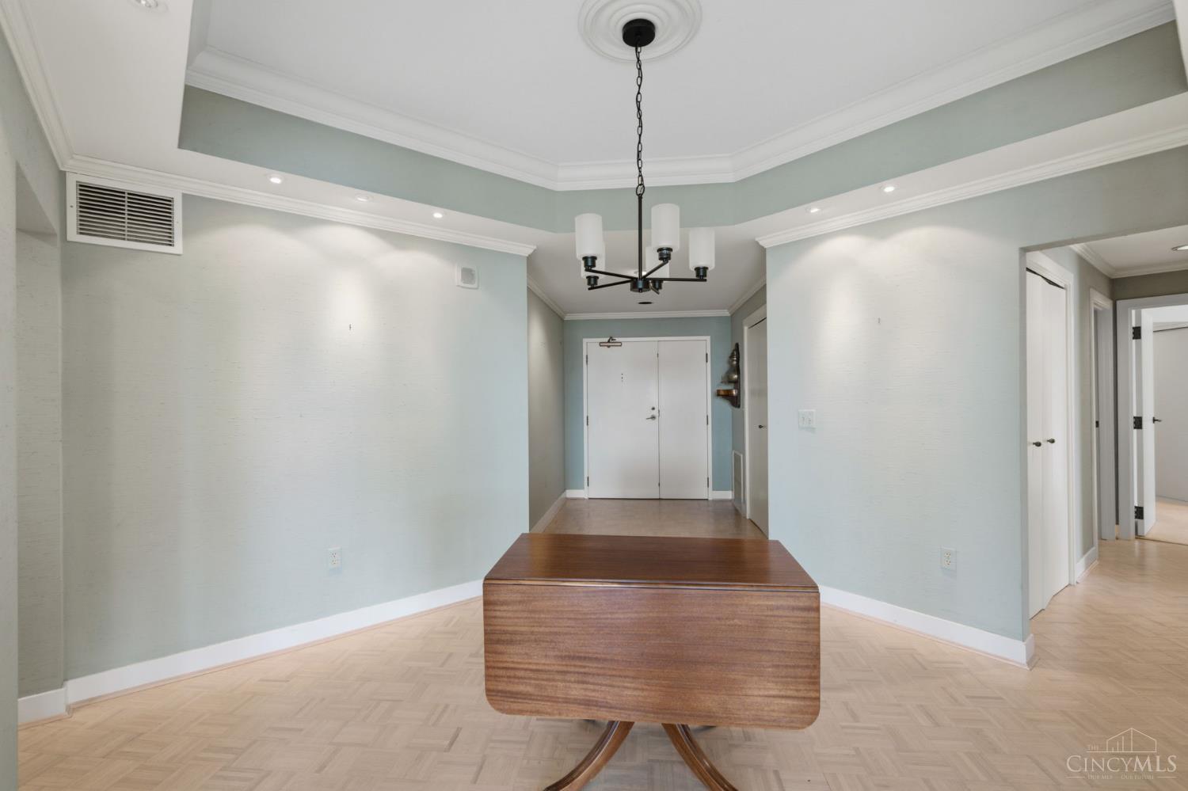
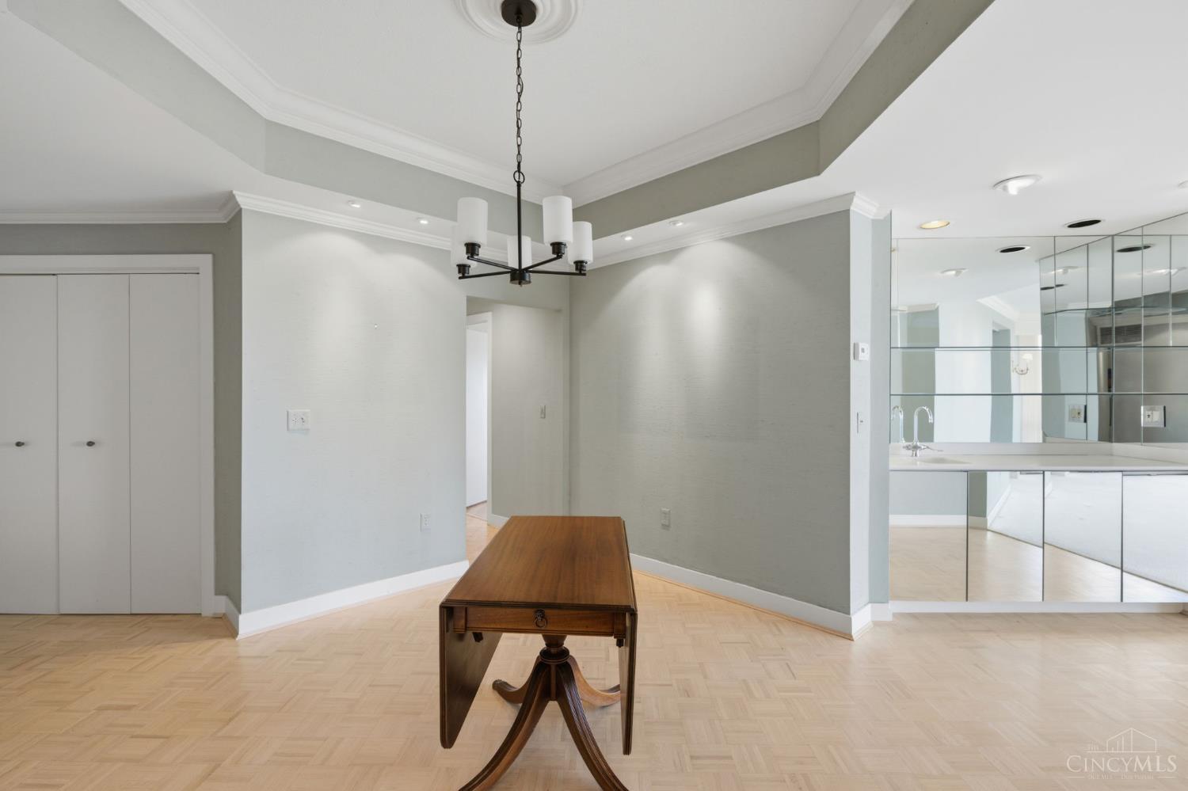
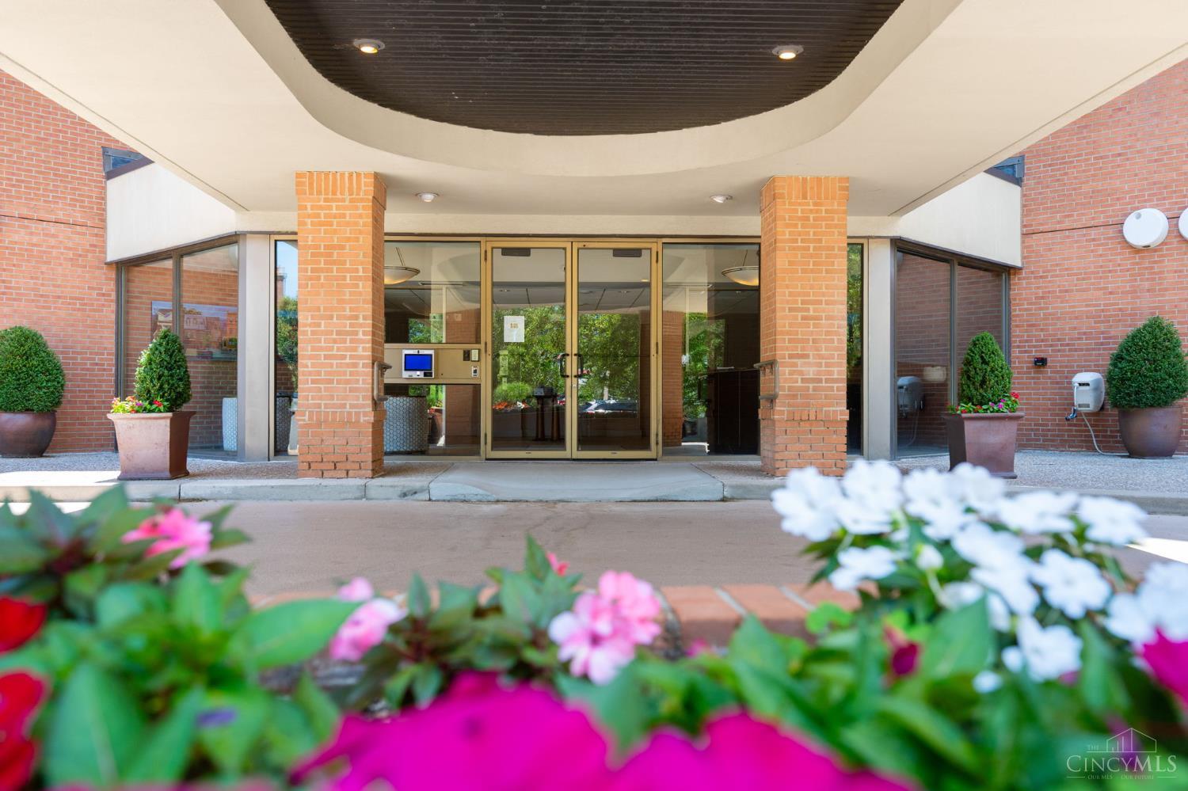
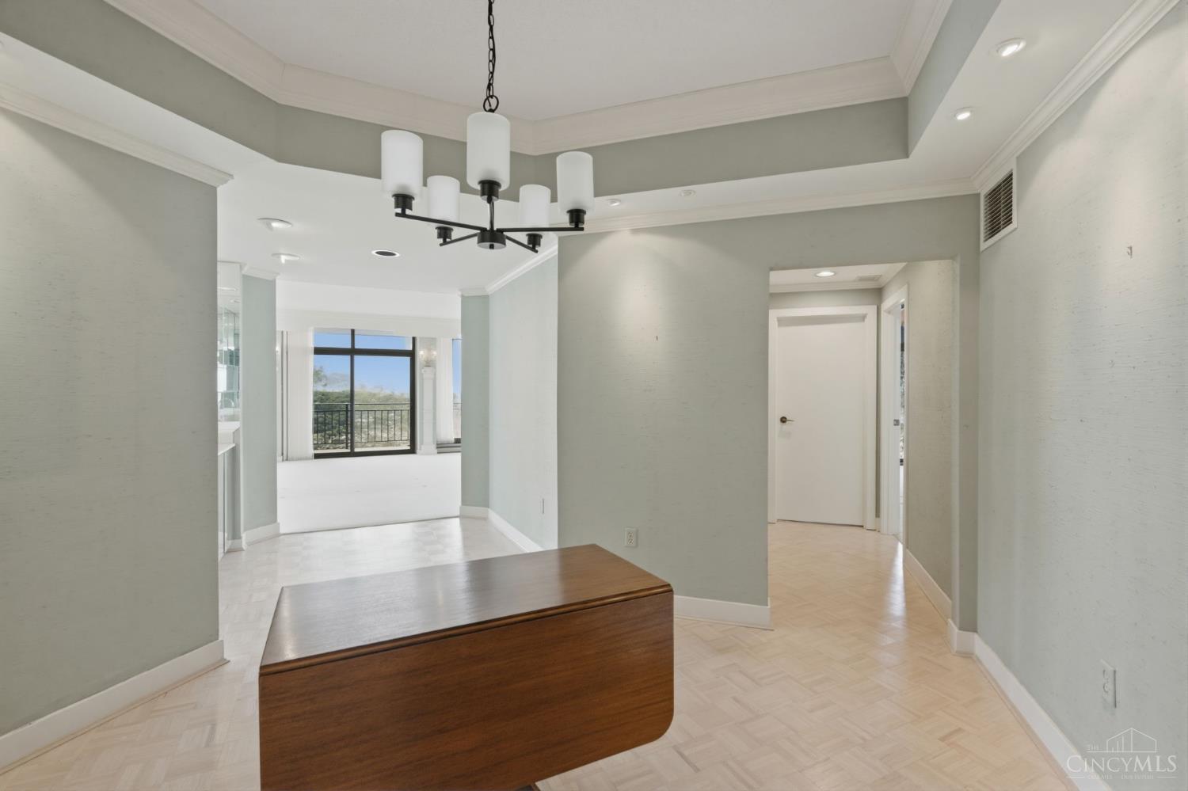
Welcome to 2412 Ingleside Avenue, unit 5-C. This immaculate condominium presents an exceptional opportunity to acquire this originally owned unit and make it your own. The property boasts sweeping views of the river and city, including a spacious balcony accessible from the living room, den, and primary bedroom. With 2,800 square feet of living space, the unit features two large bedrooms (both with en suite bathrooms) a den that could potentially serve as a third bedroom, a formal dining room, a gourmet kitchen, and a generous living area complete with 180-degree views and a fireplace. The entrance is marked by a grand foyer, complemented by a wet bar, making this condominium an ideal choice for entertaining. Situated in the charming Walnut Hills neighborhood, the property benefits from ongoing revitalization efforts. The unit includes two indoor garage parking spots and a 6X10 ft. storage unit. Enjoy summer days around the lovely pool and take advantage of the fitness center as well.

Save
Ask
Tour
Hide
Share
Listing Snapshot
Price 
$700,000
Days On Site 
1 Day
Bedrooms 
2
Inside Area (SqFt) 
2,495 sqft
Total Baths 
3
Full Baths 
2
Partial Baths 
1
Lot Size 
N/A
Year Built 
1986
MLS® Number 
1886789
Status 
Active
Property Tax 
N/A
HOA/Condo/Coop Fees 
$1,700 monthly
Sq Ft Source 
N/A
Friends & Family
Recent Activity
an hour agoListing updated with changes from the MLS®
yesterdayListing first seen on site
General Features
Attached Garage 
Yes
Cross Street 
McMillan
Garage 
Yes
Garage Spaces 
2
Home Warranty 
Yes
Levels 
One
Number Of Stories 
7
Parking 
Garage Door OpenerOff StreetAttached
Pets 
Yes
Property Sub Type 
Condominium
Sewer 
Public Sewer
Style 
Transitional
Utilities 
Natural Gas Available
Water Source 
Public
Zoning 
Residential,Multi Family
Interior Features
Appliances 
DisposalElectric Water HeaterDishwasherDouble OvenDryerGas CooktopMicrowaveRefrigeratorWasher
Basement 
None
Cooling 
Central Air
Fireplace 
Yes
Fireplace Features 
Living RoomGas
Fireplaces 
1
Heating 
Electric
Interior 
ElevatorKitchen IslandWalk-In Closet(s)Crown MoldingBookcases
Window Features 
Insulated WindowsWindow Treatments
Bathroom 1 
Level - First
Bathroom 2 
Level - First
Bathroom 3 
Level - First
Bedroom 2 
Dimensions - 20 x 15Level - FirstArea - 300
Dining Room 
Dimensions - 14 x 14Level - FirstArea - 196
Entry Room 
Level - FirstArea - 297
Kitchen 
Dimensions - 15 x 16Area - 240
LaundryRoom 
Dimensions - 8 x 6Level - FirstArea - 48
Living Room 
Dimensions - 25 x 17Area - 425
Master Bedroom 
Dimensions - 19 x 13Level - FirstArea - 247
StudyLibDen 
Dimensions - 13 x 16Level - FirstArea - 208
Save
Ask
Tour
Hide
Share
Exterior Features
Construction Details 
Brick
Exterior 
Balcony
Lot Features 
Level
Pool Features 
GuniteHeatedIn Ground
Private Pool 
Yes
Roof 
Membrane
View 
Park/GreenbeltCityRiver
Waterview 
Park/GreenbeltCityRiver
Windows/Doors 
Insulated WindowsWindow Treatments
Community Features
Association Amenities 
Pool
Association Dues 
1700
HOA Fee Frequency 
Monthly
MLS Area 
Hamilton-E01
School District 
Cincinnati City SD
Schools
School District
Cincinnati City SD
Elementary School
Unknown
Middle School
Unknown
High School
Unknown
Listing courtesy of Brian Tiffany of Coldwell Banker Realty


Listing information is provided by Participants of the Cincy MLS. IDX information is provided exclusively for personal, non-commercial use, and may not be used for any purpose other than to identify prospective properties consumers may be interested in purchasing. Information is deemed reliable but not guaranteed. Copyright 2026, Cincy MLS.
Last checked: 2026-07-15 08:46 PM UTC

Neighborhood & Commute
Source: Walkscore
Save
Ask
Tour
Hide
Share