Save
Ask
Tour
Hide
Share
$1,395,000
46 Days On Site

811 Myrtle Avenue
Terrace Park, OH 45174

For Sale|Single Family Residence|Active
5
Beds
5
Total Baths
4
Full Baths
1
Partial Bath
4,517
SqFt
$309
/SqFt
1939
Built
County:
Hamilton
Listing courtesy of Amy Hackett Roe of Coldwell Banker Realty

Due to the health concerns created by Coronavirus we are offering personal 1-1 online video walkthough tours where possible.
811 Myrtle Avenue811 Myrtle Avenue811 Myrtle Avenue811 Myrtle Avenue
Save
Ask
Tour
Hide
Share

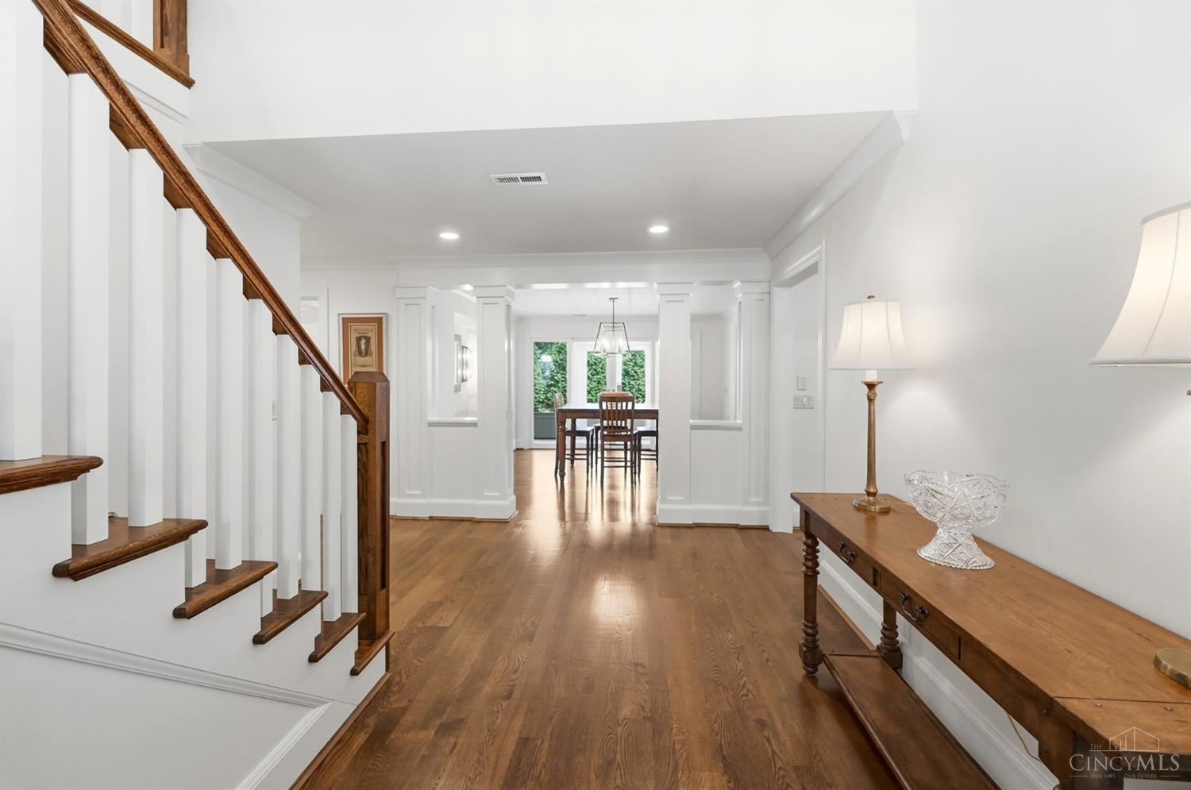
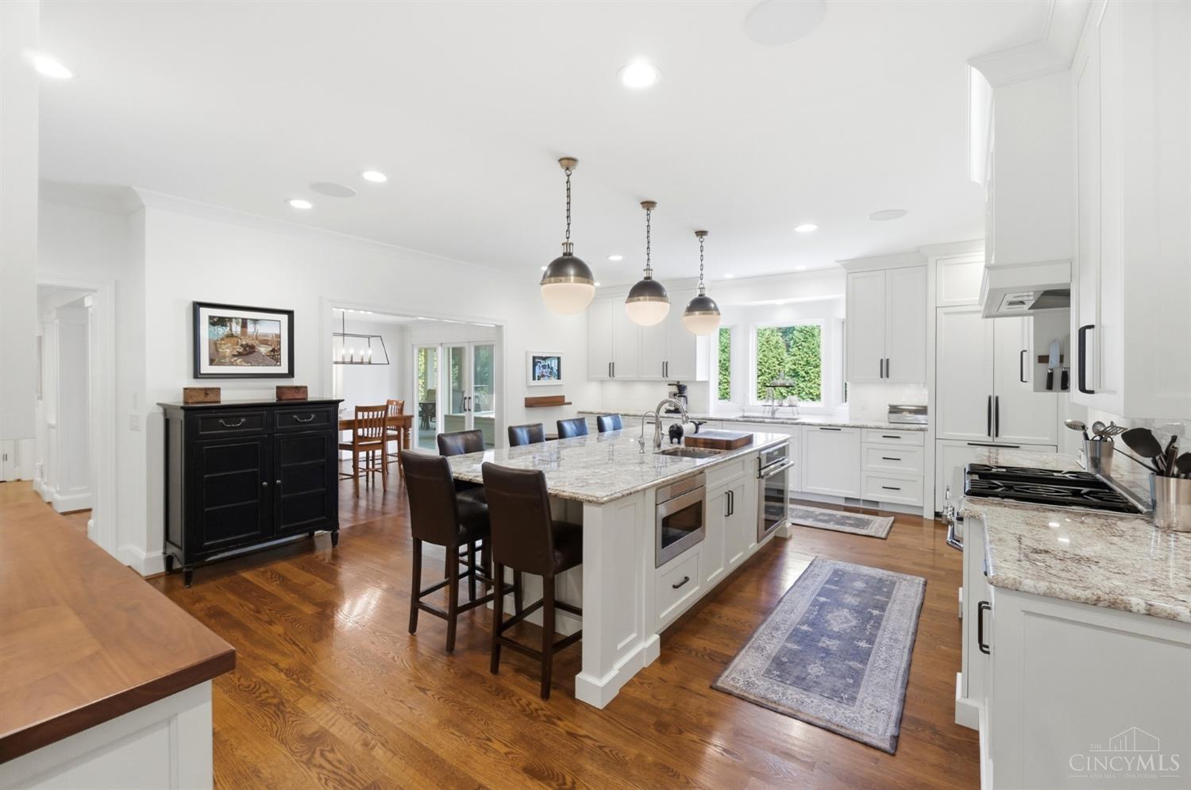
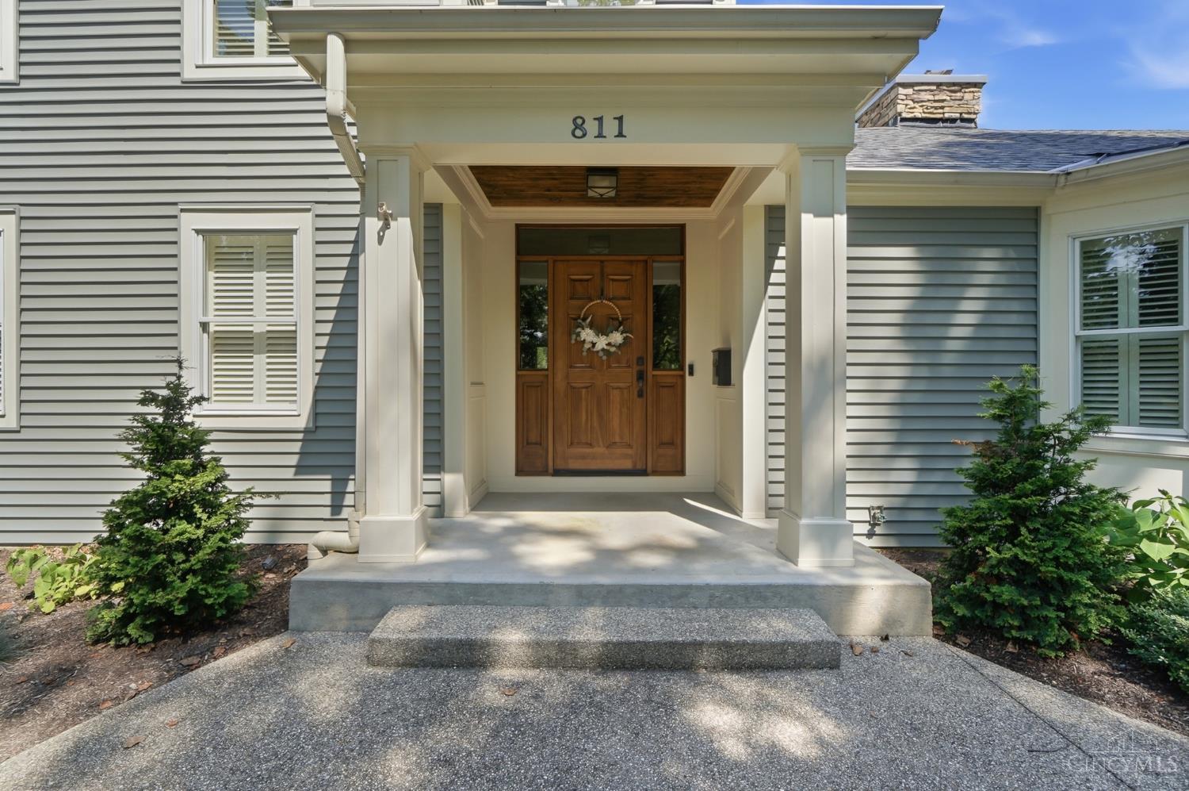
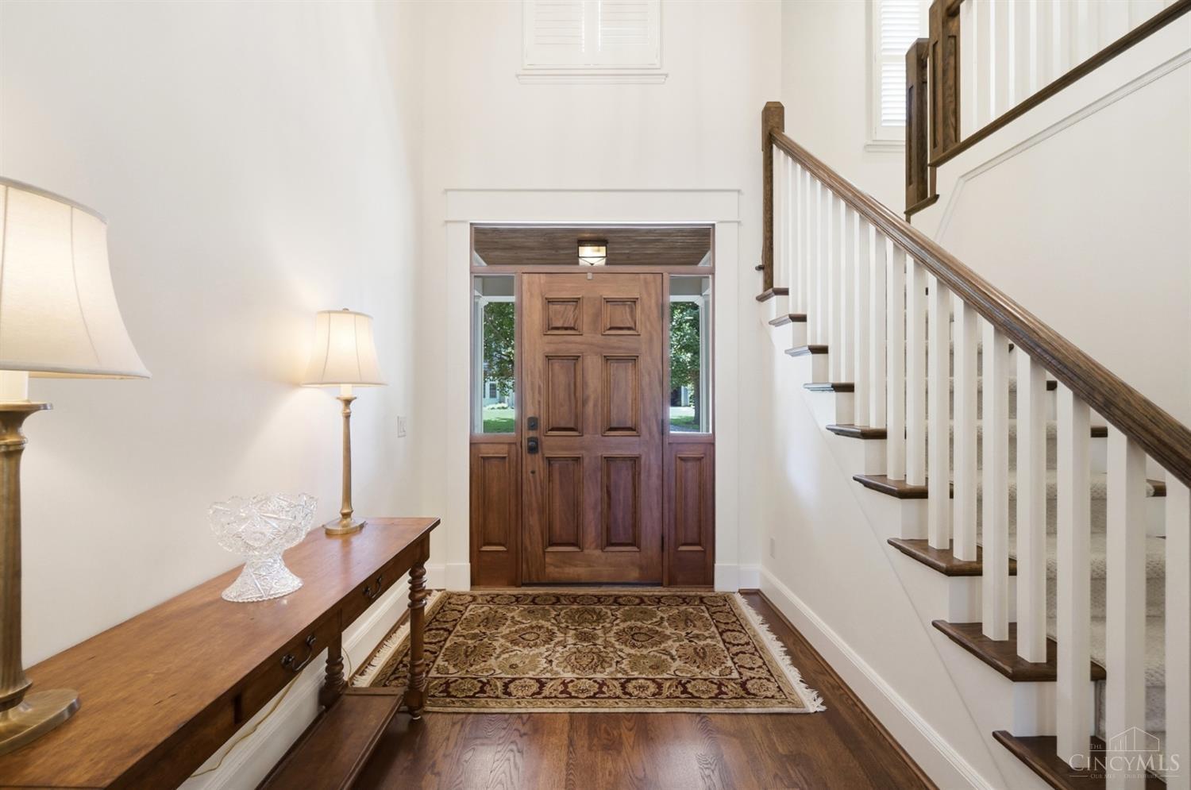
A masterfully reimagined Michaelson Homes custom renovation, with meticulous attention to detail define every space! Situated on the coveted 800 block of Myrtle, steps to parks, school, & bike trail, this extraordinary home offers refined living in the heart of Terrace Park. The expanded chef's kitchen showcases bespoke cabinetry, premium appliances, an oversized eat-in gathering space, soaring ceilings, and a bay window overlooking the professionally landscaped, fenced yard. The vaulted family room with gas fireplace opens to the inviting pub room with wet bar and wine fridges offering sophisticated entertaining or office space. The beautifully appointed laundry room is designed for effortless organization, while the mudroom features abundant storage & both have heated floors. 1st floor primary suite w/ spa-inspired bath & oversized walk-in closet. 4 additional bedrooms and 2 full baths upstairs, a fin LL with full bath, & an oversized 2-car garage complete this exceptional offering!

Save
Ask
Tour
Hide
Share
Listing Snapshot
Price 
$1,395,000
Days On Site 
46 Days
Bedrooms 
5
Inside Area (SqFt) 
4,517 sqft
Total Baths 
5
Full Baths 
4
Partial Baths 
1
Lot Size 
0.344 Acres
Year Built 
1939
MLS® Number 
1886813
Status 
Active
Property Tax 
N/A
HOA/Condo/Coop Fees 
N/A
Sq Ft Source 
N/A
Friends & Family
Recent Activity
6 days agoListing updated with changes from the MLS®
6 days agoPrice changed to $1,395,000
2 months agoStatus changed to Active
2 months agoListing first seen on site
General Features
Acres 
0.344
Garage 
Yes
Garage Spaces 
2
Levels 
Two
Parking 
OversizedDriveway
Property Sub Type 
Single Family Residence
Sewer 
Septic Tank
Style 
Traditional
Utilities 
Natural Gas Available
Water Source 
Public
Zoning 
Residential
Interior Features
Appliances 
DisposalRangeOvenGas Water HeaterDishwasherMicrowaveRefrigeratorTrash Compactor
Basement 
Partially FinishedFull
Cooling 
Central Air
Fireplace 
Yes
Fireplace Features 
Family RoomStoneGas
Fireplaces 
1
Flooring 
Wood
Heating 
Natural GasElectricForced Air
Interior 
Vaulted Ceiling(s)Eat-in KitchenKitchen IslandPantryWalk-In Closet(s)Natural WoodworkWet Bar
Window Features 
Insulated Windows
Bathroom 1 
Level - First
Bathroom 2 
Level - Second
Bathroom 3 
Level - Second
Bathroom 4 
Level - Lower
Bedroom 2 
Dimensions - 18 x 15Level - SecondArea - 270
Bedroom 3 
Dimensions - 15 x 13Level - SecondArea - 195
Bedroom 4 
Dimensions - 14 x 12Level - SecondArea - 168
Bedroom 5 
Dimensions - 12 x 11Level - SecondArea - 132
Dining Room 
Dimensions - 15 x 12Level - FirstArea - 180
Entry Room 
Level - FirstArea - 128
Family Room 
Dimensions - 18 x 17Level - FirstArea - 306
Kitchen 
Dimensions - 18 x 23Area - 414
LaundryRoom 
Dimensions - 12 x 14Level - FirstArea - 168
Master Bedroom 
Dimensions - 19 x 15Level - FirstArea - 285
RecreationRoom 
Dimensions - 32 x 26Level - LowerArea - 832
StudyLibDen 
Dimensions - 14 x 15Level - FirstArea - 210
Save
Ask
Tour
Hide
Share
Exterior Features
Construction Details 
Vinyl Siding
Fencing 
Wood
Lot Features 
Cul-De-Sac
Patio And Porch 
Porch
Roof 
Shingle
Windows/Doors 
Insulated Windows
Community Features
MLS Area 
Hamilton-E08
School District 
Mariemont City SD
Township 
Terrace Park Vlg
Schools
School District
Mariemont City SD
Elementary School
Unknown
Middle School
Unknown
High School
Unknown
Listing courtesy of Amy Hackett Roe of Coldwell Banker Realty


Listing information is provided by Participants of the Cincy MLS. IDX information is provided exclusively for personal, non-commercial use, and may not be used for any purpose other than to identify prospective properties consumers may be interested in purchasing. Information is deemed reliable but not guaranteed. Copyright 2026, Cincy MLS.
Last checked: 2026-09-01 06:32 AM UTC

Neighborhood & Commute
Source: Walkscore
Save
Ask
Tour
Hide
Share