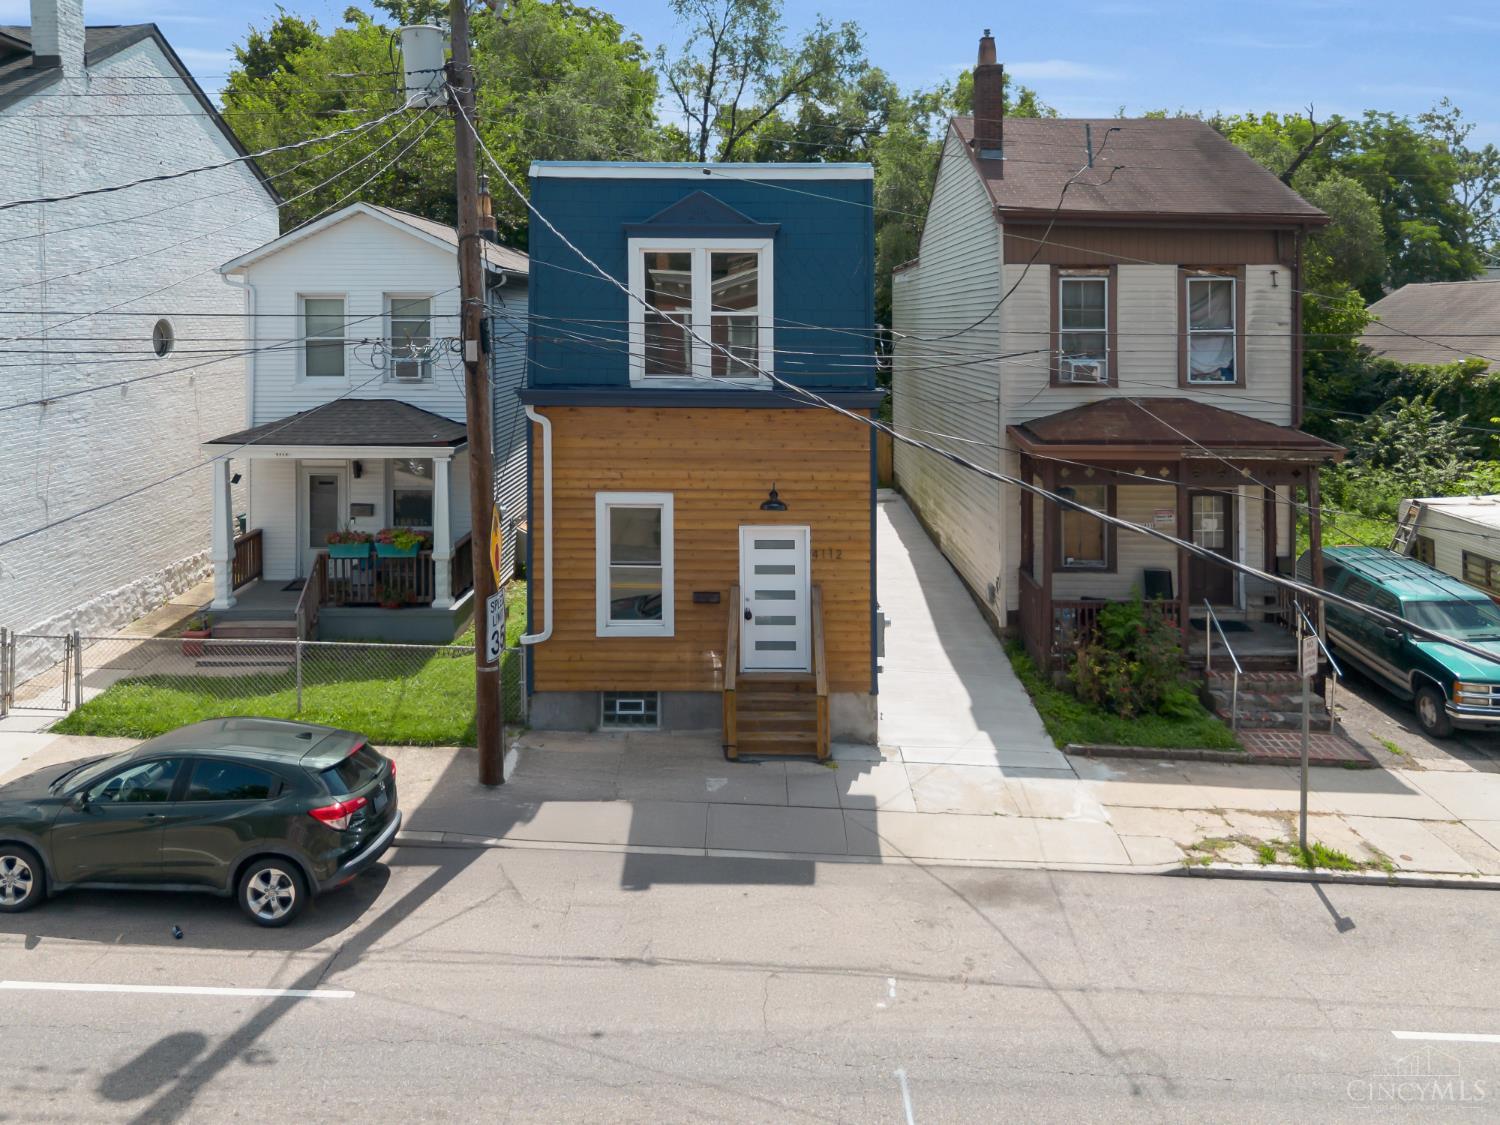
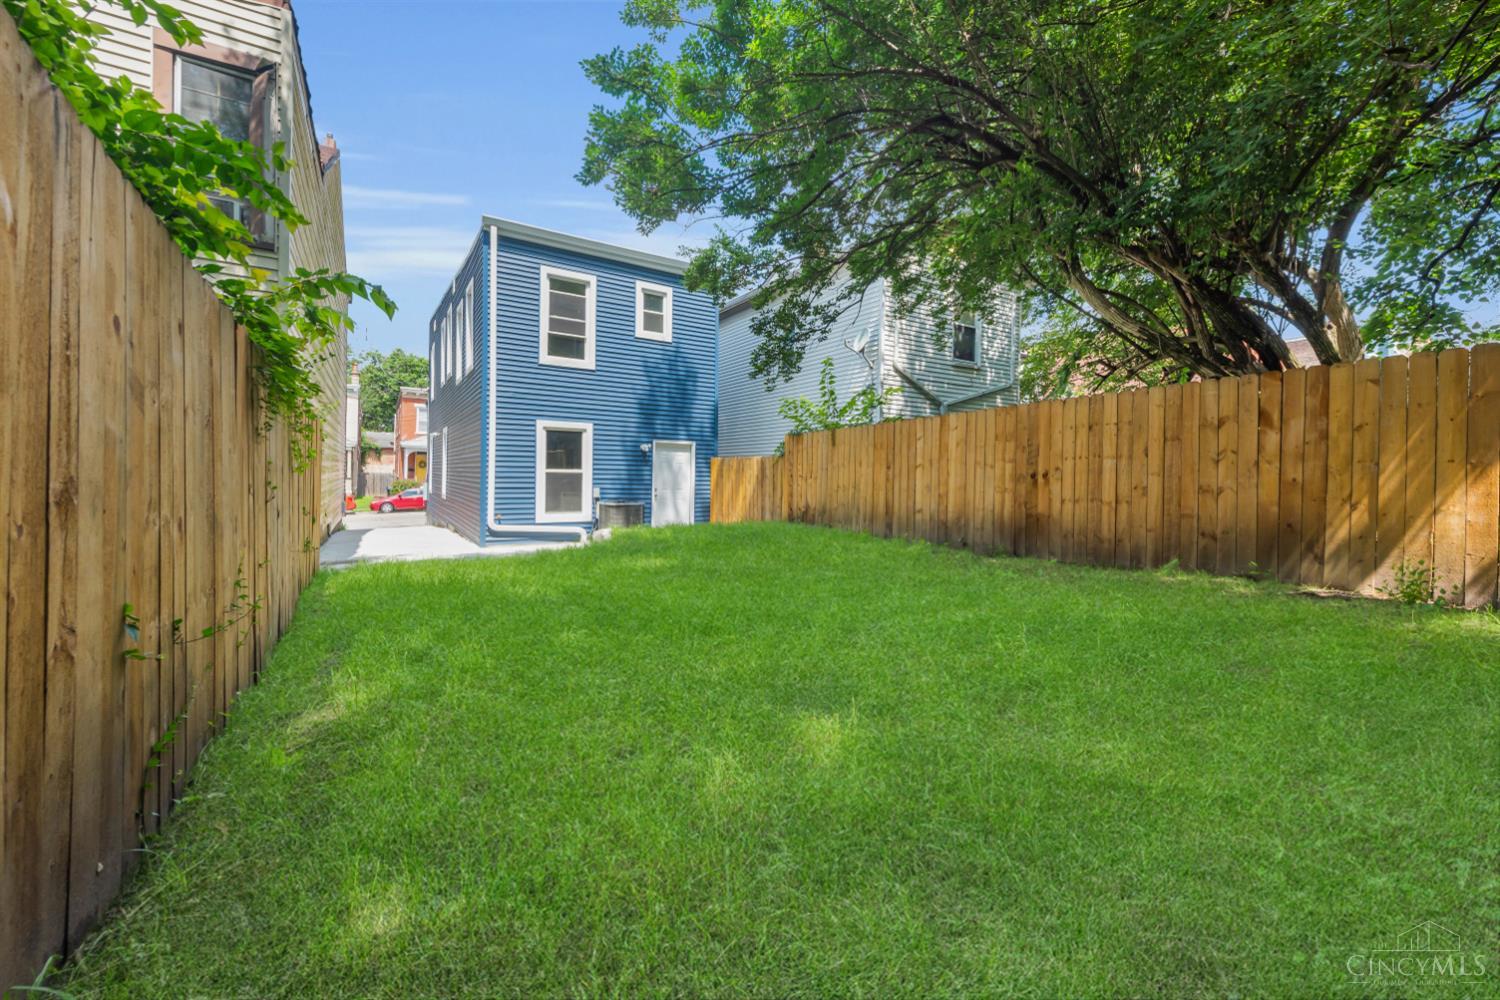
Save
Ask
Tour
Hide
Share
$345,000
1 Day On Site

4112 Kirby Avenue
Cincinnati, OH 45223

For Sale|Single Family Residence|Active
3
Beds
3
Total Baths
2
Full Baths
1
Partial Bath
1,536
SqFt
$225
/SqFt
1895
Built
County:
Hamilton
Listing courtesy of Maxine Milner of AXEN Realty

Due to the health concerns created by Coronavirus we are offering personal 1-1 online video walkthough tours where possible.
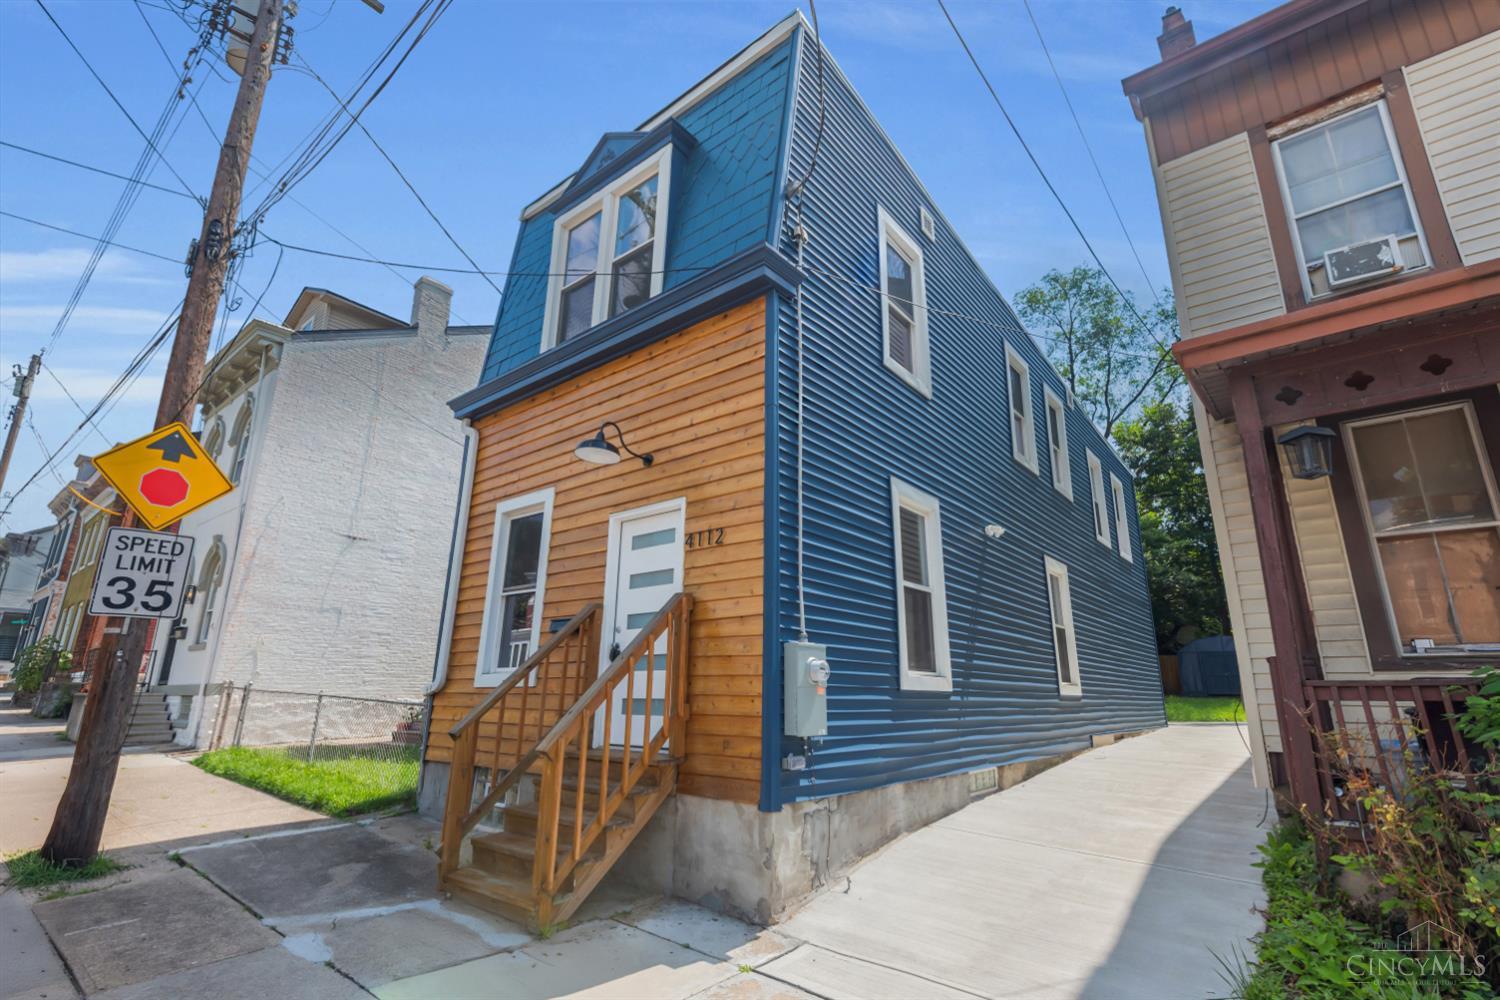
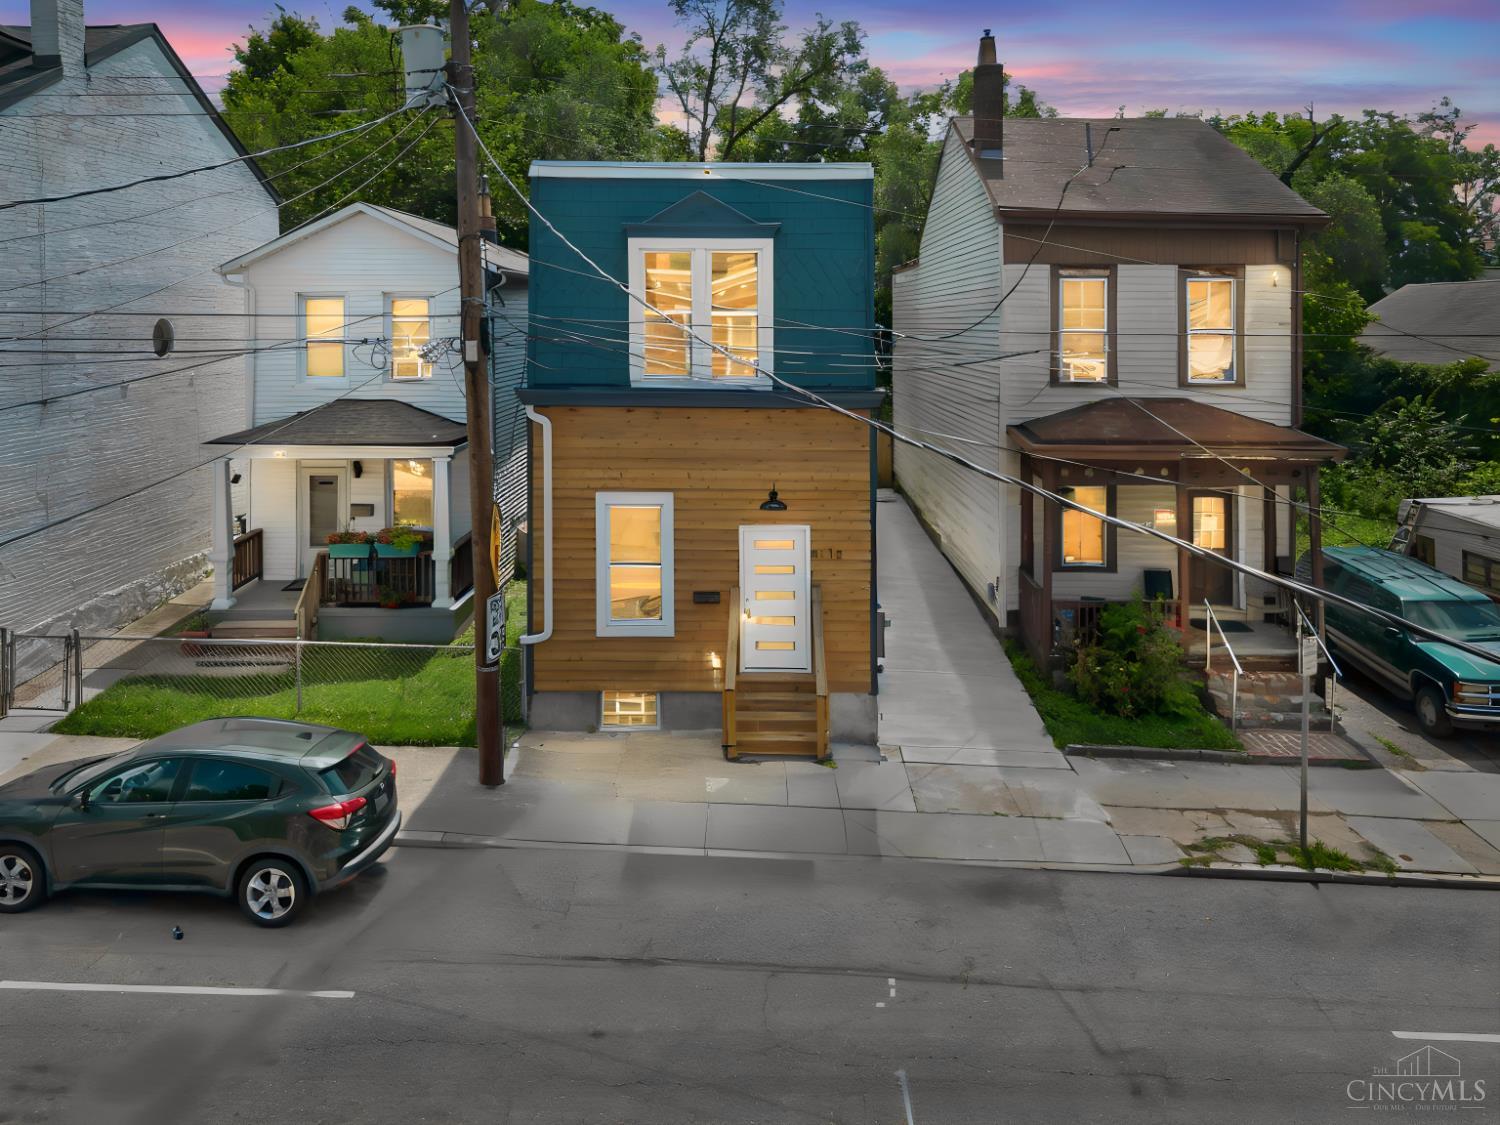
4112 Kirby Avenue4112 Kirby Avenue4112 Kirby Avenue4112 Kirby Avenue
Save
Ask
Tour
Hide
Share

Welcome to this beautifully renovated 3-bed, 2.5-bath home blending modern luxury with urban charm in Cincinnati's vibrant Northside. Step inside to an expansive, sun-drenched open floor plan that seamlessly connects the main living spaces. The airy layout features premium flooring, sleek modern lighting, and a neutral palette ready for your personal touch. The heart of the home is a true gourmet kitchen designed for the culinary enthusiast. It boasts elegant granite countertops, custom cabinetry, a generous breakfast bar, and brand-new stainless steel appliances. Retreat to the spacious bedrooms, including a lovely primary suite. The 2.5 bathrooms are pristine and completely updated with stylish tile work and modern fixtures. Outside, enjoy the highly coveted urban luxury of dedicated off-street parking. Located just moments from Northside's eclectic dining, local boutiques, and parks. Perfect move-in ready gem!

Save
Ask
Tour
Hide
Share
Listing Snapshot
Price 
$345,000
Days On Site 
1 Day
Bedrooms 
3
Inside Area (SqFt) 
1,536 sqft
Total Baths 
3
Full Baths 
2
Partial Baths 
1
Lot Size 
0.061 Acres
Year Built 
1895
MLS® Number 
1886864
Status 
Active
Property Tax 
N/A
HOA/Condo/Coop Fees 
N/A
Sq Ft Source 
N/A
Friends & Family
Recent Activity
yesterdayListing updated with changes from the MLS®
yesterdayListing first seen on site
General Features
Acres 
0.061
Levels 
Two
Parking 
Off StreetConcrete
Property Sub Type 
Single Family Residence
Sewer 
Public Sewer
Style 
Traditional
Utilities 
Natural Gas Available
Water Source 
Public
Interior Features
Appliances 
Gas Water Heater
Basement 
UnfinishedFull
Cooling 
Central Air
Heating 
Forced Air
Interior 
Eat-in KitchenWalk-In Closet(s)
Bathroom 1 
Level - First
Bathroom 2 
Level - Second
Bathroom 3 
Level - Second
Bedroom 2 
Dimensions - 12 x 10Level - SecondArea - 120
Bedroom 3 
Dimensions - 12 x 10Level - SecondArea - 120
Kitchen 
Dimensions - 12 x 23Area - 276
Living Room 
Dimensions - 16 x 23Area - 368
Master Bedroom 
Dimensions - 15 x 10Level - SecondArea - 150
Save
Ask
Tour
Hide
Share
Exterior Features
Construction Details 
Vinyl SidingWood Siding
Roof 
Shingle
Community Features
MLS Area 
Hamilton-W05
School District 
Cincinnati City SD
Township 
Cincinnati City
Schools
School District
Cincinnati City SD
Elementary School
Unknown
Middle School
Unknown
High School
Unknown
Listing courtesy of Maxine Milner of AXEN Realty


Listing information is provided by Participants of the Cincy MLS. IDX information is provided exclusively for personal, non-commercial use, and may not be used for any purpose other than to identify prospective properties consumers may be interested in purchasing. Information is deemed reliable but not guaranteed. Copyright 2026, Cincy MLS.
Last checked: 2026-07-16 08:54 PM UTC

Neighborhood & Commute
Source: Walkscore
Save
Ask
Tour
Hide
Share