Save
Ask
Tour
Hide
Share
$490,000
New Listing

2820 Linwood Avenue
Cincinnati, OH 45208

For Sale|Single Family Residence|Active
4
Beds
2
Total Baths
1
Full Bath
1
Partial Bath
1,708
SqFt
$287
/SqFt
1911
Built
County:
Hamilton
Listing courtesy of Emma Berger of Sibcy Cline, Inc.

Due to the health concerns created by Coronavirus we are offering personal 1-1 online video walkthough tours where possible.
Upcoming Open Houses
Due to COVID-19, we recommend you verify Open Houses before attending.
Sat, Jul 18, 12:00 PM - 2:00 PM
2820 Linwood Avenue2820 Linwood Avenue2820 Linwood Avenue2820 Linwood Avenue
Save
Ask
Tour
Hide
Share

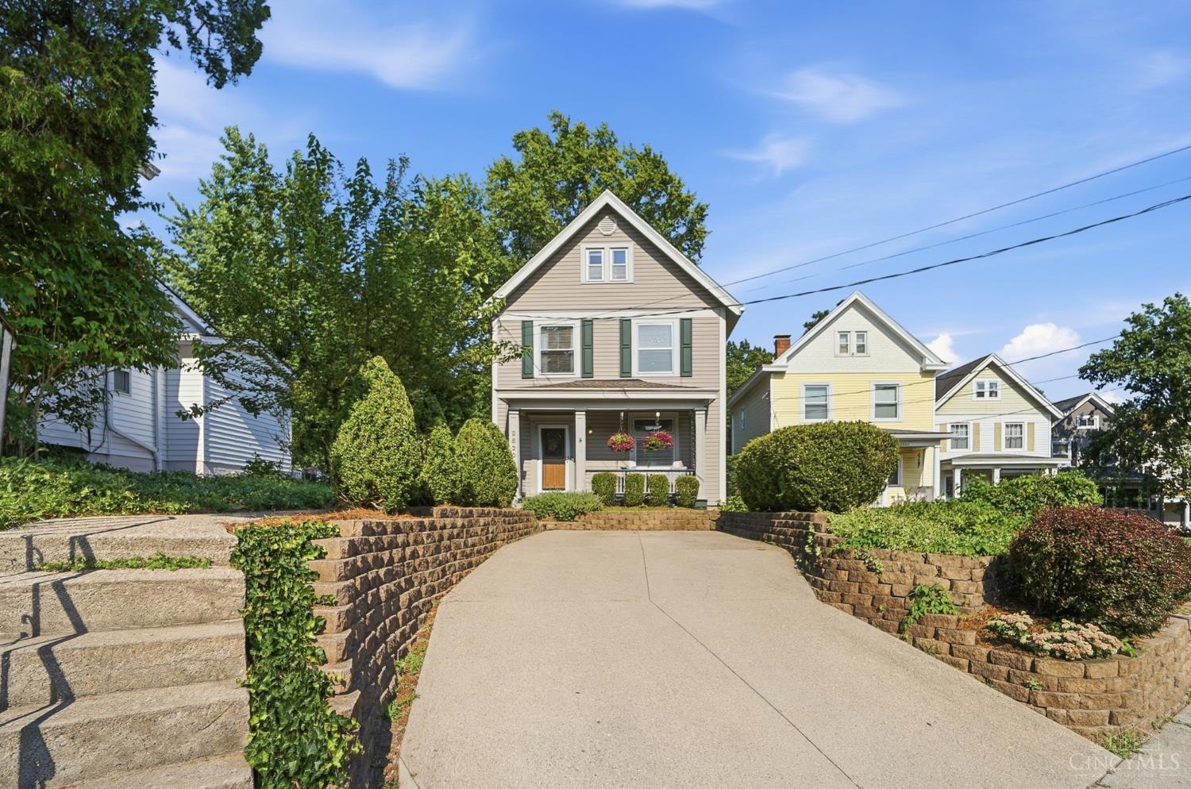
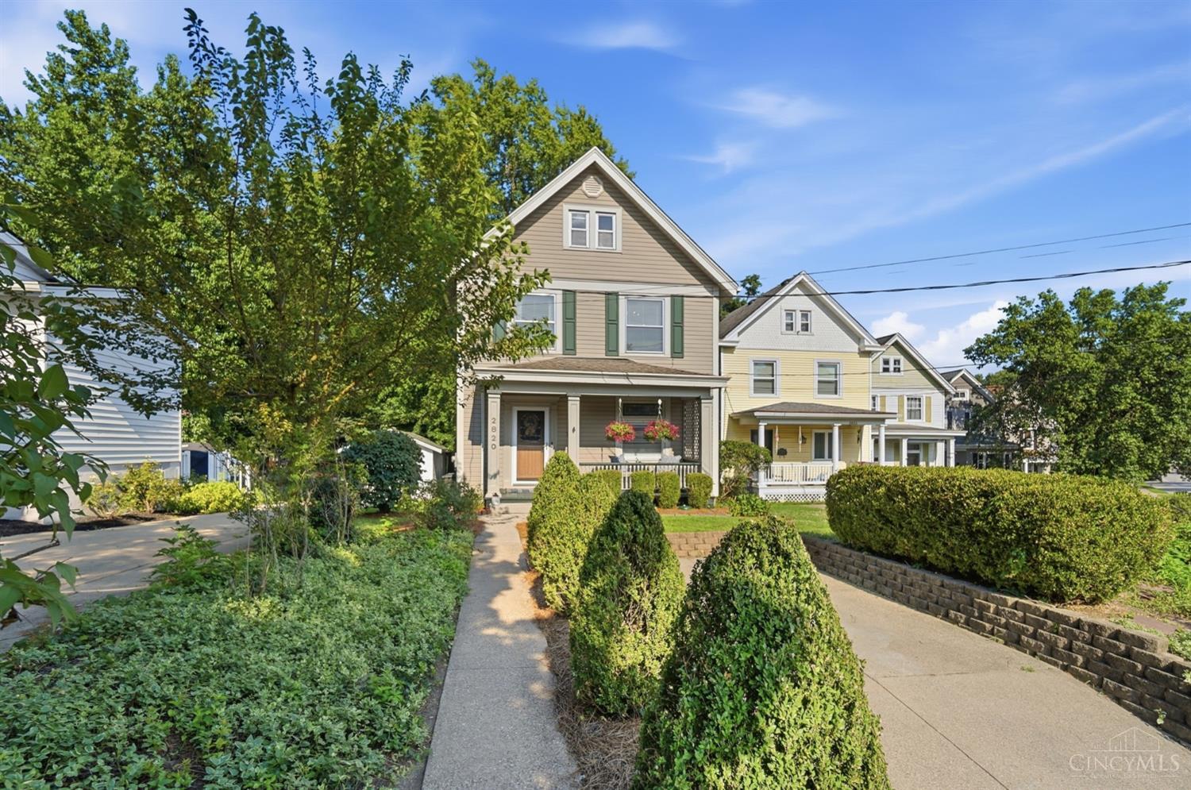
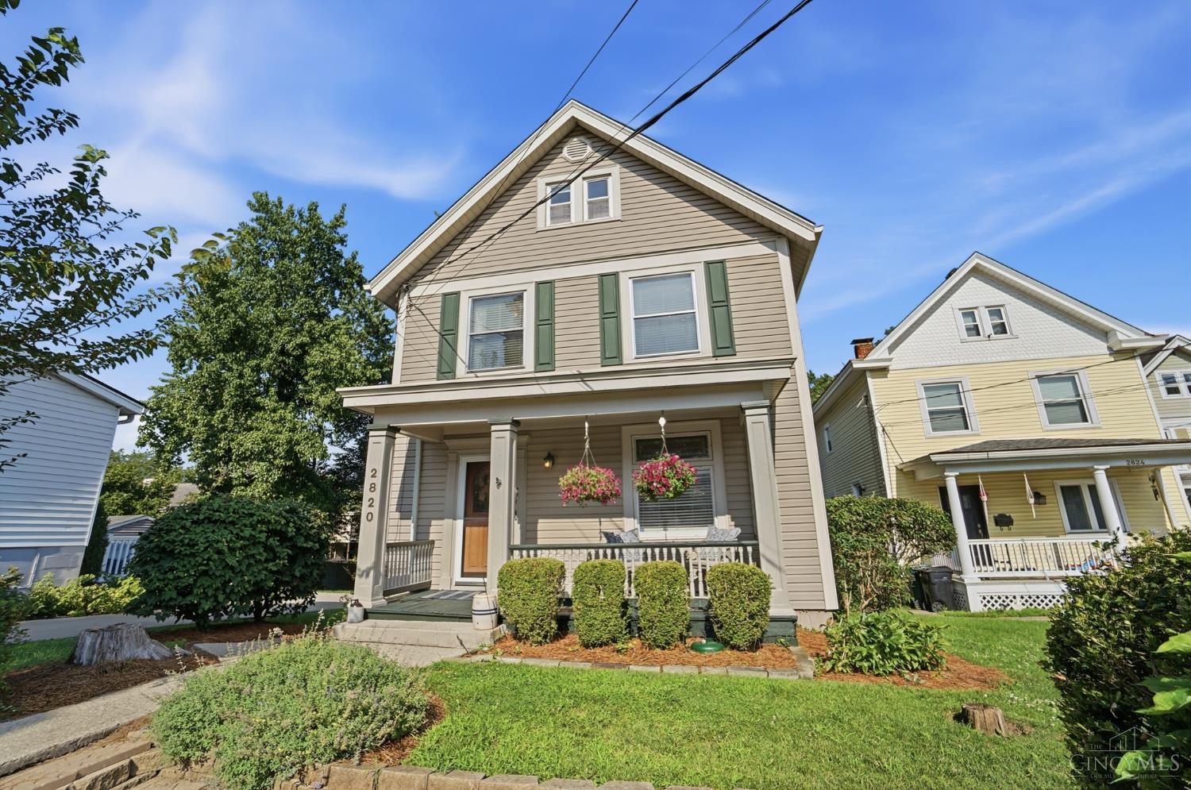
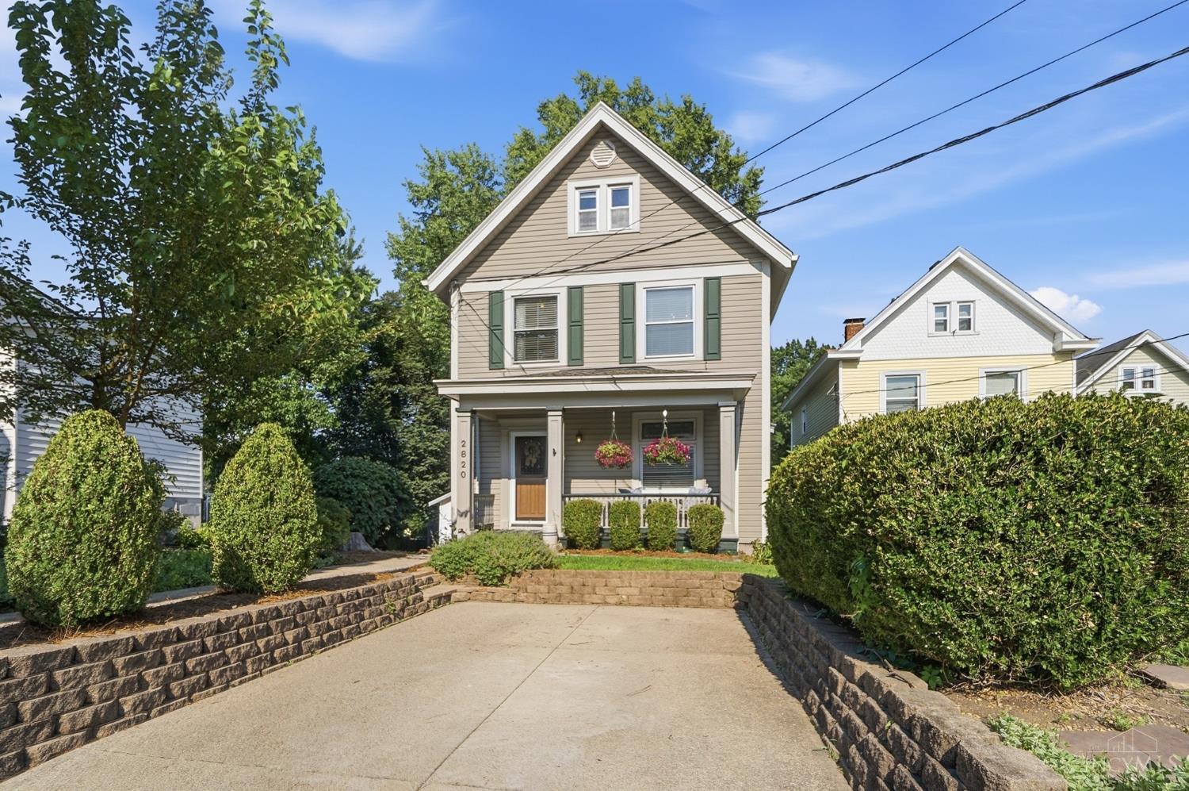
Just blocks from both Hyde Park and Mt. Lookout Square, this 4-bedroom, 1.5-bathroom home blends modern updates with timeless character and offers flexible living throughout. The bright, open layout features an updated kitchen, spacious living areas, and thoughtful improvements while maintaining the charm buyers love. A third-floor bedroom or bonus area and partially finished basement provide additional options for a home office, gym, playroom, guest area, or extra storage. Enjoy a covered front porch and spacious deck overlooking the large backyard, offering plenty of room to entertain and unwind. With off-street parking and a walkable location near Hyde Park and St. Mary School, libraries, shops, and dining, this home offers the comfort, convenience, and lifestyle buyers are looking for.

Save
Ask
Tour
Hide
Share
Listing Snapshot
Price 
$490,000
Days On Site 
0 Days
Bedrooms 
4
Inside Area (SqFt) 
1,708 sqft
Total Baths 
2
Full Baths 
1
Partial Baths 
1
Lot Size 
0.151 Acres
Year Built 
1911
MLS® Number 
1886949
Status 
Active
Property Tax 
N/A
HOA/Condo/Coop Fees 
N/A
Sq Ft Source 
N/A
Friends & Family
Recent Activity
7 hours agoListing updated with changes from the MLS®
7 hours agoListing first seen on site
General Features
Acres 
0.151
Foundation 
Block
Levels 
Two
Parking 
Off StreetDriveway
Property Sub Type 
Single Family Residence
Sewer 
Public Sewer
Style 
Traditional
Utilities 
Natural Gas Available
Water Source 
Public
Interior Features
Appliances 
RangeOvenGas Water HeaterDishwasherMicrowaveRefrigerator
Basement 
Partially FinishedFull
Cooling 
Central Air
Fireplace Features 
Living Room
Heating 
Natural GasForced Air
Interior 
Eat-in KitchenCrown Molding
Bathroom 1 
Level - Second
Bathroom 2 
Level - Lower
Bedroom 2 
Dimensions - 14 x 12Level - SecondArea - 168
Bedroom 3 
Dimensions - 10 x 10Level - SecondArea - 100
Bedroom 4 
Dimensions - 25 x 13Level - ThirdArea - 325
Dining Room 
Dimensions - 15 x 11Level - FirstArea - 165
Entry Room 
Level - FirstArea - 80
Family Room 
Dimensions - 15 x 11Level - FirstArea - 165
Kitchen 
Dimensions - 17 x 10Area - 170
Living Room 
Dimensions - 12 x 12Area - 144
Master Bedroom 
Dimensions - 14 x 12Level - SecondArea - 168
Save
Ask
Tour
Hide
Share
Exterior Features
Construction Details 
Vinyl SidingWood Siding
Patio And Porch 
DeckPorch
Roof 
Shingle
Community Features
MLS Area 
Hamilton-E04
School District 
Cincinnati City SD
Township 
Cincinnati City
Schools
School District
Cincinnati City SD
Elementary School
Unknown
Middle School
Unknown
High School
Unknown
Listing courtesy of Emma Berger of Sibcy Cline, Inc.


Listing information is provided by Participants of the Cincy MLS. IDX information is provided exclusively for personal, non-commercial use, and may not be used for any purpose other than to identify prospective properties consumers may be interested in purchasing. Information is deemed reliable but not guaranteed. Copyright 2026, Cincy MLS.
Last checked: 2026-07-16 10:11 PM UTC

Neighborhood & Commute
Source: Walkscore
Save
Ask
Tour
Hide
Share