Save
Ask
Tour
Hide
Share
$155,000
6 Days On Site

2126 Fulton Avenue 3
Cincinnati, OH 45206

For Sale|Condominium|Active
2
Beds
1
Total Bath
1
Full Bath
642
SqFt
$241
/SqFt
1895
Built
County:
Hamilton
Listing courtesy of Sherry Obermeyer of Huff Realty

Due to the health concerns created by Coronavirus we are offering personal 1-1 online video walkthough tours where possible.
2126 Fulton Avenue 32126 Fulton Avenue 32126 Fulton Avenue 32126 Fulton Avenue 3
Save
Ask
Tour
Hide
Share

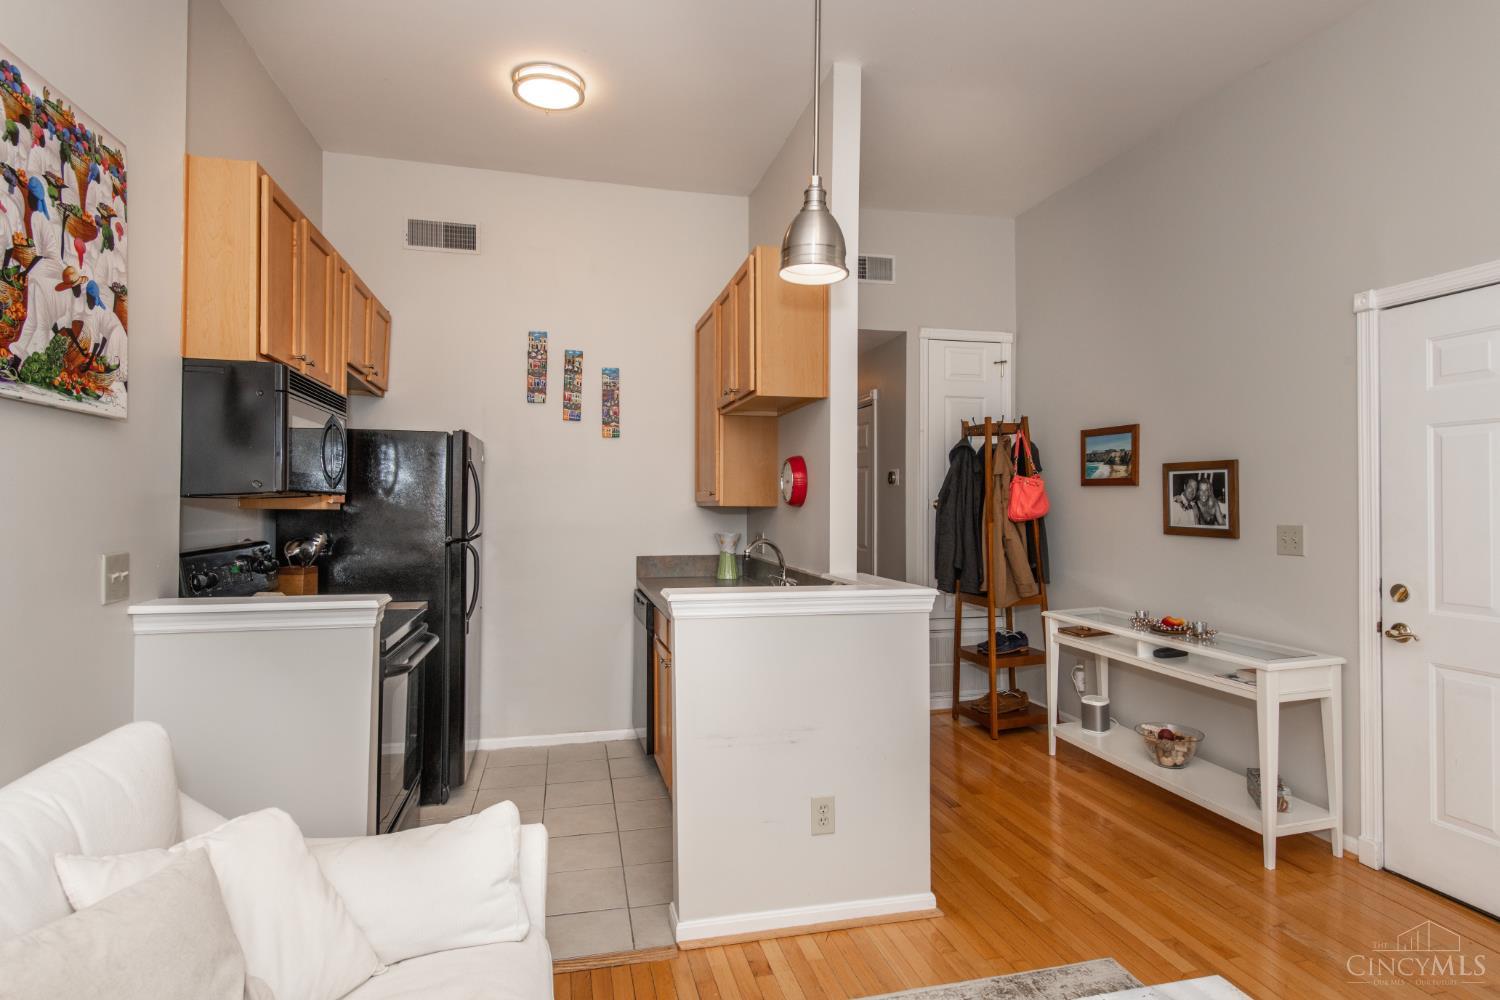
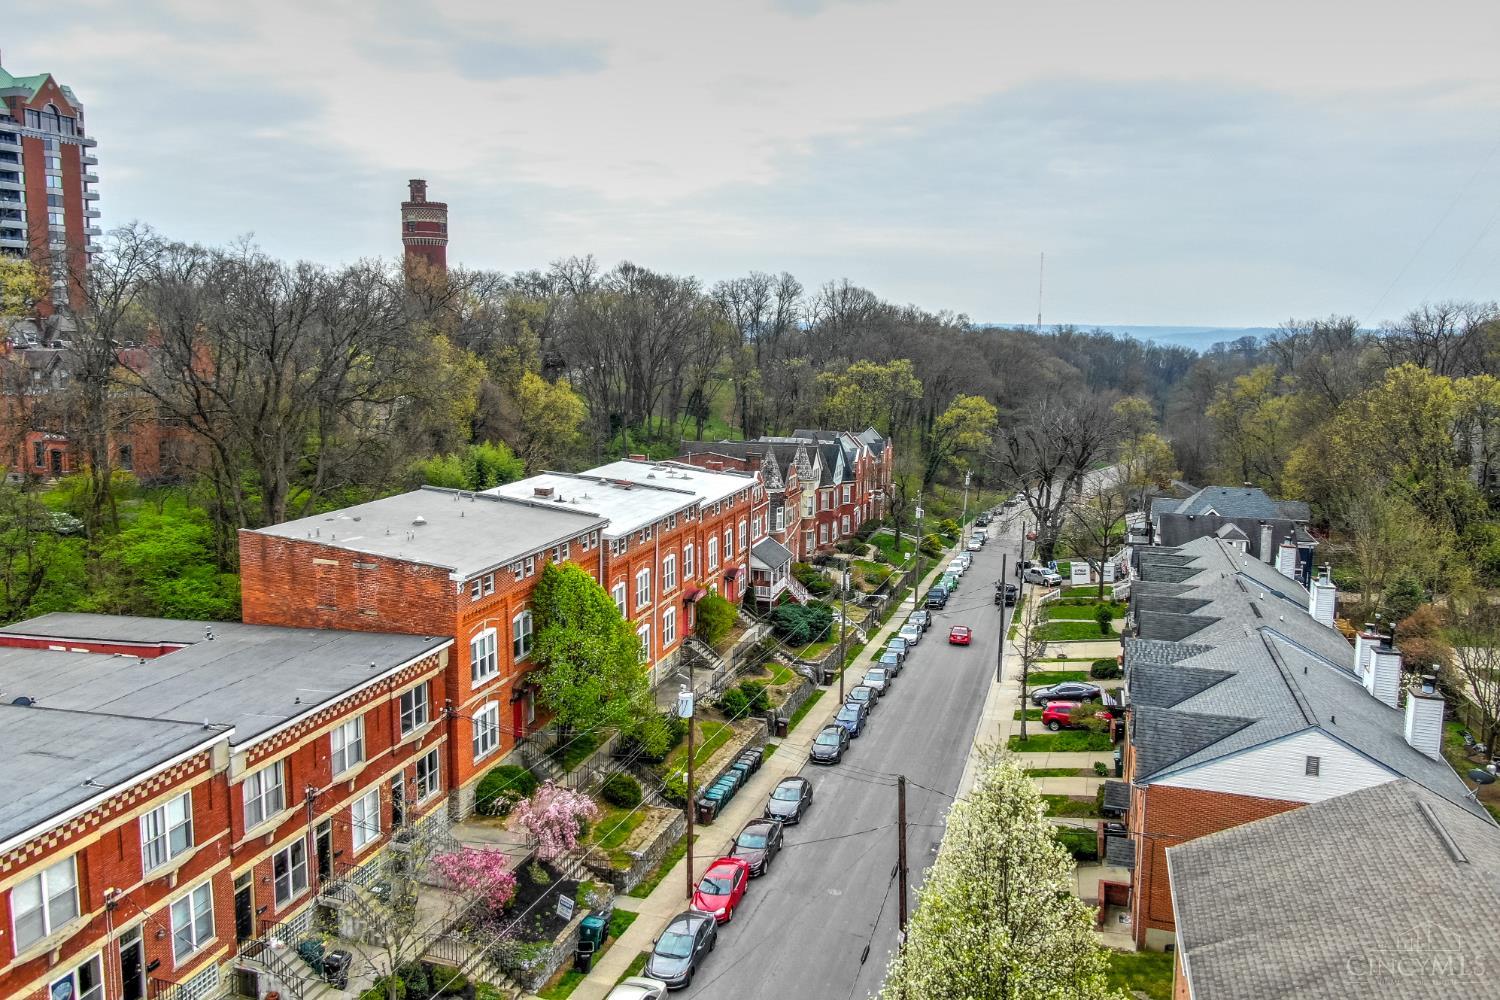
Great investment property. Nestled in the heart of Historical Walnut Hills, this charming 2-bedroom, 1-bath condo offers a perfect blend of city convenience and natural beauty. Located near Eden Park, you'll find yourself surrounded by iconic attractions like Mirror Lake, Krohn Conservatory, Cincinnati Art Museum, and Playhouse in the Park. Enjoy outdoor opera performances, vibrant community events, and serene walking paths. This move-in-ready home features gleaming hardwood floors, in-unit laundry, and a cozy layout. Whether you're a first-time buyer, a nature-loving urbanite, or an investor seeking a high-demand rental property, this condo offers incredible value. Just five minutes from downtown and major hospitals, it's ideal for those seeking a vibrant, connected lifestyle. Why rent when you can own this gem for less? Schedule a tour today and make it yours! Water and trash are included.

Save
Ask
Tour
Hide
Share
Listing Snapshot
Price 
$155,000
Days On Site 
6 Days
Bedrooms 
2
Inside Area (SqFt) 
642 sqft
Total Baths 
1
Full Baths 
1
Partial Baths 
N/A
Lot Size 
0.3105 Acres
Year Built 
1895
MLS® Number 
1887117
Status 
Active
Property Tax 
N/A
HOA/Condo/Coop Fees 
$225 monthly
Sq Ft Source 
N/A
Friends & Family
Recent Activity
11 hours agoListing updated with changes from the MLS®
11 hours agoPrice changed to $155,000
6 days agoListing first seen on site
General Features
Acres 
0.3105
Cross Street 
Nassau/Eden Pk
Foundation 
Block
Levels 
One
Parking 
On Street
Property Sub Type 
Condominium
Sewer 
Public Sewer
Style 
Historical
Utilities 
Natural Gas Available
Water Source 
Public
Zoning 
Residential
Interior Features
Appliances 
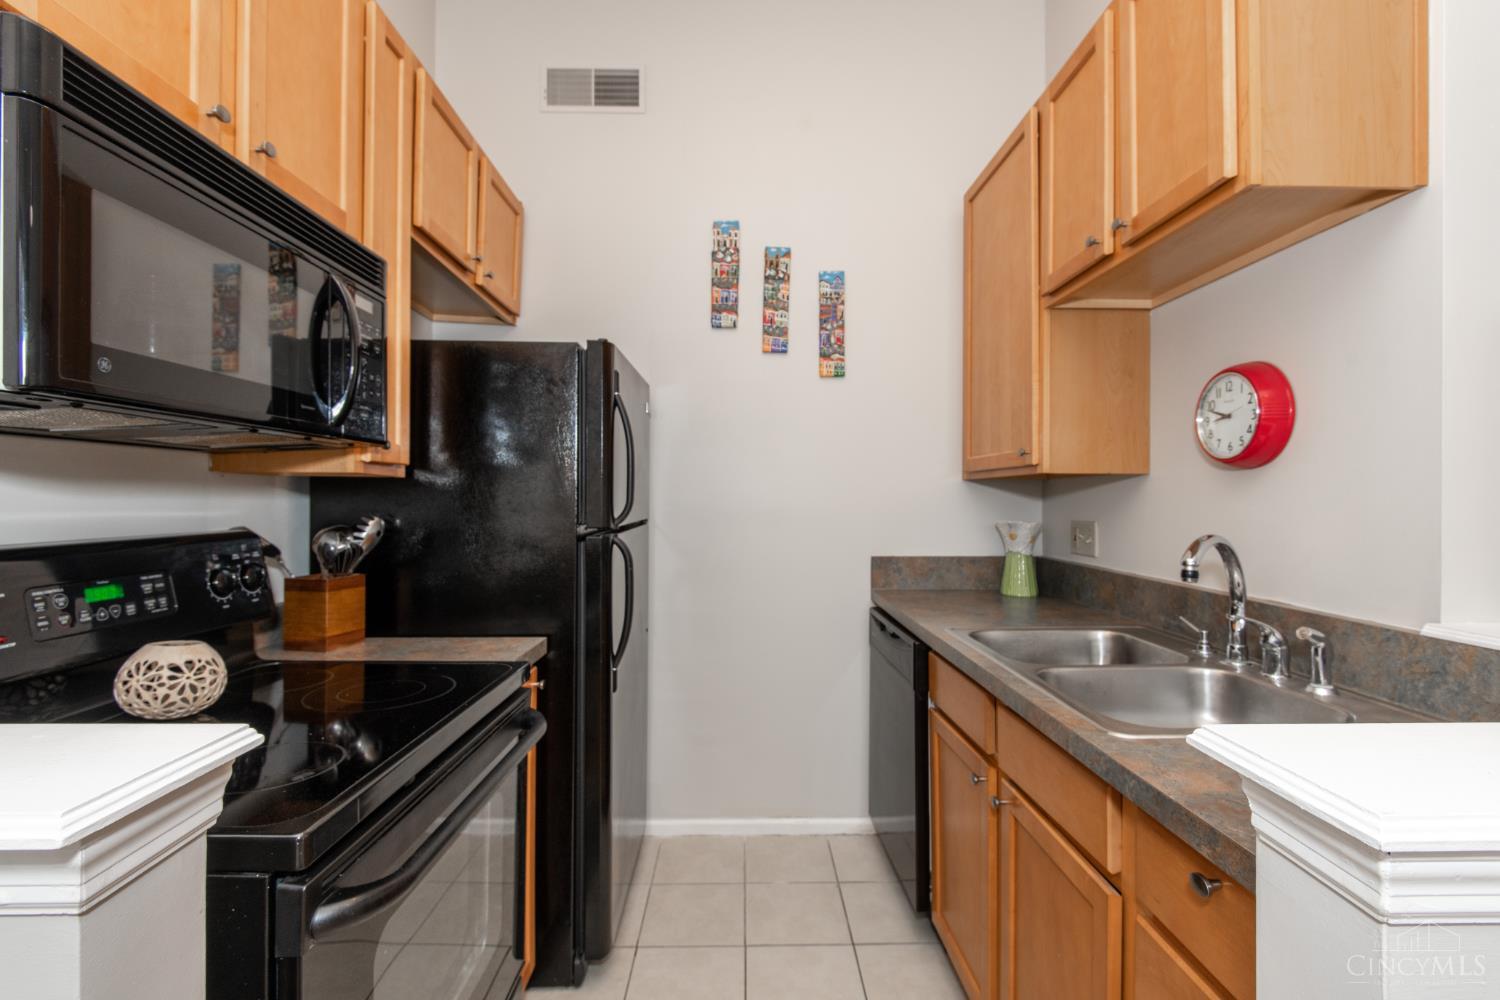
DisposalRangeOvenElectric Water HeaterDishwasherMicrowaveRefrigerator
Basement 
UnfinishedPartial
Cooling 
Central Air
Heating 
Natural GasForced Air
Bathroom 1 
Level - Second
Bedroom 2 
Dimensions - 12 x 12Level - SecondArea - 144
Entry Room 
Level - SecondArea - 144
Family Room 
Dimensions - 13 x 12Level - SecondArea - 156
Kitchen 
Dimensions - 10 x 9Area - 90
LaundryRoom 
Dimensions - 3 x 4Level - SecondArea - 12
Master Bedroom 
Dimensions - 15 x 12Level - SecondArea - 180
Save
Ask
Tour
Hide
Share
Exterior Features
Construction Details 
Brick
Roof 
Shingle
Community Features
Association Dues 
225
HOA Fee Frequency 
Monthly
MLS Area 
Hamilton-E01
School District 
Cincinnati City SD
Township 
Cincinnati City
Schools
School District
Cincinnati City SD
Elementary School
Unknown
Middle School
Unknown
High School
Unknown
Listing courtesy of Sherry Obermeyer of Huff Realty


Listing information is provided by Participants of the Cincy MLS. IDX information is provided exclusively for personal, non-commercial use, and may not be used for any purpose other than to identify prospective properties consumers may be interested in purchasing. Information is deemed reliable but not guaranteed. Copyright 2026, Cincy MLS.
Last checked: 2026-07-23 01:29 AM UTC

Neighborhood & Commute
Source: Walkscore
Save
Ask
Tour
Hide
Share