Save
Ask
Tour
Hide
Share
$3,740,000
3 Days On Site

3191 Mcintire Road
Morrow, OH 45152

For Sale|Single Family Residence|Active
5
Beds
6
Total Baths
5
Full Baths
1
Partial Bath
7,882
SqFt
$474
/SqFt
2005
Built
County:
Warren
Listing courtesy of Hillary Justice of Coldwell Banker Realty

Due to the health concerns created by Coronavirus we are offering personal 1-1 online video walkthough tours where possible.
3191 Mcintire Road3191 Mcintire Road3191 Mcintire Road3191 Mcintire Road
Save
Ask
Tour
Hide
Share

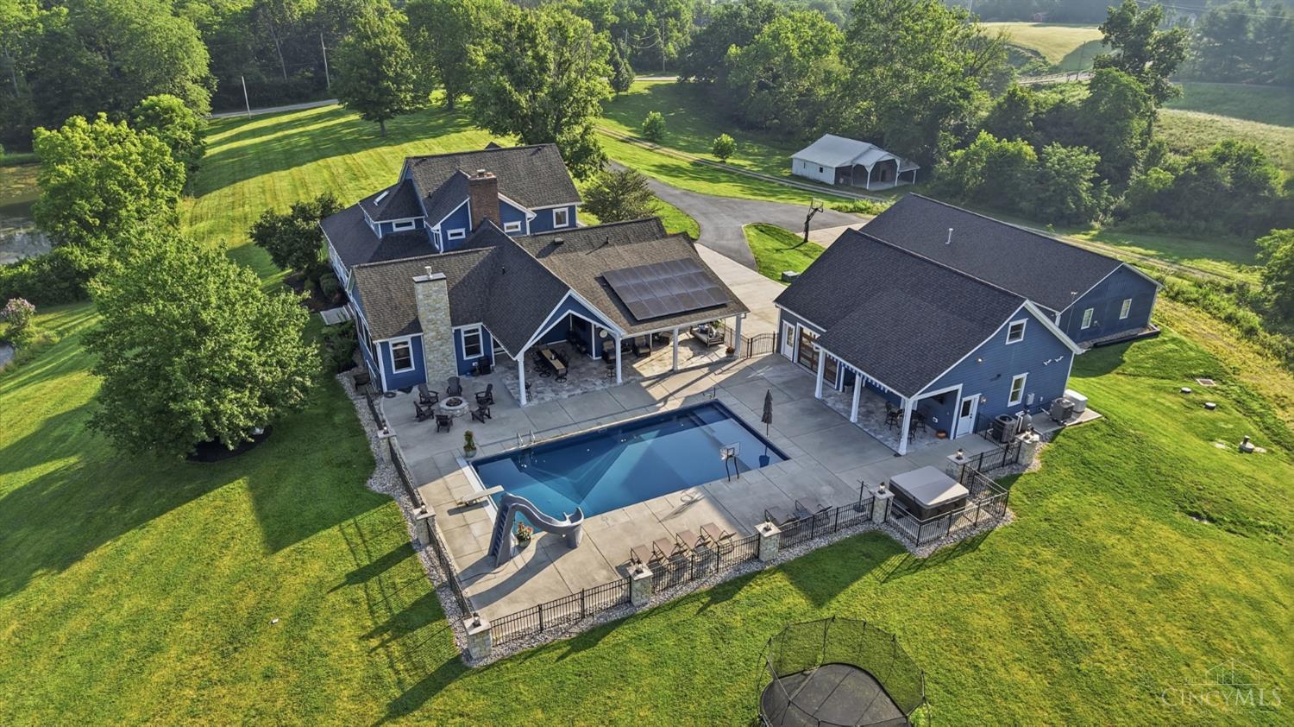
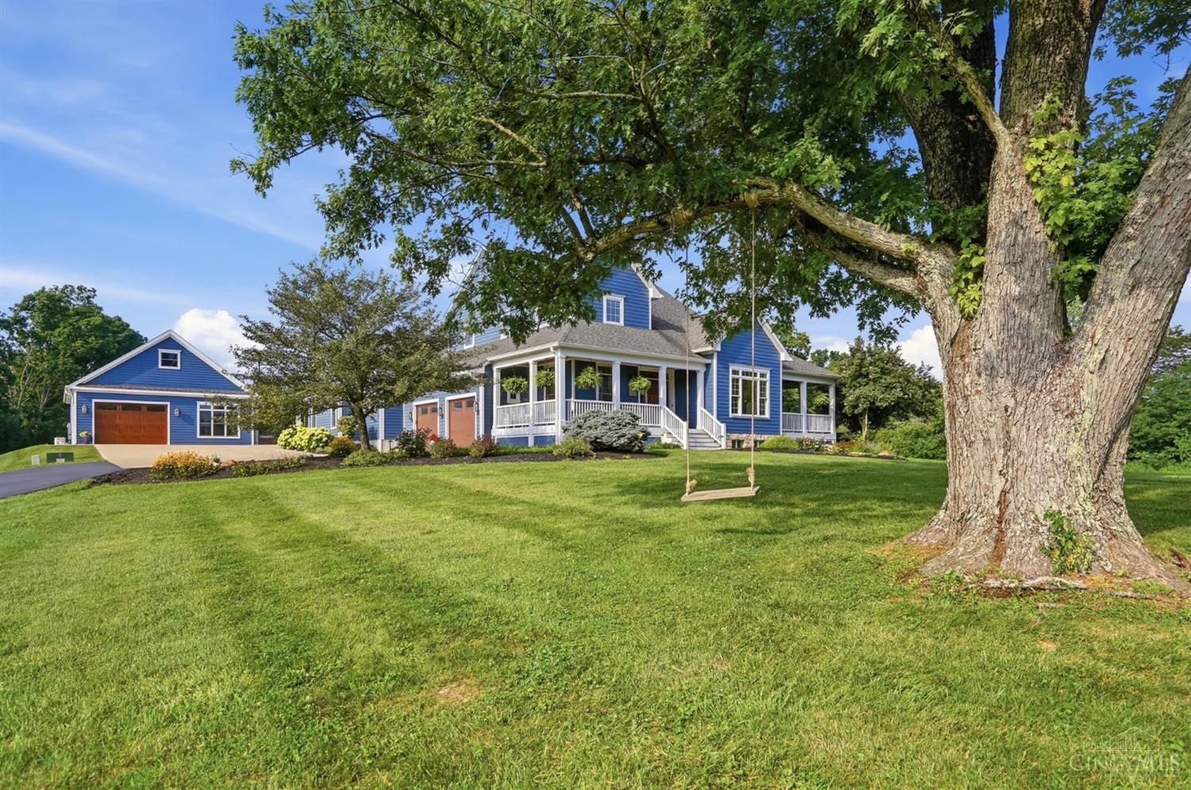
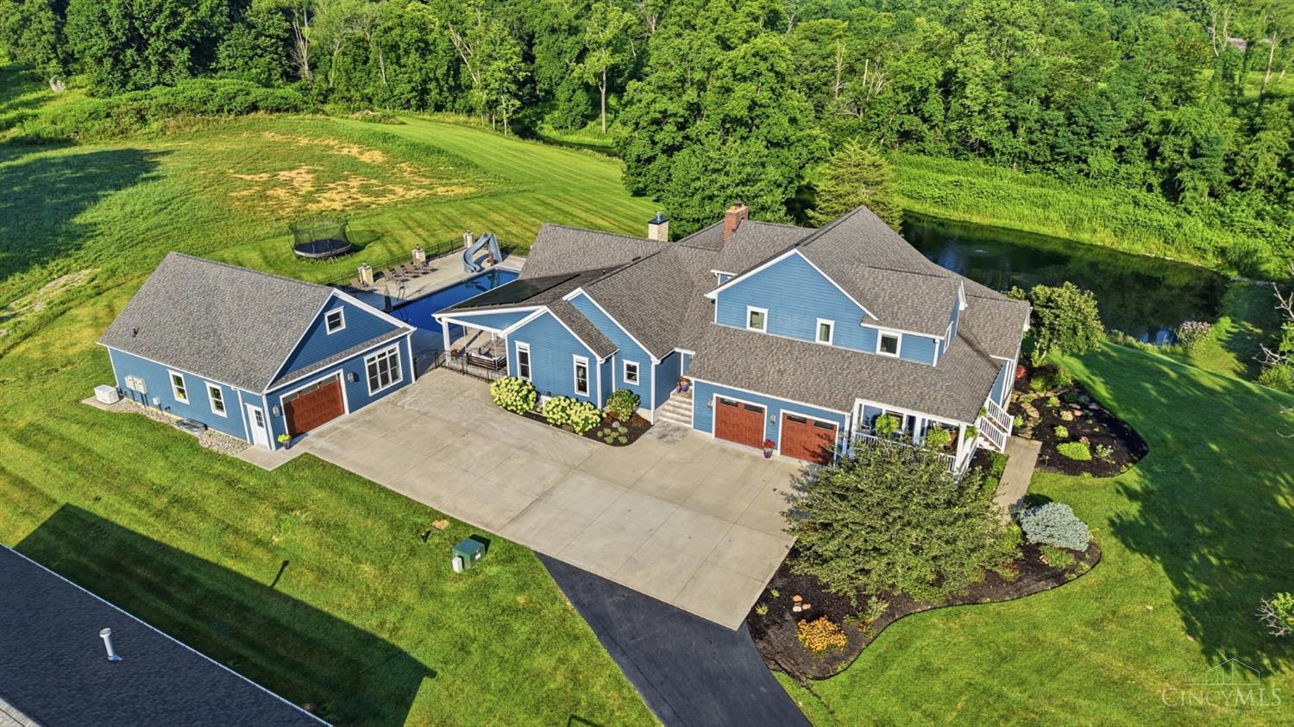
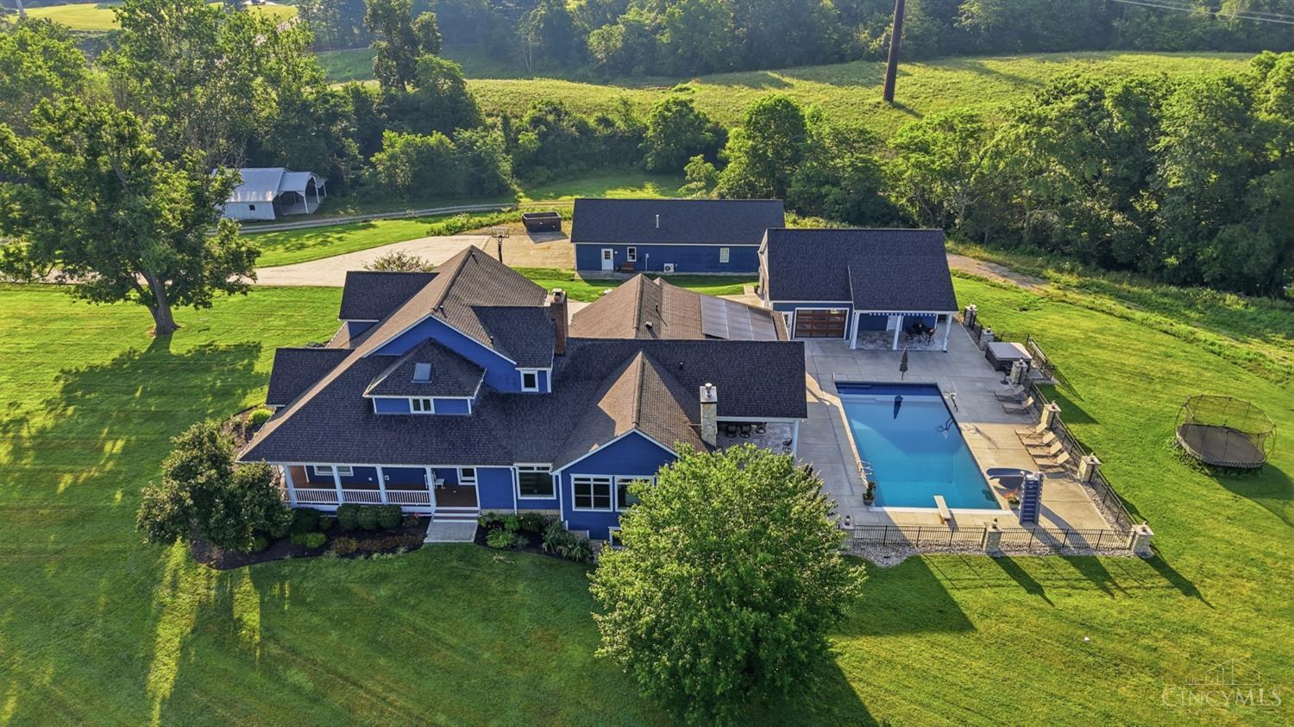
An exceptional 24 acre custom estate where timeless craftsmanship, thoughtful design, and modern innovation come together. Extensively renovated and expanded with a stunning 2021 addition, every detail reflects superior quality and intentional living. The thoughtfully designed floor plan offers a luxurious first-floor primary suite along with an additional second-floor ensuite, providing exceptional flexibility for family and guests. Built for beauty and efficiency, the home features geothermal heating and cooling, solar energy, and an integrated Control4 smart home system. Exceptional millwork, premium finishes, and seamless indoor-outdoor living define the residence. Resort-style amenities include heated saltwater pool with beautifully appointed pool house, stocked pond, climate controlled 30' x 60' barn/workshop and a vintage barn. A rare opportunity to own a meticulously engineered estate where craftsmanship, technology, and luxury living exist in perfect harmony.

Save
Ask
Tour
Hide
Share
Listing Snapshot
Price 
$3,740,000
Days On Site 
3 Days
Bedrooms 
5
Inside Area (SqFt) 
7,882 sqft
Total Baths 
6
Full Baths 
5
Partial Baths 
1
Lot Size 
24.267 Acres
Year Built 
2005
MLS® Number 
1887134
Status 
Active
Property Tax 
N/A
HOA/Condo/Coop Fees 
N/A
Sq Ft Source 
N/A
Friends & Family
Recent Activity
5 hours agoListing updated with changes from the MLS®
3 days agoListing first seen on site
General Features
Acres 
24.267
Attached Garage 
Yes
Garage 
Yes
Garage Spaces 
5
Green Energy Efficient 
Water Heater
Levels 
Two
Parking 
Garage Door OpenerOtherDrivewayAttached
Property Sub Type 
Single Family Residence
Security 
Security SystemSmoke Detector(s)
Sewer 
Septic Tank
Style 
Transitional
Utilities 
Propane
Water Source 
Public
Zoning 
Residential
Interior Features
Appliances 
DisposalRangeOvenHumidifierSolar Hot WaterConvection OvenDishwasherGas CooktopRefrigeratorWine CoolerOther
Basement 
FinishedSump PumpFull
Cooling 
Ceiling Fan(s)Central AirGeothermal
Fireplace 
Yes
Fireplace Features 
Dining RoomWood BurningFamily RoomGreat RoomGas
Fireplaces 
4
Flooring 
Wood
Heating 
DuctlessGeothermalZoned
Interior 
Kitchen IslandPantryWalk-In Closet(s)Crown MoldingNatural WoodworkBookcases
Spa 
Yes
Window Features 
Insulated WindowsWindow Treatments
Bathroom 1 
Level - First
Bathroom 2 
Level - First
Bathroom 3 
Level - Second
Bathroom 4 
Level - Second
Bedroom 2 
Dimensions - 17 x 17Level - SecondArea - 289
Bedroom 3 
Dimensions - 14 x 13Level - SecondArea - 182
Bedroom 4 
Dimensions - 12 x 12Level - SecondArea - 144
Bedroom 5 
Dimensions - 15 x 14Level - BasementArea - 210
Dining Room 
Dimensions - 17 x 16Level - FirstArea - 272
Entry Room 
Level - FirstArea - 441
Family Room 
Dimensions - 25 x 19Level - BasementArea - 475
Great Room 
Level - First
Kitchen 
Dimensions - 23 x 18Area - 414
LaundryRoom 
Dimensions - 22 x 9Level - FirstArea - 198
Living Room 
Dimensions - 22 x 19Area - 418
Master Bedroom 
Dimensions - 19 x 15Level - FirstArea - 285
RecreationRoom 
Dimensions - 2 x 17Level - BasementArea - 34
StudyLibDen 
Dimensions - 10 x 10Level - FirstArea - 100
Save
Ask
Tour
Hide
Share
Exterior Features
Construction Details 
Fiber Cement
Exterior 
Fire Pit
Lot Features 
Cleared
Other Structures 
Barn(s)Pool HouseWorkshop
Patio And Porch 
PatioPorch
Pool Features 
GuniteHeatedIn Ground
Private Pool 
Yes
Roof 
Shingle
Spa 
Yes
Windows/Doors 
Insulated WindowsWindow Treatments
Community Features
MLS Area 
Warren-E09
School District 
Little Miami Local S
Township 
Hamilton Twp
Schools
School District
Little Miami Local S
Elementary School
Unknown
Middle School
Unknown
High School
Unknown
Listing courtesy of Hillary Justice of Coldwell Banker Realty


Listing information is provided by Participants of the Cincy MLS. IDX information is provided exclusively for personal, non-commercial use, and may not be used for any purpose other than to identify prospective properties consumers may be interested in purchasing. Information is deemed reliable but not guaranteed. Copyright 2026, Cincy MLS.
Last checked: 2026-07-18 01:55 AM UTC

Neighborhood & Commute
Source: Walkscore
Save
Ask
Tour
Hide
Share