
Save
Ask
Tour
Hide
$469,900
New Listing
5647 Euclid RoadCincinnati, OH 45236
For Sale|Single Family Residence|Active
3
Beds
2
Total Baths
2
Full Baths
1,776
SqFt
$265
/SqFt
1941
Built
County:
Hamilton
Listing courtesy of Pamela Socha of GenStone Realty
Due to the health concerns created by Coronavirus we are offering personal 1-1 online video walkthough tours where possible.
Save
Ask
Tour
Hide
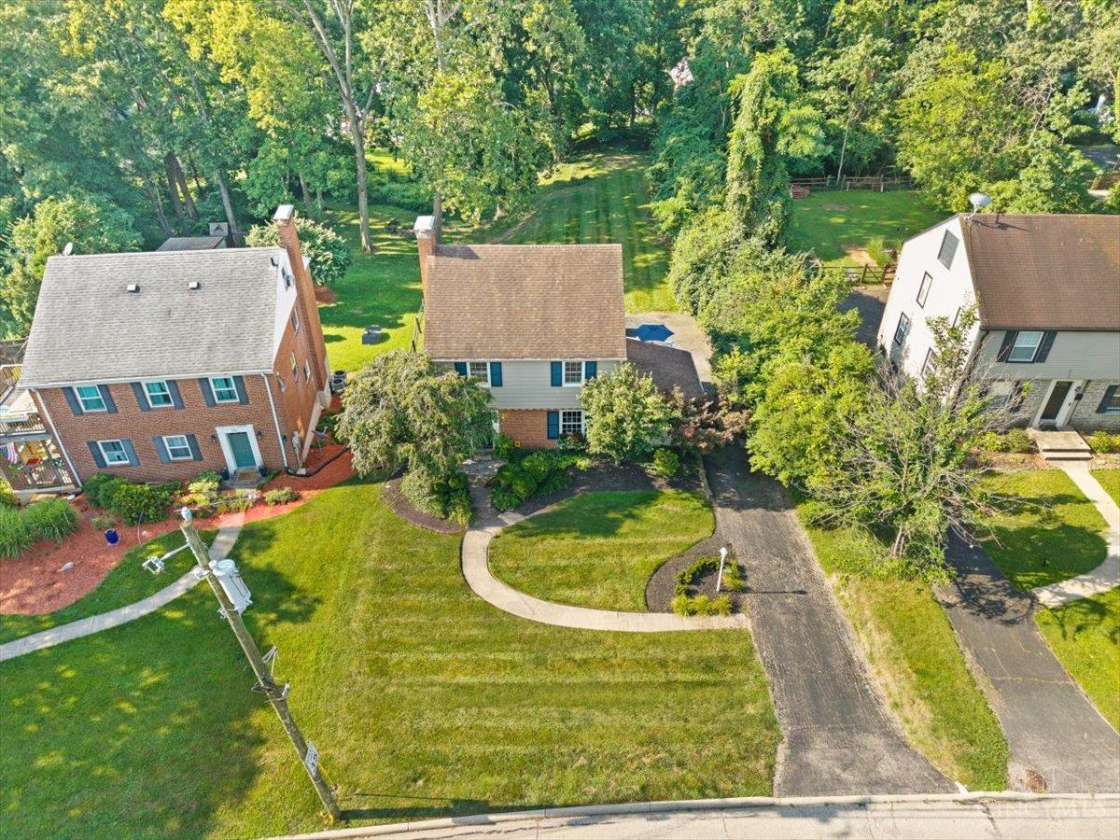
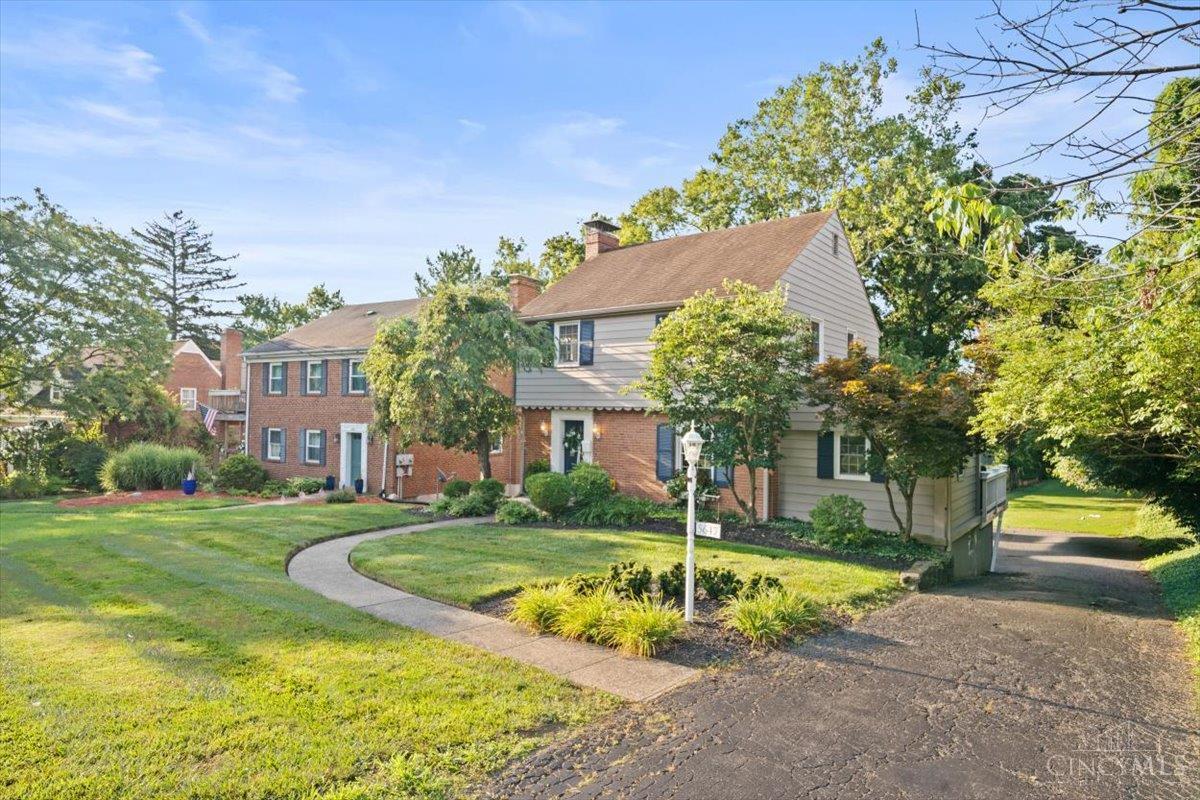
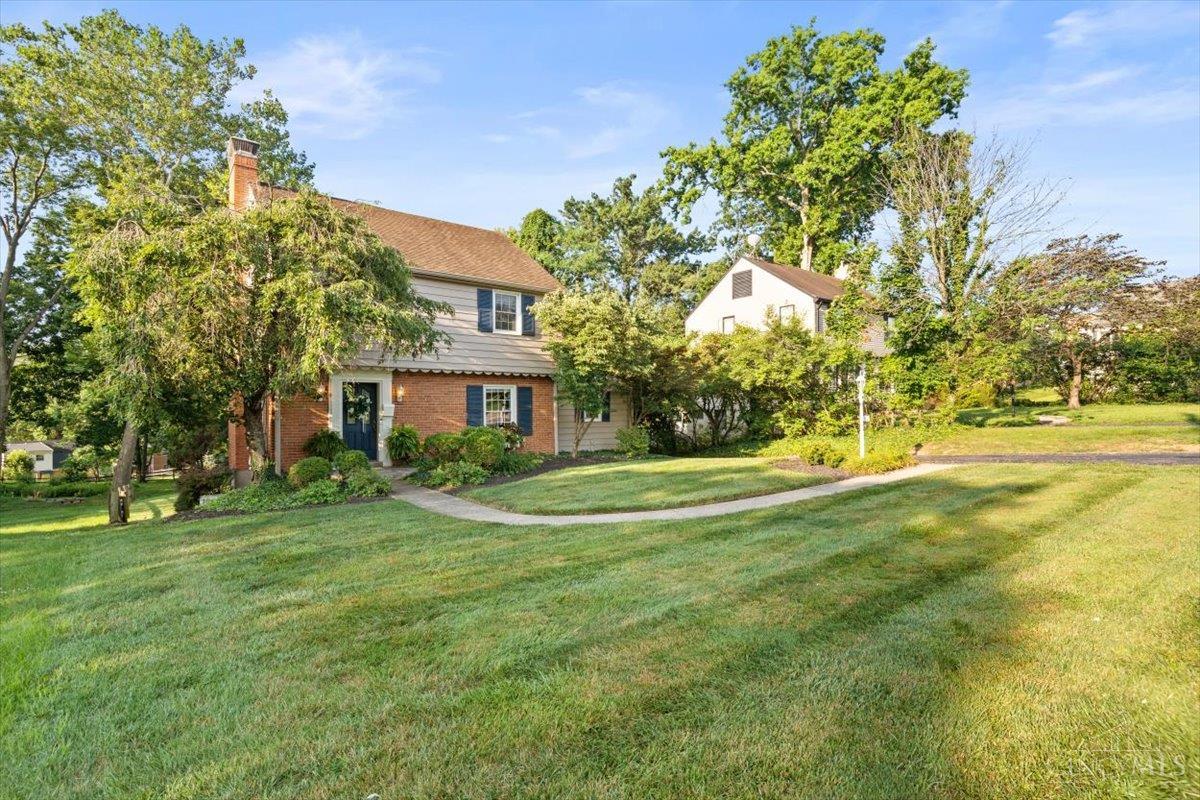
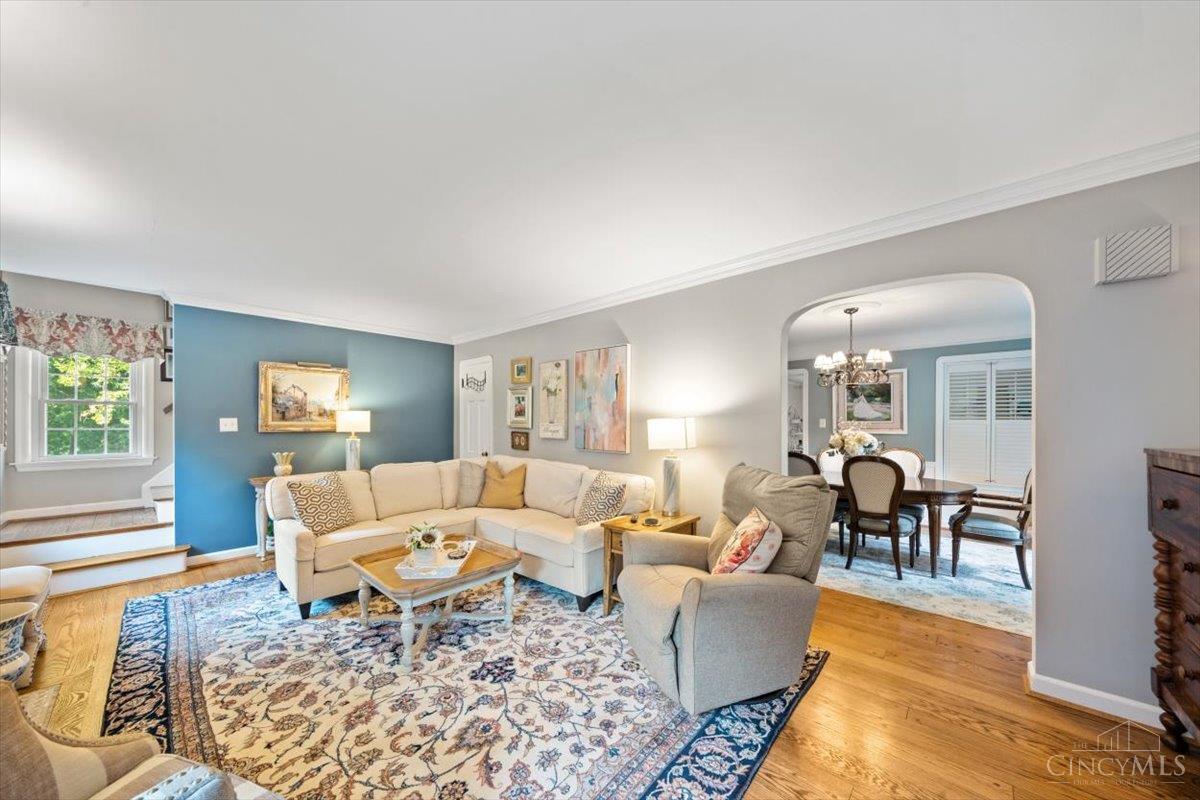
Welcome home to this lovingly maintained 3-bedroom, 2-bath gem, offering warmth, character, and space to grow. Step inside to find a home that's been cared for, ready for its next chapter. The finished basement adds valuable extra living space, while the huge attic offers even more flexible bonus potential. Outside, escape to your own private, park-like backyard, perfect for entertaining, gardening, or simply enjoying quiet moments outdoors. A one-car garage completes the package. Homes like this, cared for by the same hands for years, don't come along often. Come see the pride of ownership for yourself.
Save
Ask
Tour
Hide
Listing Snapshot
Price
$469,900
Days On Site
0 Days
Bedrooms
3
Inside Area (SqFt)
1,776 sqft
Total Baths
2
Full Baths
2
Partial Baths
N/A
Lot Size
0.376 Acres
Year Built
1941
MLS® Number
1887136
Status
Active
Property Tax
N/A
HOA/Condo/Coop Fees
N/A
Sq Ft Source
N/A
Friends & Family
Recent Activity
| 10 hours ago | Listing updated with changes from the MLS® | |
| 10 hours ago | Listing first seen on site |
General Features
Acres
0.376
Foundation
Block
Garage
Yes
Garage Spaces
1
Levels
Two
Property Sub Type
Single Family Residence
Sewer
Public Sewer
Style
Traditional
Utilities
Natural Gas Available
Water Source
Public
Zoning
Residential
Interior Features
Appliances
Gas Water Heater
Basement
Full
Cooling
Central Air
Heating
Natural Gas
Bathroom 1
Level - Second
Bathroom 2
Level - Basement
Bedroom 2
Dimensions - 12 x 11Level - SecondArea - 132
Bedroom 3
Dimensions - 12 x 13Level - SecondArea - 156
Dining Room
Dimensions - 13 x 12Level - FirstArea - 156
Kitchen
Dimensions - 11 x 12Area - 132
Living Room
Dimensions - 21 x 12Area - 252
Master Bedroom
Dimensions - 13 x 12Level - FirstArea - 156
Save
Ask
Tour
Hide
Exterior Features
Construction Details
BlockBrick
Roof
Shingle
Community Features
MLS Area
Hamilton-E05
School District
Cincinnati City SD
Township
Columbia Twp
Schools
School District
Cincinnati City SD
Elementary School
Unknown
Middle School
Unknown
High School
Unknown
Listing courtesy of Pamela Socha of GenStone Realty

Listing information is provided by Participants of the Cincy MLS. IDX information is provided exclusively for personal, non-commercial use, and may not be used for any purpose other than to identify prospective properties consumers may be interested in purchasing. Information is deemed reliable but not guaranteed. Copyright 2026, Cincy MLS.
Last checked: 2026-07-27 10:03 PM UTC
Listing information is provided by Participants of the Cincy MLS. IDX information is provided exclusively for personal, non-commercial use, and may not be used for any purpose other than to identify prospective properties consumers may be interested in purchasing. Information is deemed reliable but not guaranteed. Copyright 2026, Cincy MLS.
Last checked: 2026-07-27 10:03 PM UTC
Neighborhood & Commute
Source: Walkscore
Save
Ask
Tour
Hide