Save
Ask
Tour
Hide
Share
$925,000
New Listing

3321 Morrison Avenue -
Cincinnati, OH 45220

For Sale|Single Family Residence|Active
5
Beds
4
Total Baths
3
Full Baths
1
Partial Bath
3,591
SqFt
$258
/SqFt
1914
Built
County:
Hamilton
Listing courtesy of Brynn Fossett of Comey & Shepherd

Due to the health concerns created by Coronavirus we are offering personal 1-1 online video walkthough tours where possible.
3321 Morrison Avenue -3321 Morrison Avenue -3321 Morrison Avenue -3321 Morrison Avenue -
Save
Ask
Tour
Hide
Share

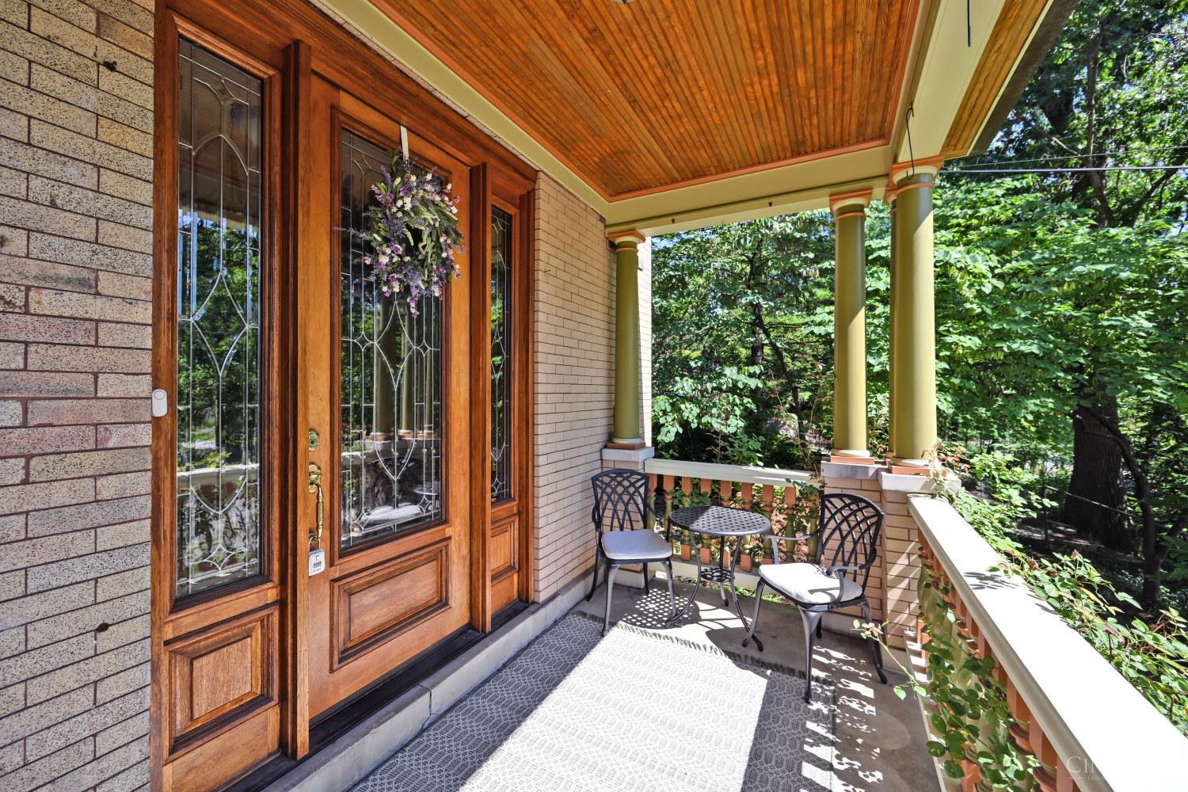
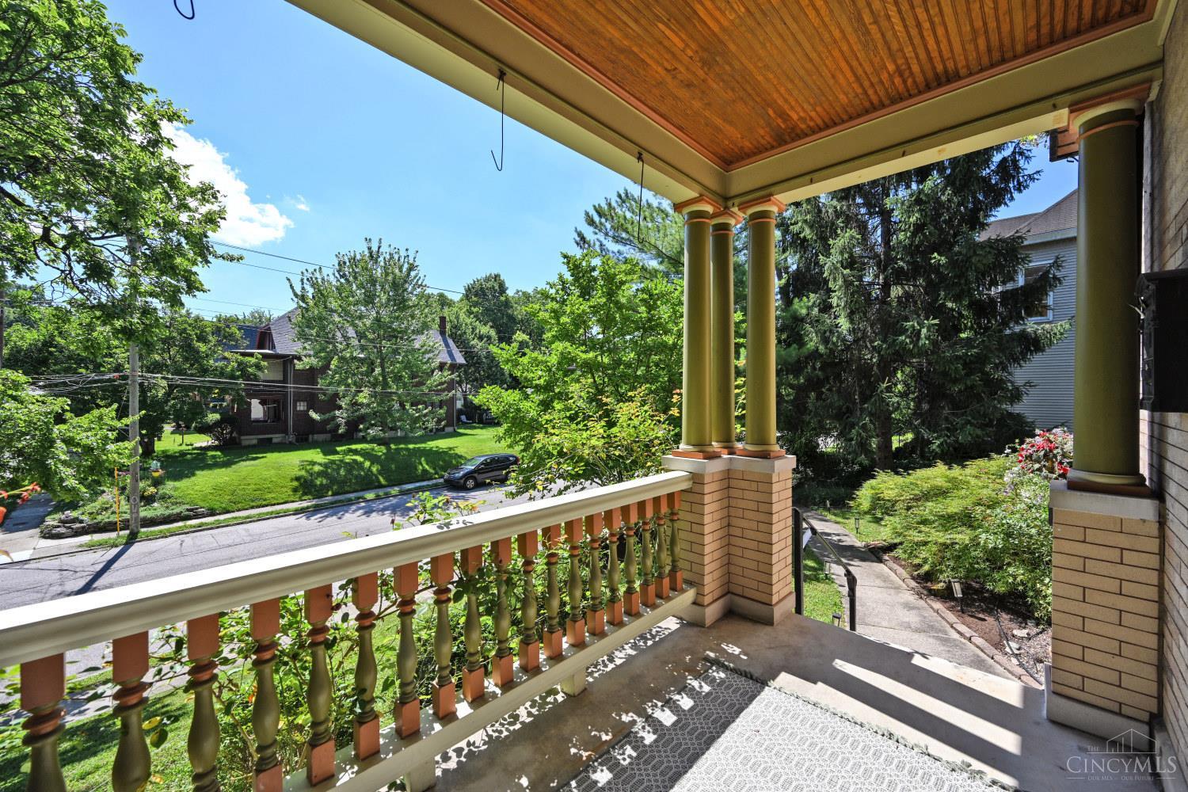
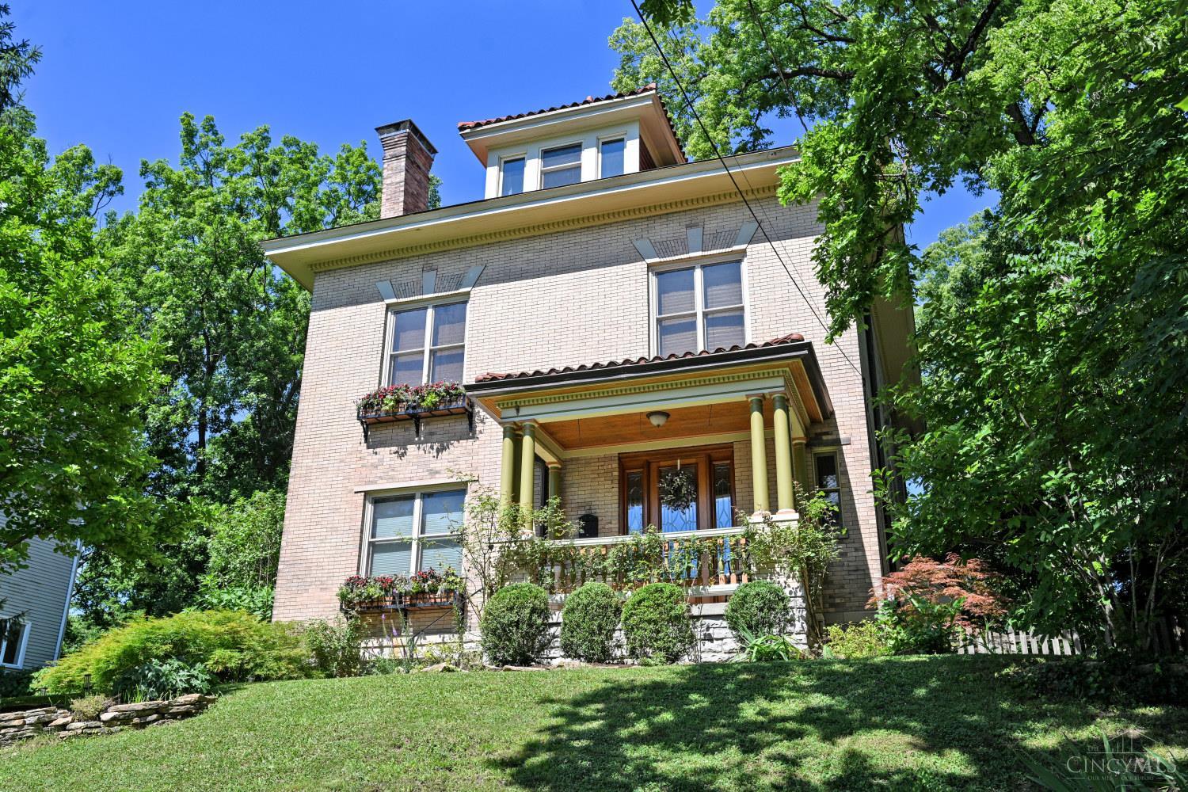
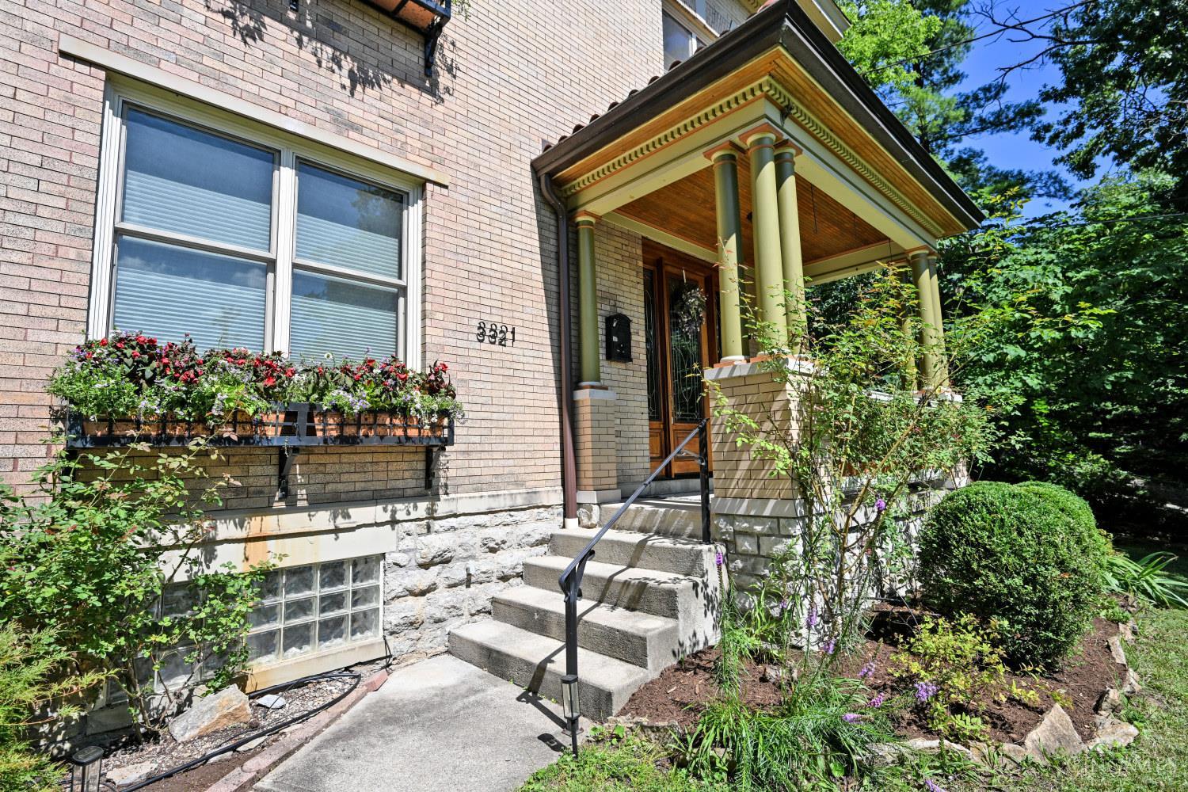
This impressive brick Foursquare beauty has watched over the Gaslight neighborhood of Clifton for over 100 years, but she is in remarkable condition. The historic details, like the terra cotta roof, leaded glass entry door, stained glass window, Rookwood fireplace and stunning staircase transport us back in time, making it easy to forget that the home has been completely modernized. Full updates to electric, plumbing, windows & HVAC systems took place around 2011. As you step in from the covered front porch, gorgeous hardwood floors carry your eye throughout the home. With 3 levels & up to 5 bedrooms, you have the space and flexibility to create the home you need. Bathrooms on every level--hard to find in historic homes. Unfinished walkout basement offers even more possibilities for the future. Large flat fenced yard offers a private place to entertain, garden, enjoy family time or allow the pets to run free. All these unique features & stellar condition make this a true Gaslight gem!

Save
Ask
Tour
Hide
Share
Listing Snapshot
Price 
$925,000
Days On Site 
0 Days
Bedrooms 
5
Inside Area (SqFt) 
3,591 sqft
Total Baths 
4
Full Baths 
3
Partial Baths 
1
Lot Size 
0.348 Acres
Year Built 
1914
MLS® Number 
1887153
Status 
Active
Property Tax 
N/A
HOA/Condo/Coop Fees 
N/A
Sq Ft Source 
N/A
Friends & Family
Recent Activity
3 hours agoListing updated with changes from the MLS®
4 hours agoListing first seen on site
General Features
Acres 
0.348
Garage 
Yes
Garage Spaces 
2
Levels 
Three Or More
Property Sub Type 
Single Family Residence
Sewer 
Public Sewer
Style 
Historical
Utilities 
Natural Gas Available
Water Source 
Public
Zoning 
Residential
Interior Features
Appliances 
RangeOvenGas Water HeaterDryerRefrigeratorWasher
Basement 
UnfinishedWalk-Out AccessFull
Cooling 
Ceiling Fan(s)Central Air
Fireplace 
Yes
Fireplace Features 
Dining RoomGas
Fireplaces 
2
Heating 
Natural GasForced Air
Interior 
Walk-In Closet(s)Natural Woodwork
Bathroom 1 
Level - Second
Bathroom 2 
Level - Second
Bathroom 3 
Level - Third
Bathroom 4 
Level - First
Bedroom 2 
Dimensions - 16 x 13Level - SecondArea - 208
Bedroom 3 
Dimensions - 13 x 13Level - SecondArea - 169
Bedroom 4 
Dimensions - 16 x 15Level - ThirdArea - 240
Bedroom 5 
Dimensions - 12 x 13Level - ThirdArea - 156
Dining Room 
Dimensions - 17 x 17Level - FirstArea - 289
Entry Room 
Level - First
Kitchen 
Dimensions - 15 x 13Area - 195
Living Room 
Dimensions - 23 x 17Area - 391
Master Bedroom 
Dimensions - 17 x 16Level - SecondArea - 272
Save
Ask
Tour
Hide
Share
Exterior Features
Construction Details 
Brick
Exterior 
Fire Pit
Patio And Porch 
Patio
Roof 
Tile
Community Features
MLS Area 
Hamilton-E01
School District 
Cincinnati City SD
Township 
Cincinnati City
Schools
School District
Cincinnati City SD
Elementary School
Unknown
Middle School
Unknown
High School
Unknown
Listing courtesy of Brynn Fossett of Comey & Shepherd


Listing information is provided by Participants of the Cincy MLS. IDX information is provided exclusively for personal, non-commercial use, and may not be used for any purpose other than to identify prospective properties consumers may be interested in purchasing. Information is deemed reliable but not guaranteed. Copyright 2026, Cincy MLS.
Last checked: 2026-07-17 09:59 PM UTC

Neighborhood & Commute
Source: Walkscore
Save
Ask
Tour
Hide
Share