Save
Ask
Tour
Hide
Share
$2,995,000
New Listing

8100 Chinquapin Lane
Cincinnati, OH 45243

For Sale|Single Family Residence|Active
4
Beds
6
Total Baths
4
Full Baths
2
Partial Baths
5,220
SqFt
$574
/SqFt
2007
Built
County:
Hamilton
Listing courtesy of Robert Stephens of Comey & Shepherd

Due to the health concerns created by Coronavirus we are offering personal 1-1 online video walkthough tours where possible.
8100 Chinquapin Lane8100 Chinquapin Lane8100 Chinquapin Lane8100 Chinquapin Lane
Save
Ask
Tour
Hide
Share

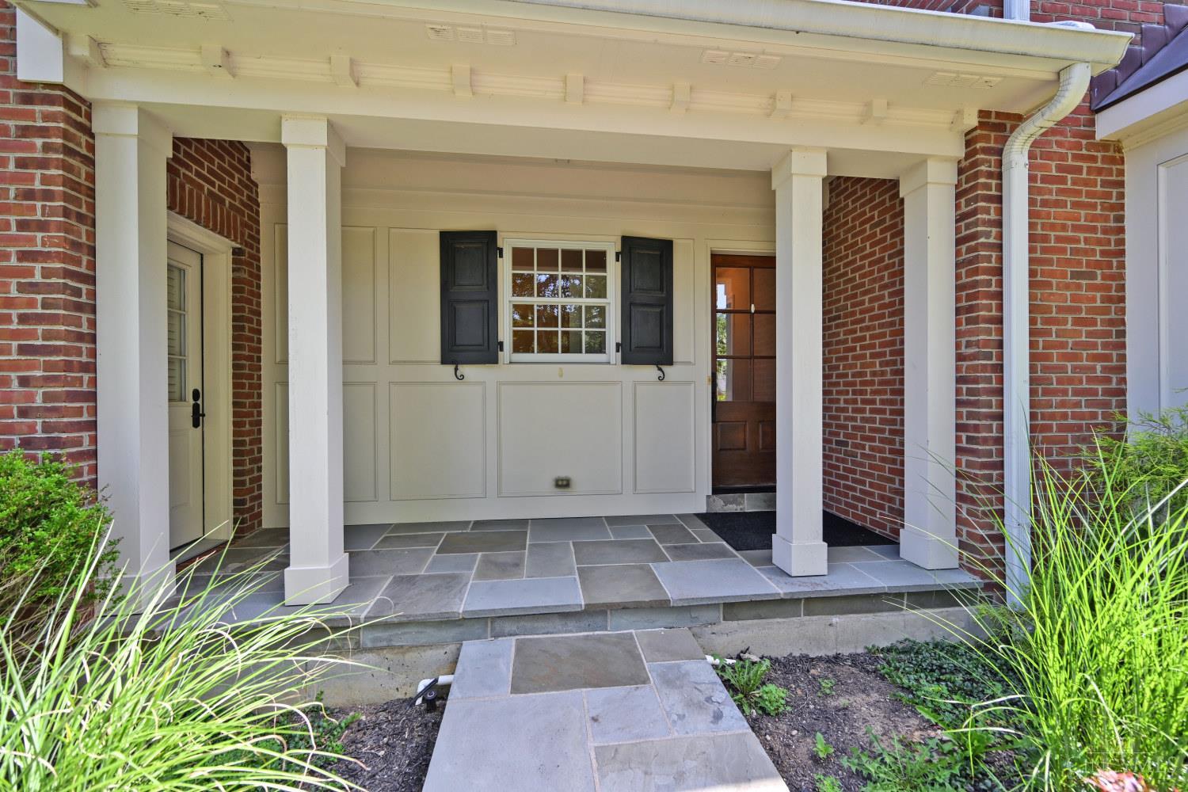
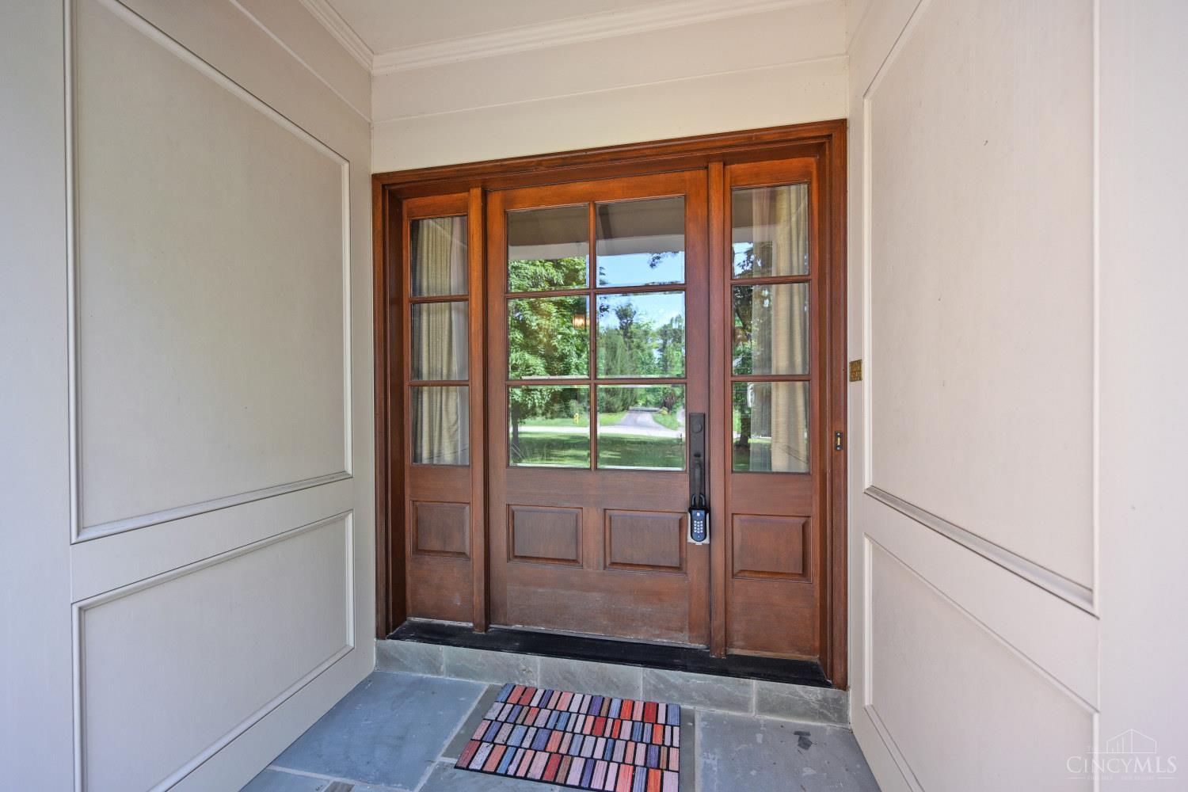
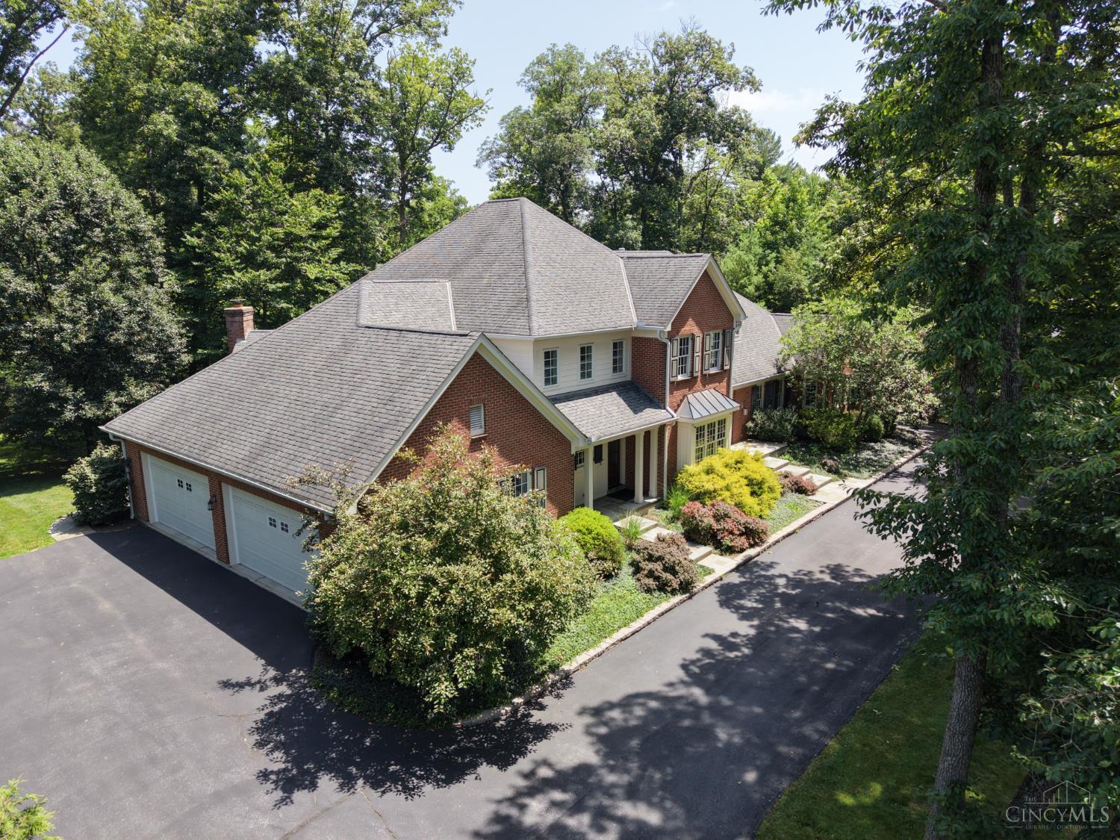
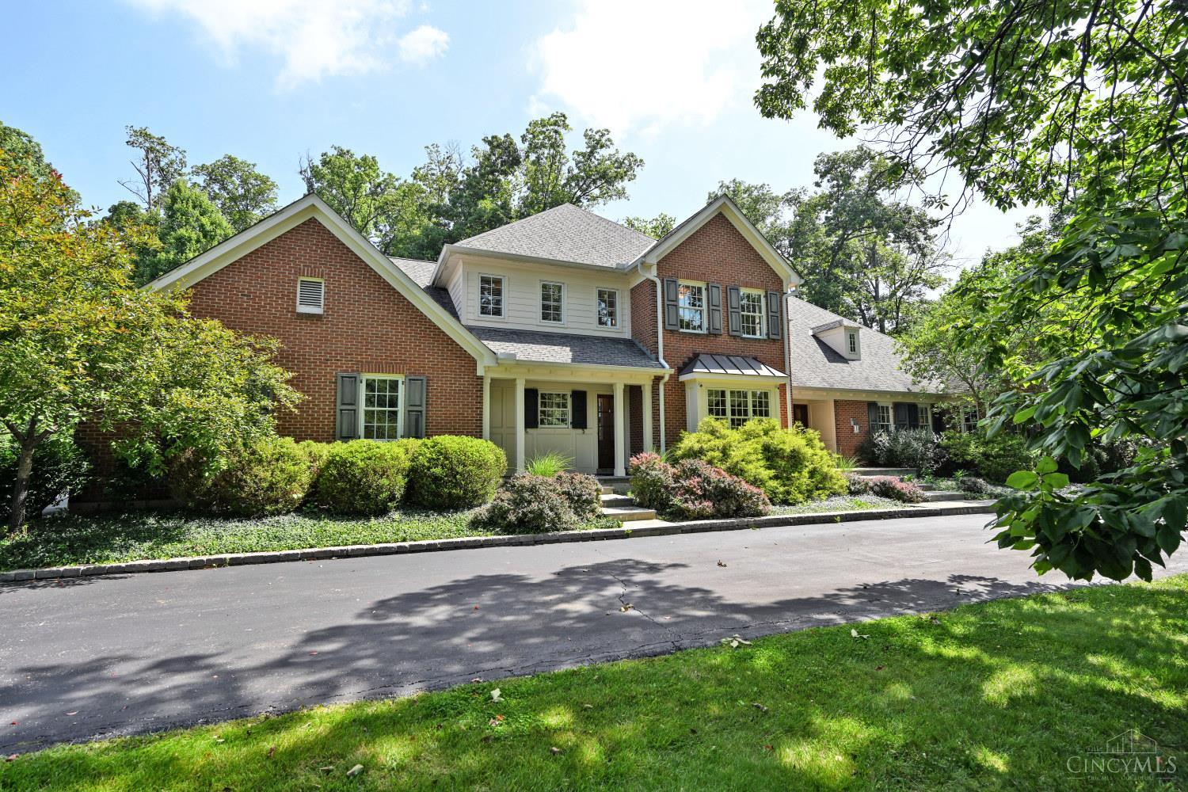
The epitome of Central Village living in the heart of Clippinger Woods, 8100 Chinquapin Lane offers well over 5700 of finished square footage with custom finishes throughout. From the time you enter this home, there is a sense of quality and design from Engler Builders in 2007. The open custom kitchen has a separate bar area, butler pantry and loads of storage and counter space. The first floor primary offers 2 separate primary baths with a connecting shower and walk-in closets. A formal 1st floor study has handmade bookcases, hardwood flooring and French doors. The lower level has over 1800 square feet of finished space with a great room and an additional recreation room, complete with a mini-kitchen and fireplace. With a full bath in the lower level, there is potential for multi-generational living space. Location, location, location. Walk to the schools, parks, stroll down the street and so close to downtown Madeira and Mariemont.

Save
Ask
Tour
Hide
Share
Listing Snapshot
Price 
$2,995,000
Days On Site 
0 Days
Bedrooms 
4
Inside Area (SqFt) 
5,220 sqft
Total Baths 
6
Full Baths 
4
Partial Baths 
2
Lot Size 
1.087 Acres
Year Built 
2007
MLS® Number 
1887162
Status 
Active
Property Tax 
N/A
HOA/Condo/Coop Fees 
N/A
Sq Ft Source 
N/A
Friends & Family
Recent Activity
an hour agoListing updated with changes from the MLS®
7 hours agoListing first seen on site
General Features
Acres 
1.087
Attached Garage 
Yes
Cross Street 
Shadyglen
Garage 
Yes
Garage Spaces 
4
Levels 
Two
Parking 
Garage Door OpenerDrivewayAttached
Property Sub Type 
Single Family Residence
Sewer 
Public Sewer
Style 
Transitional
Utilities 
Natural Gas Available
Water Source 
Public
Zoning 
Residential
Interior Features
Appliances 
DisposalRangeOvenGas Water HeaterDishwasherDouble OvenDryerGas CooktopMicrowaveRefrigeratorWasher
Basement 
FinishedWalk-Out AccessSump PumpFull
Cooling 
Ceiling Fan(s)Central Air
Fireplace 
Yes
Fireplace Features 
Living RoomFamily RoomGreat RoomStoneGas
Fireplaces 
3
Flooring 
Wood
Heating 
Natural GasForced Air
Interior 
Cathedral Ceiling(s)Vaulted Ceiling(s)Eat-in KitchenKitchen IslandPantryWalk-In Closet(s)Crown MoldingNatural WoodworkBookcases
Window Features 
Insulated WindowsWindow Treatments
Bathroom 1 
Level - First
Bathroom 2 
Level - Second
Bathroom 3 
Level - Second
Bathroom 4 
Level - Lower
Bedroom 2 
Dimensions - 18 x 13Level - SecondArea - 234
Bedroom 3 
Dimensions - 111 x 15Level - SecondArea - 1665
Bedroom 4 
Dimensions - 16 x 17Level - SecondArea - 272
Dining Room 
Dimensions - 20 x 13Level - FirstArea - 260
Entry Room 
Level - FirstArea - 119
Family Room 
Dimensions - 22 x 18Level - FirstArea - 396
Great Room 
Level - Lower
Kitchen 
Dimensions - 25 x 23Area - 575
LaundryRoom 
Dimensions - 11 x 7Level - FirstArea - 77
Living Room 
Dimensions - 24 x 17Area - 408
Master Bedroom 
Dimensions - 21 x 13Level - FirstArea - 273
RecreationRoom 
Dimensions - 33 x 20Level - LowerArea - 660
StudyLibDen 
Dimensions - 24 x 17Level - FirstArea - 408
Save
Ask
Tour
Hide
Share
Exterior Features
Construction Details 
BrickWood Siding
Lot Features 
Wooded
Patio And Porch 
Patio
Roof 
Shingle
Windows/Doors 
Insulated WindowsWindow Treatments
Community Features
MLS Area 
Hamilton-E08
School District 
Indian Hill Ex Vill
Township 
Indian Hill Vlg
Schools
School District
Indian Hill Ex Vill
Elementary School
Unknown
Middle School
Unknown
High School
Unknown
Listing courtesy of Robert Stephens of Comey & Shepherd


Listing information is provided by Participants of the Cincy MLS. IDX information is provided exclusively for personal, non-commercial use, and may not be used for any purpose other than to identify prospective properties consumers may be interested in purchasing. Information is deemed reliable but not guaranteed. Copyright 2026, Cincy MLS.
Last checked: 2026-07-17 08:45 PM UTC

Neighborhood & Commute
Source: Walkscore
Save
Ask
Tour
Hide
Share