Save
Ask
Tour
Hide
Share
$297,800
1 Day On Site

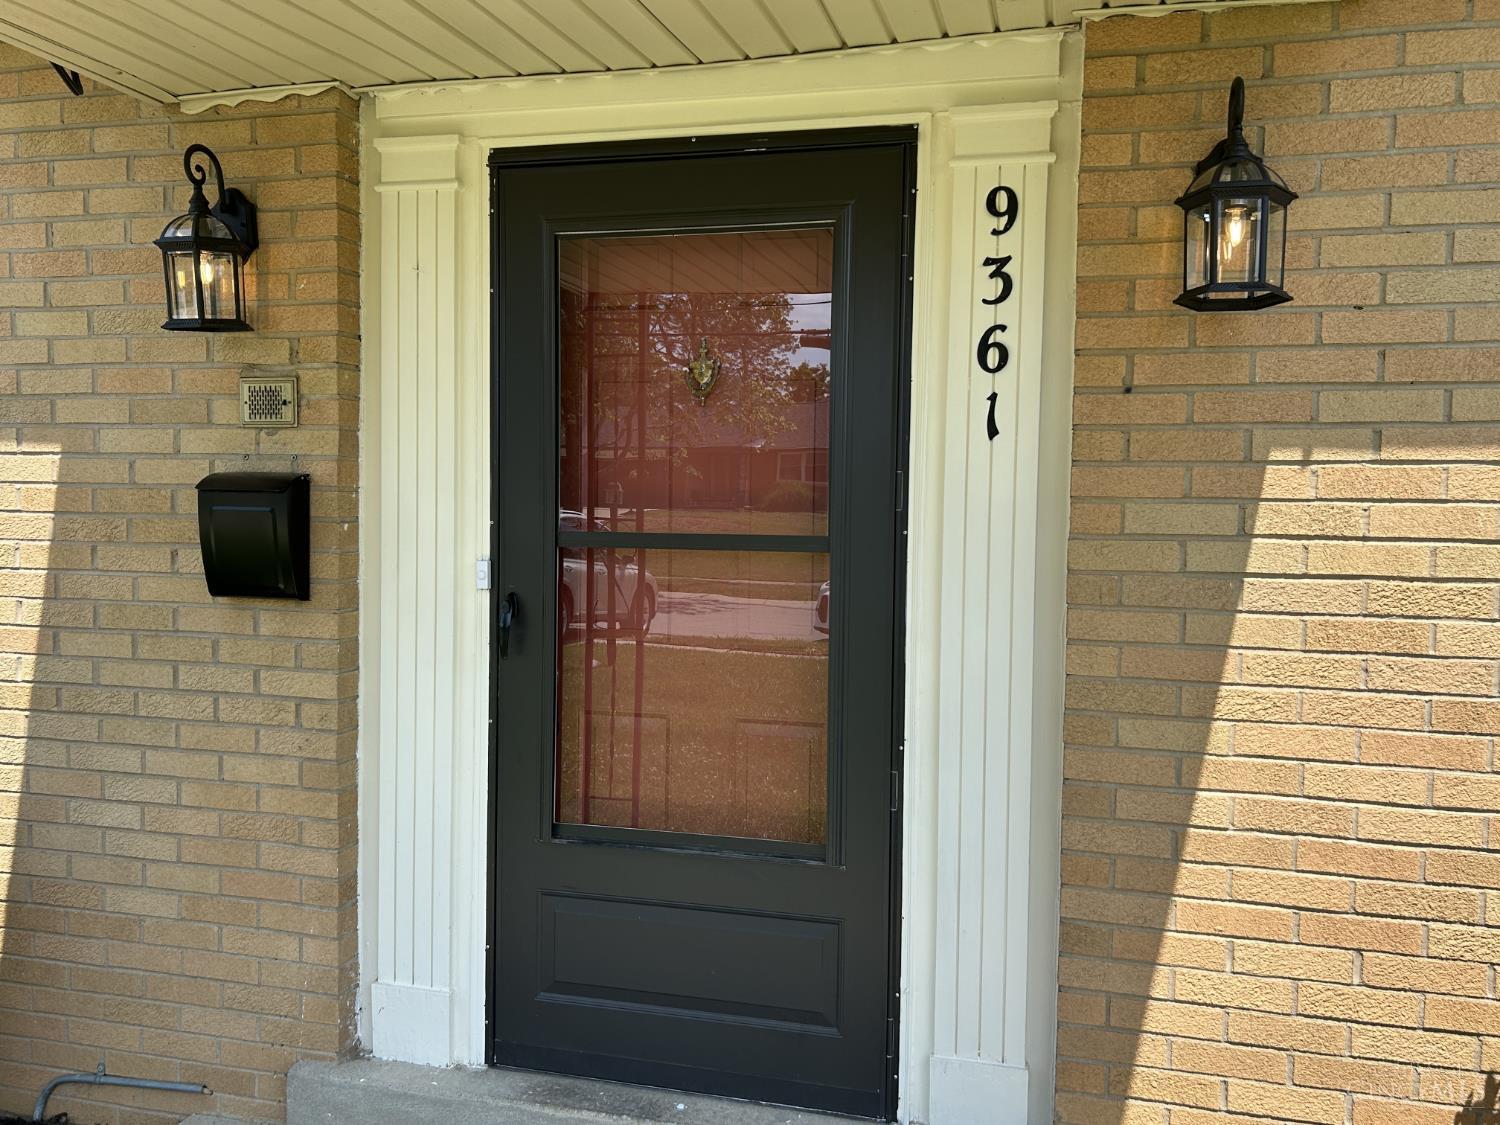
9361 Ranchill Drive
Cincinnati, OH 45231

For Sale|Single Family Residence|Active
4
Beds
3
Total Baths
2
Full Baths
1
Partial Bath
1,764
SqFt
$169
/SqFt
1965
Built
Subdivision:
Ranchill Estates
County:
Hamilton
Listing courtesy of Scott Marvin of Team Results Realty

Due to the health concerns created by Coronavirus we are offering personal 1-1 online video walkthough tours where possible.
9361 Ranchill Drive9361 Ranchill Drive9361 Ranchill Drive9361 Ranchill Drive
Save
Ask
Tour
Hide
Share

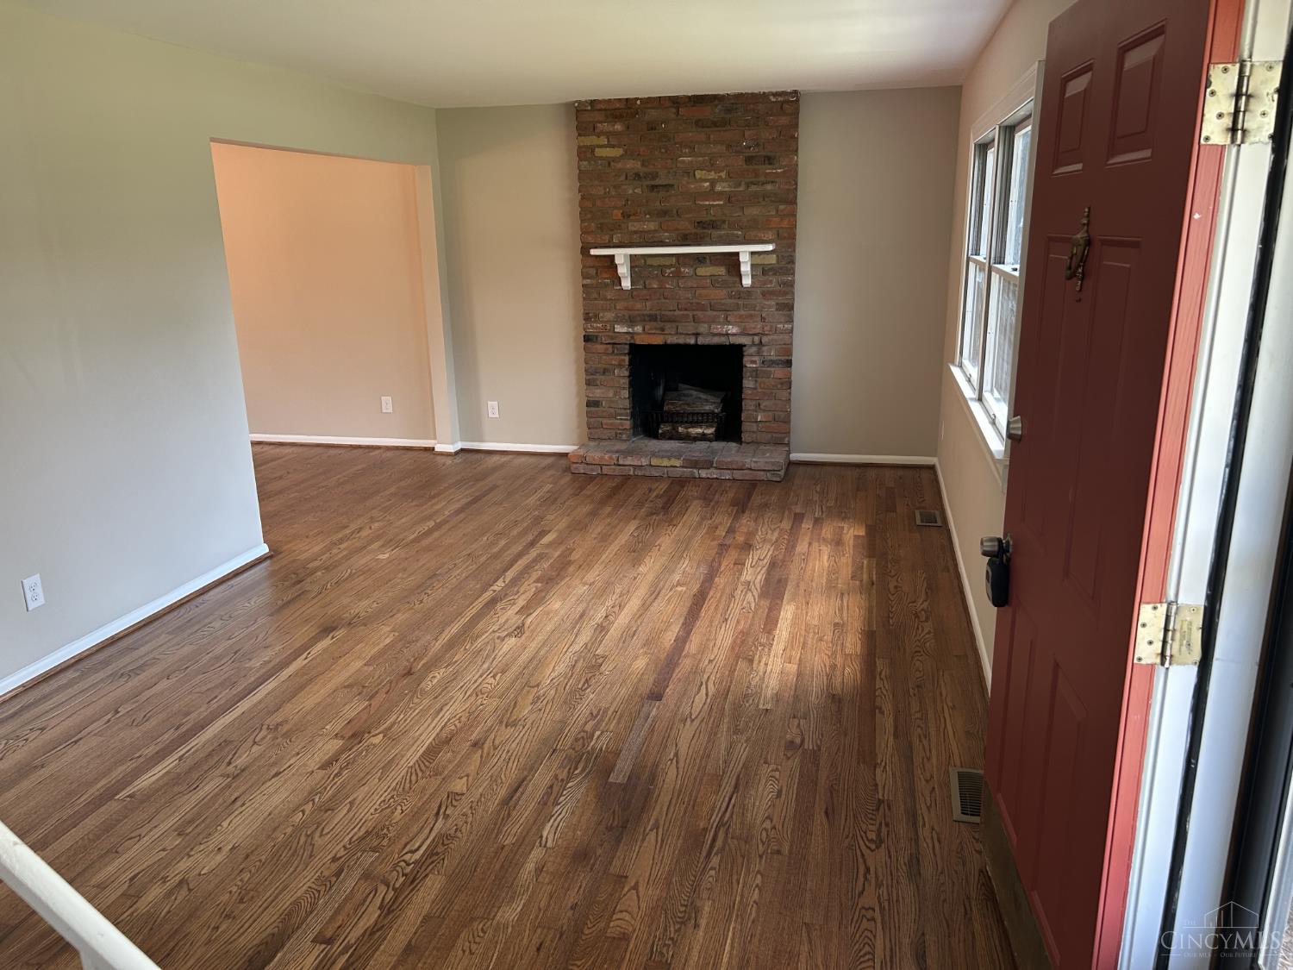
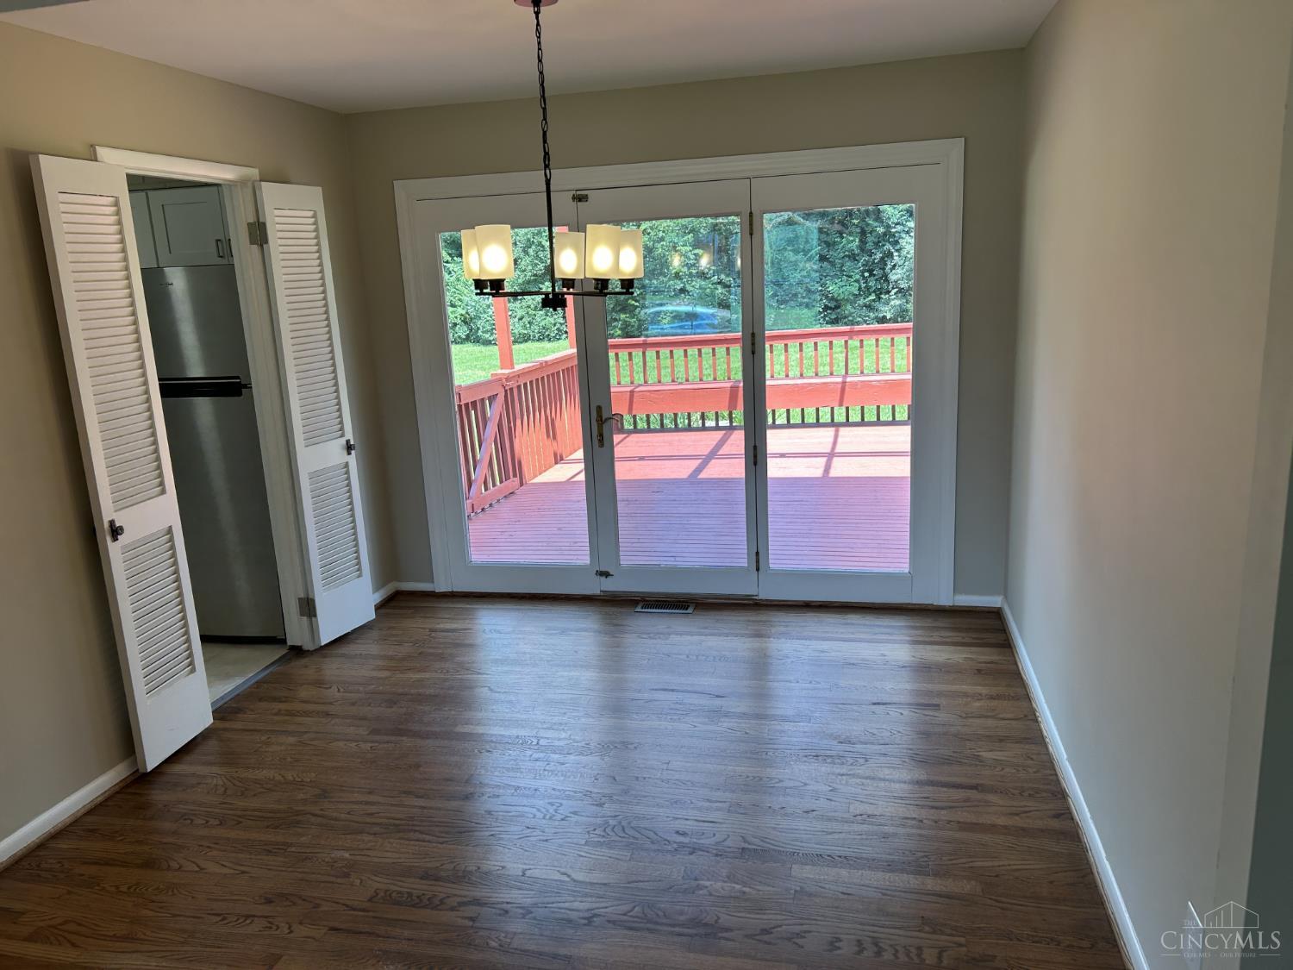
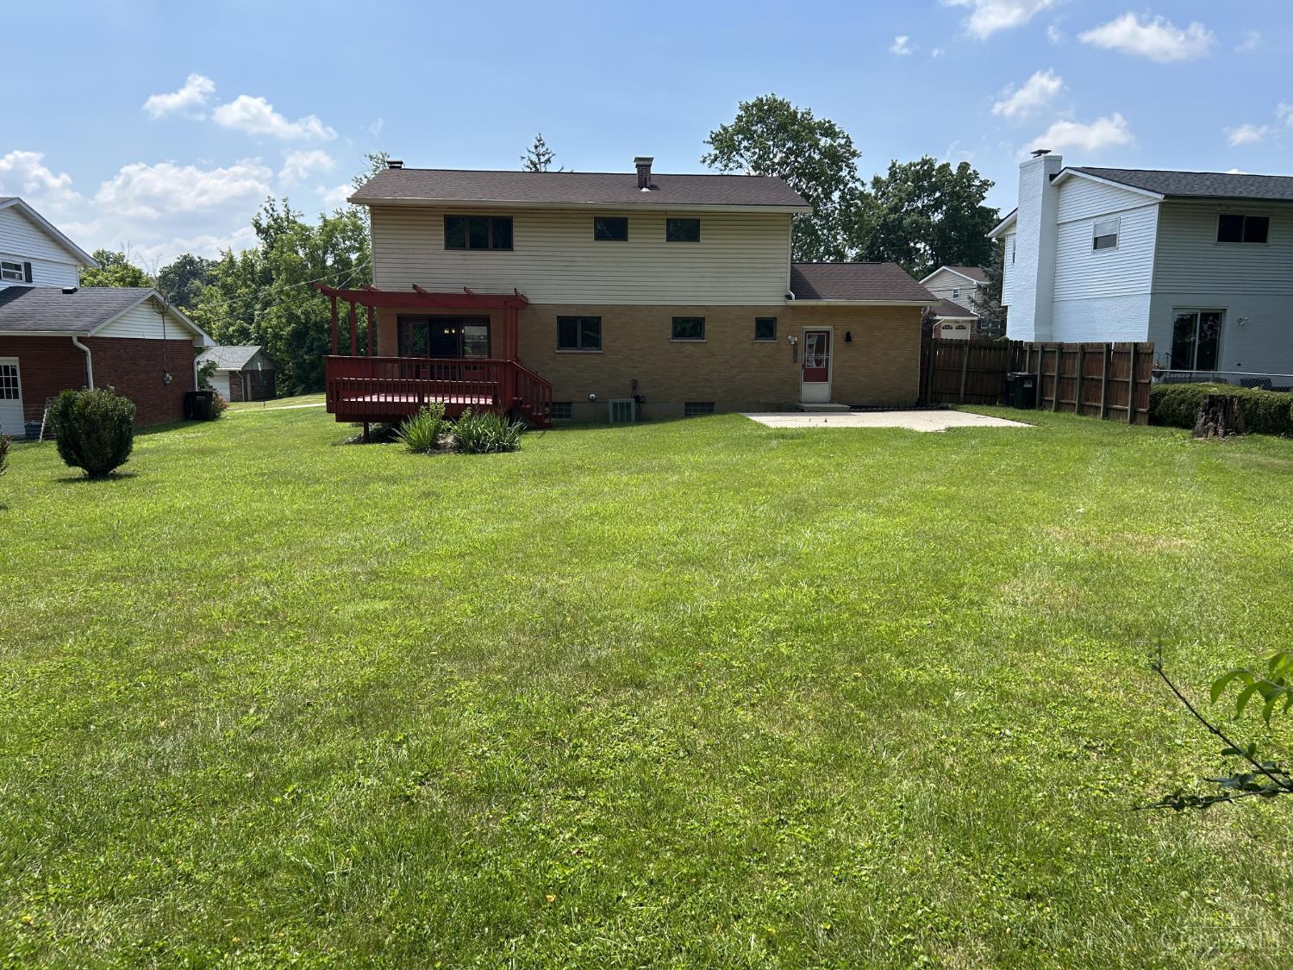
Welcome home to this spacious, solid, and well maintained residence. From the moment you step inside, you will notice the exceptional quality, highlighted by beautiful hardwood floors and premium, energy-efficient Andersen windows providing abundant natural light. Prepare to fall in love with your new gourmet kitchen. This chef's dream is fully equipped with sleek stainless steel appliances, premium granite countertops, a contemporary waterfall sink, and custom slow-close cabinets. The upper-level primary bedroom serves as a true private retreat, featuring a dedicated dressing space and a fully updated private bath complete with a walk-in shower, gorgeous new tile and modern fixtures. The living space extends seamlessly outside. Your quiet, peaceful backyard is backed by mature trees for ultimate privacy. Host unforgettable summer gatherings on the large deck right off the dining room, or relax on the huge concrete patio overlooking the yard. A rare find in this price point.

Save
Ask
Tour
Hide
Share
Listing Snapshot
Price 
$297,800
Days On Site 
1 Day
Bedrooms 
4
Inside Area (SqFt) 
1,764 sqft
Total Baths 
3
Full Baths 
2
Partial Baths 
1
Lot Size 
0.341 Acres
Year Built 
1965
MLS® Number 
1887333
Status 
Active
Property Tax 
N/A
HOA/Condo/Coop Fees 
N/A
Sq Ft Source 
N/A
Friends & Family
Recent Activity
yesterdayListing updated with changes from the MLS®
yesterdayListing first seen on site
General Features
Acres 
0.341
Attached Garage 
Yes
Garage 
Yes
Garage Spaces 
1
Levels 
Two
Parking 
Attached
Property Sub Type 
Single Family Residence
Sewer 
Public Sewer
Style 
Traditional
Utilities 
Natural Gas Available
Water Source 
Public
Zoning 
Residential
Interior Features
Appliances 
RangeOvenGas Water HeaterDishwasherMicrowaveRefrigerator
Basement 
Full
Cooling 
Central Air
Fireplace 
Yes
Fireplace Features 
Wood Burning
Fireplaces 
1
Heating 
Natural GasForced Air
Window Features 
Insulated Windows
Bathroom 1 
Level - Second
Bathroom 2 
Level - Second
Bathroom 3 
Level - First
Bedroom 2 
Dimensions - 12 x 11Level - SecondArea - 132
Bedroom 3 
Dimensions - 12 x 11Level - SecondArea - 132
Bedroom 4 
Dimensions - 11 x 11Level - SecondArea - 121
Dining Room 
Dimensions - 12 x 11Level - FirstArea - 132
Family Room 
Dimensions - 16 x 12Level - FirstArea - 192
Kitchen 
Dimensions - 13 x 11Area - 143
Living Room 
Dimensions - 20 x 12Area - 240
Master Bedroom 
Dimensions - 18 x 12Level - SecondArea - 216
Save
Ask
Tour
Hide
Share
Exterior Features
Construction Details 
BrickVinyl Siding
Other Structures 
Shed(s)
Patio And Porch 
DeckPatio
Roof 
Shingle
Windows/Doors 
Insulated Windows
Community Features
MLS Area 
Hamilton-W06
School District 
Mount Healthy City S
Township 
Springfield Twp
Schools
School District
Mount Healthy City S
Elementary School
Unknown
Middle School
Unknown
High School
Unknown
Listing courtesy of Scott Marvin of Team Results Realty


Listing information is provided by Participants of the Cincy MLS. IDX information is provided exclusively for personal, non-commercial use, and may not be used for any purpose other than to identify prospective properties consumers may be interested in purchasing. Information is deemed reliable but not guaranteed. Copyright 2026, Cincy MLS.
Last checked: 2026-07-20 02:24 PM UTC

Neighborhood & Commute
Source: Walkscore
Save
Ask
Tour
Hide
Share