Save
Ask
Tour
Hide
Share
$449,900
39 Days On Site

9233 Meadow Drive
Maineville, OH 45039

For Sale|Single Family Residence|Active
4
Beds
3
Total Baths
2
Full Baths
1
Partial Bath
2,088
SqFt
$215
/SqFt
1987
Built
County:
Warren
Listing courtesy of Sandy Smith of Coldwell Banker Realty

Due to the health concerns created by Coronavirus we are offering personal 1-1 online video walkthough tours where possible.
9233 Meadow Drive9233 Meadow Drive9233 Meadow Drive9233 Meadow Drive
Save
Ask
Tour
Hide
Share

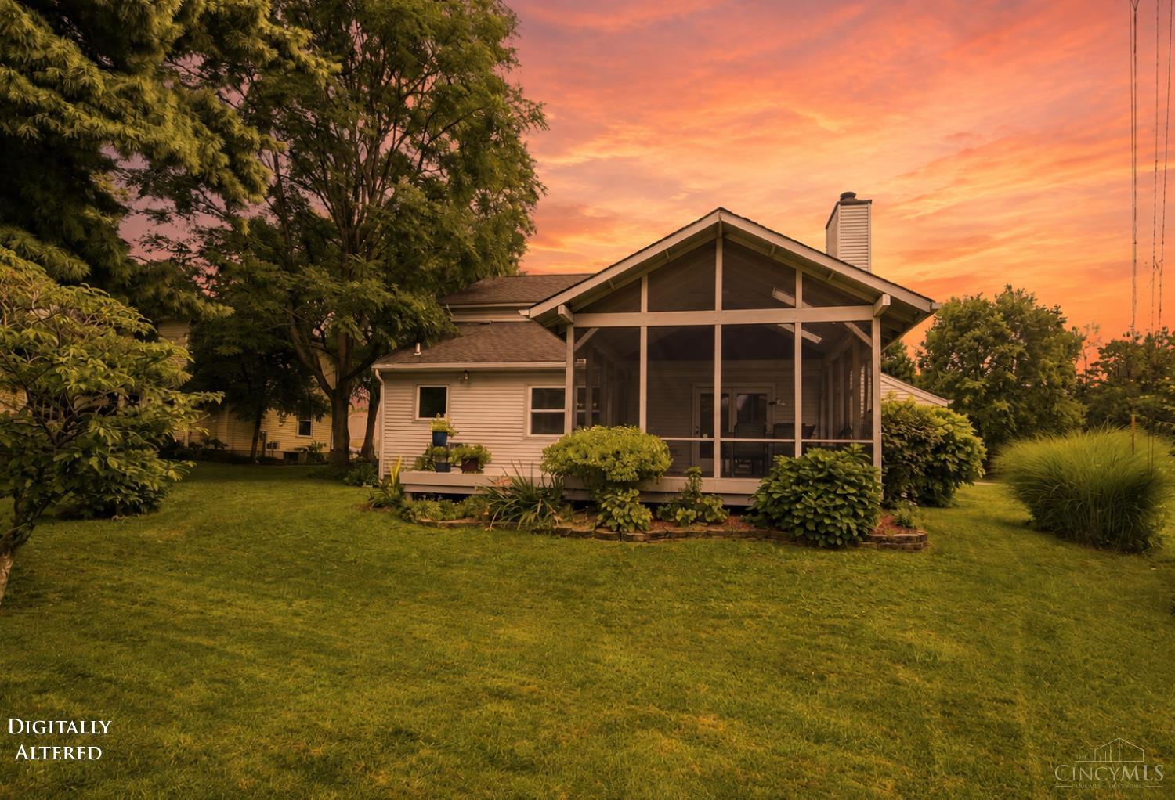
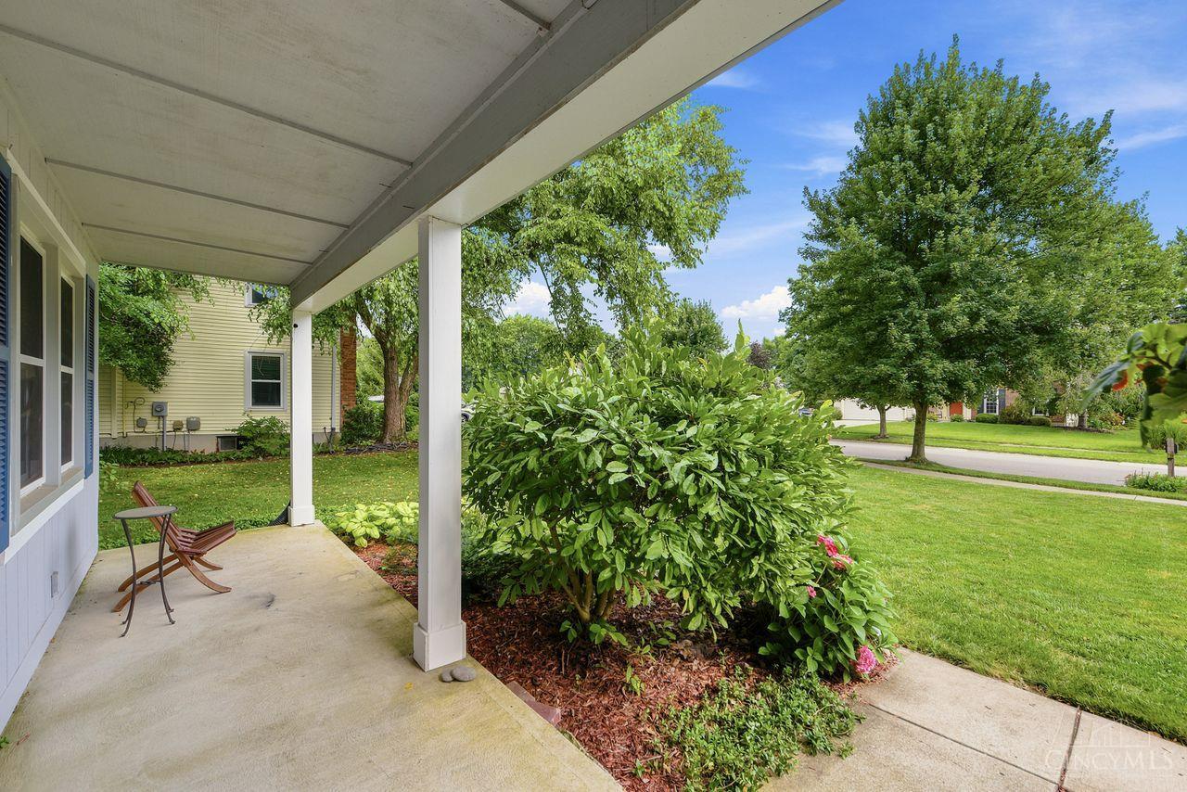
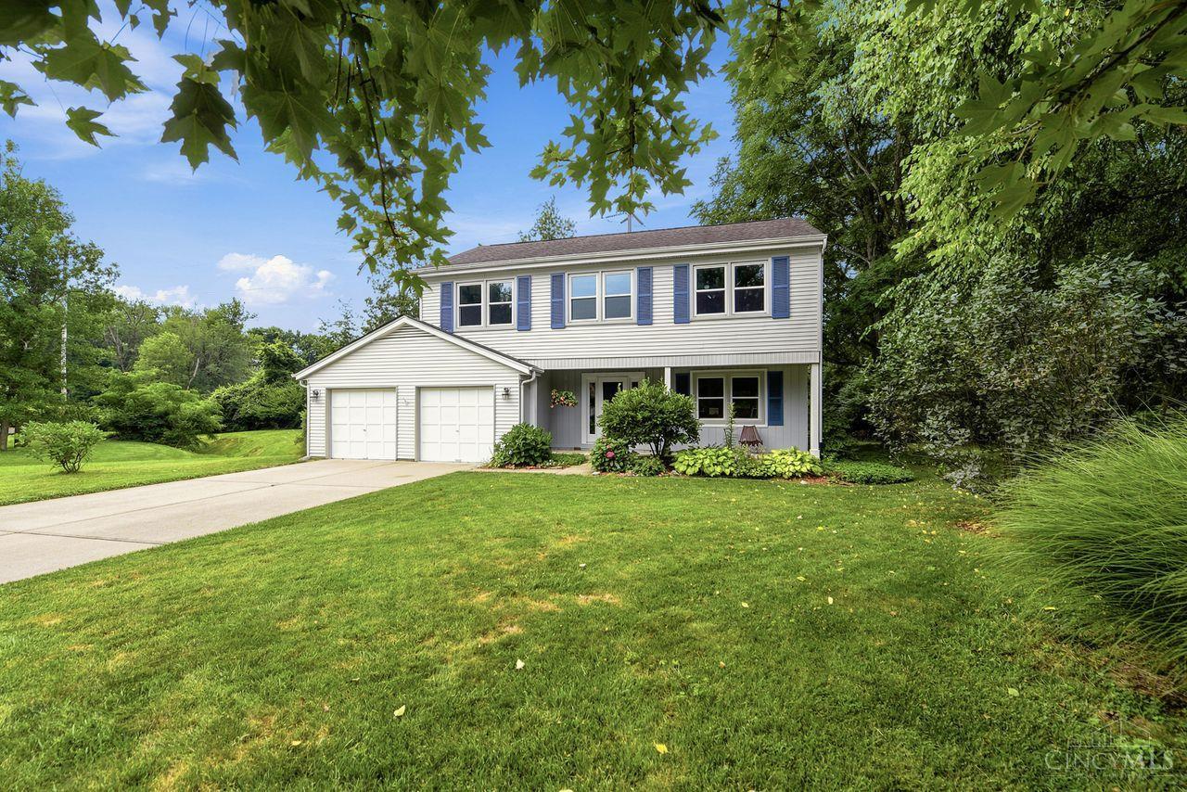
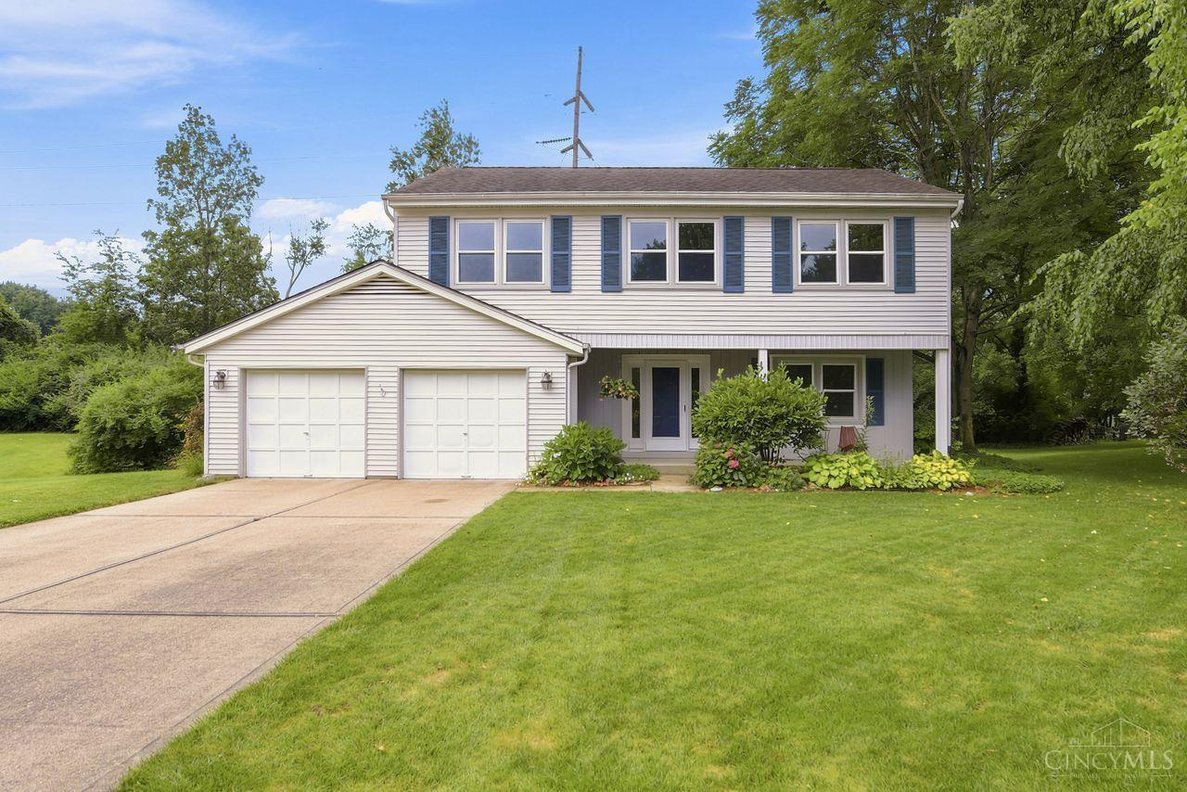
Looking in Kings Schools? 9233 Meadow Drive deserves a closer look! Space, comfort & fantastic location in Landen's Woodfield Community! This 4bed/3 bath home offers almost 2100 SF above grade & additional finished space in the lower level. Offering plenty of room for everyday living, entertaining & an opportunity to put your personal touches. The floorplan provides flexibility to enjoy inside & outside living. Lower energy cost w/ newer triple pane windows & wood burning fireplace. Vaulted ceiling in family room with walk out to the screened porch. Newer roof & beautiful, updated 1st level flooring. Close to JF Burns & Columbia Intermediate & a VERY short walk to Landen's largest pool, tennis & clubhouse. Bonus - green space beside the home that is taken care of by the HOA and can be enjoyed by a new owner! Shopping & dining minutes away.

Save
Ask
Tour
Hide
Share
Listing Snapshot
Price 
$449,900
Days On Site 
39 Days
Bedrooms 
4
Inside Area (SqFt) 
2,088 sqft
Total Baths 
3
Full Baths 
2
Partial Baths 
1
Lot Size 
0.2843 Acres
Year Built 
1987
MLS® Number 
1887450
Status 
Active
Property Tax 
N/A
HOA/Condo/Coop Fees 
$93 monthly
Sq Ft Source 
N/A
Friends & Family
Recent Activity
7 days agoListing updated with changes from the MLS®
4 weeks agoPrice changed to $449,900
a month agoListing first seen on site
General Features
Acres 
0.2843
Garage 
Yes
Garage Spaces 
2
Levels 
Two
Parking 
Driveway
Property Sub Type 
Single Family Residence
Security 
Smoke Detector(s)
Sewer 
Public Sewer
Style 
Traditional
Utilities 
Cable Available
Water Source 
Public
Zoning 
Residential
Interior Features
Appliances 
RangeOvenElectric Water HeaterDishwasherDryerRefrigeratorWasher
Basement 
Partially FinishedPartial
Cooling 
Central Air
Fireplace 
Yes
Fireplace Features 
MasonryWood BurningFamily Room
Fireplaces 
1
Heating 
ElectricForced Air
Interior 
Vaulted Ceiling(s)Eat-in KitchenWalk-In Closet(s)Natural Woodwork
Bathroom 1 
Level - Second
Bathroom 2 
Level - Second
Bathroom 3 
Level - First
Bedroom 2 
Dimensions - 13 x 11Level - SecondArea - 143
Bedroom 3 
Dimensions - 10 x 10Level - SecondArea - 100
Bedroom 4 
Dimensions - 10 x 10Level - SecondArea - 100
Dining Room 
Dimensions - 16 x 13Level - FirstArea - 208
Entry Room 
Level - FirstArea - 60
Family Room 
Dimensions - 24 x 14Level - FirstArea - 336
Kitchen 
Dimensions - 11 x 11Area - 121
Master Bedroom 
Dimensions - 15 x 12Level - SecondArea - 180
StudyLibDen 
Dimensions - 10 x 11Level - LowerArea - 110
Save
Ask
Tour
Hide
Share
Exterior Features
Construction Details 
Vinyl Siding
Exterior 
Other
Patio And Porch 
DeckPorch
Roof 
Shingle
Community Features
Association Amenities 
ClubhousePoolTennis Court(s)
Association Dues 
1116
HOA Fee Frequency 
Annually
MLS Area 
Warren-E09
School District 
Kings Local SD
Township 
Deerfield Twp
Schools
School District
Kings Local SD
Elementary School
Unknown
Middle School
Unknown
High School
Unknown
Listing courtesy of Sandy Smith of Coldwell Banker Realty


Listing information is provided by Participants of the Cincy MLS. IDX information is provided exclusively for personal, non-commercial use, and may not be used for any purpose other than to identify prospective properties consumers may be interested in purchasing. Information is deemed reliable but not guaranteed. Copyright 2026, Cincy MLS.
Last checked: 2026-09-01 06:32 AM UTC

Neighborhood & Commute
Source: Walkscore
Save
Ask
Tour
Hide
Share