Save
Ask
Tour
Hide
Share
$349,000
1 Day On Site

6124 Fairway Drive
Cincinnati, OH 45212

For Sale|Single Family Residence|Active
3
Beds
2
Total Baths
1
Full Bath
1
Partial Bath
1,483
SqFt
$235
/SqFt
1922
Built
County:
Hamilton
Listing courtesy of Molly Blenk of Comey & Shepherd

Due to the health concerns created by Coronavirus we are offering personal 1-1 online video walkthough tours where possible.
Upcoming Open Houses
Due to COVID-19, we recommend you verify Open Houses before attending.
Thu, Jul 23, 5:00 PM - 7:00 PM
6124 Fairway Drive6124 Fairway Drive6124 Fairway Drive6124 Fairway Drive
Save
Ask
Tour
Hide
Share

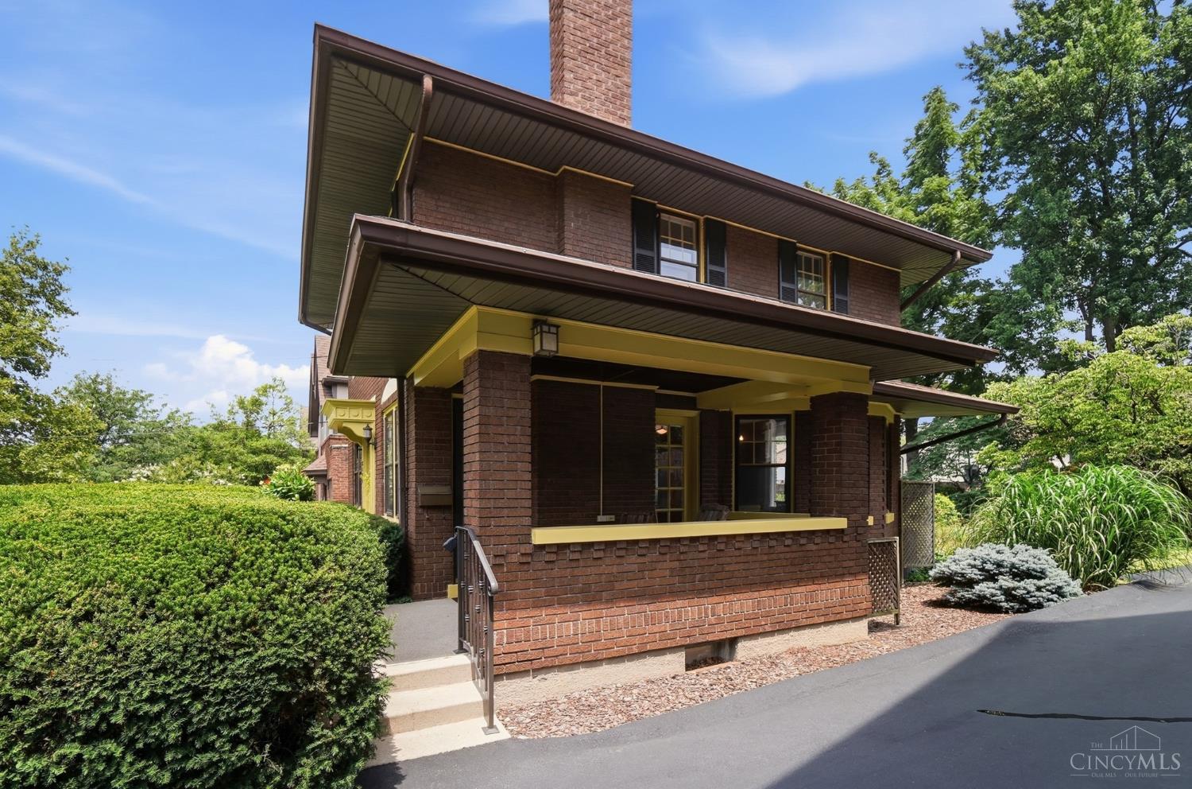
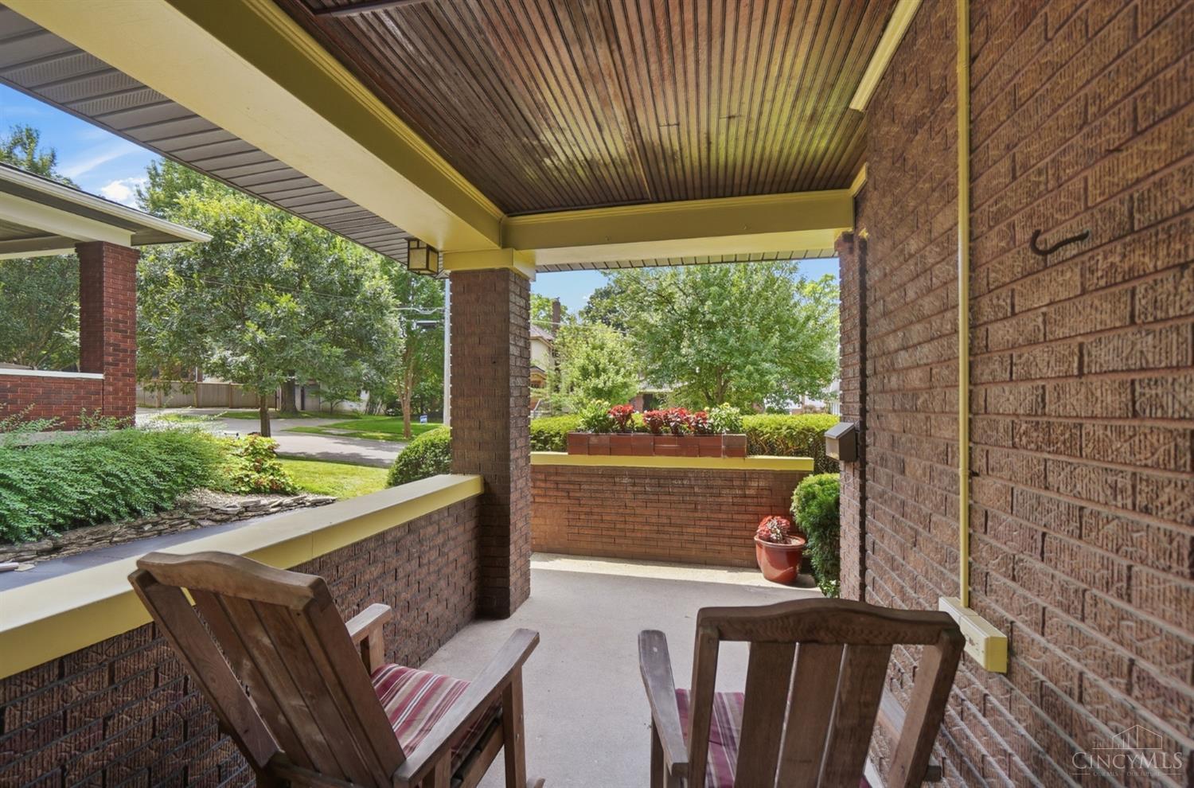
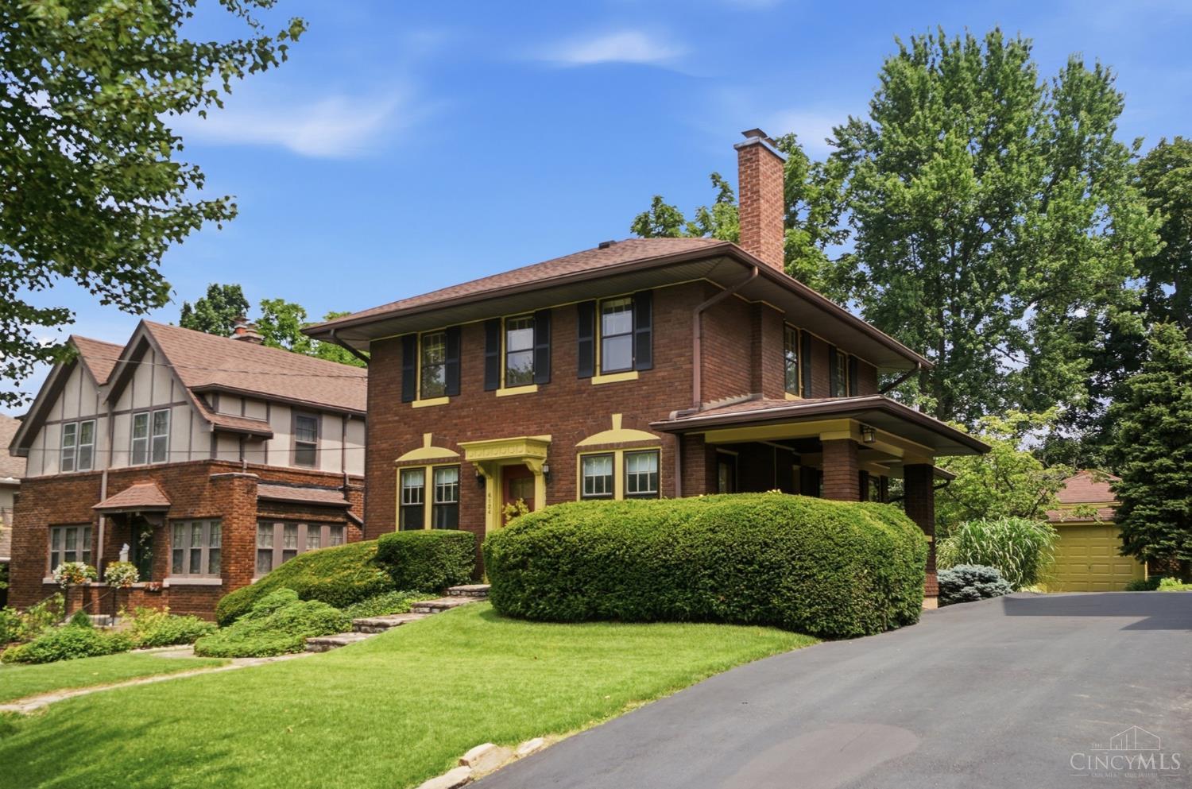
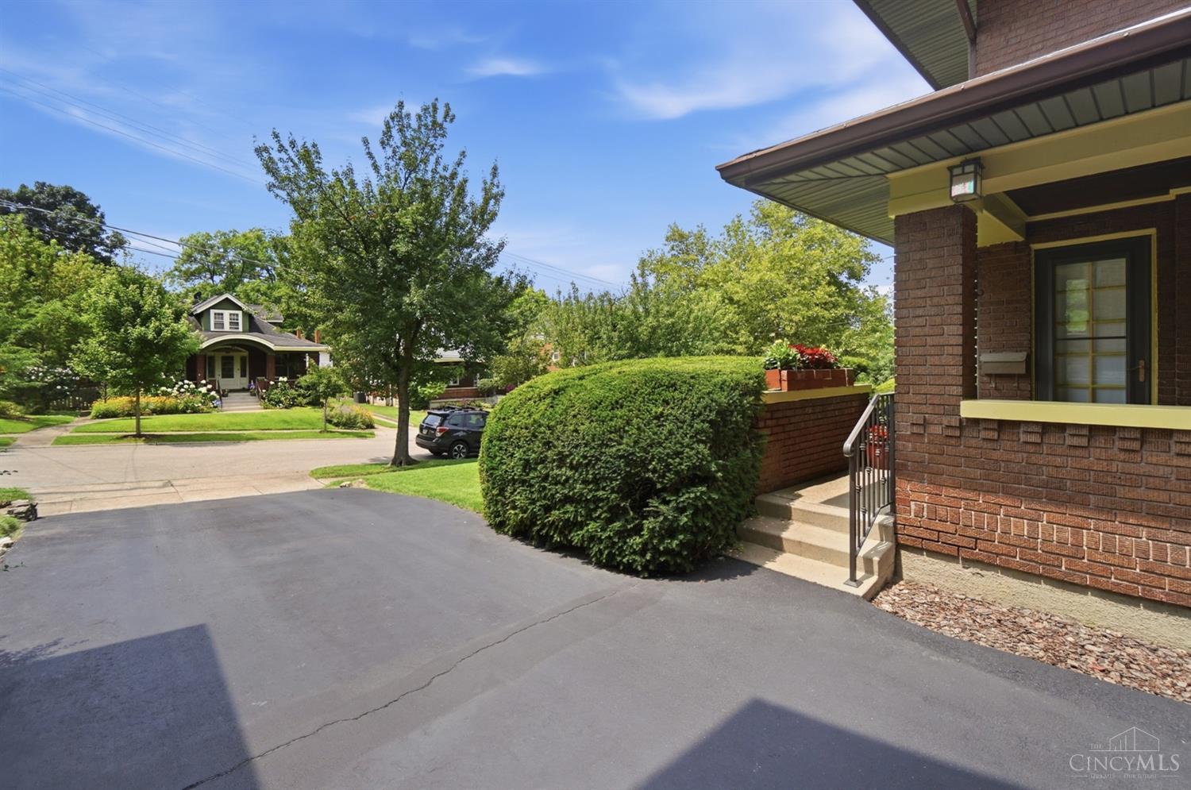
Wonderful opportunity to own a lovingly cared-for home, cherished by the same family for 55 years. Full of warmth & character, this solid brick 3-bedroom, 1.5-bath home is ready for its next chapter. Beneath the wall-to-wall carpeting, hardwood floors await, while the inviting kitchen offers space for a table & walks out to a beautiful backyard filled with low-maintenance perennials & detached 1-car garage. The thoughtfully designed lower level, once used as a photography darkroom, features painted concrete floors, laundry, storage & flexible space for recreation or workshop. Architectural details include arched doorways, wide stairways, bay window & a stunning picture window overlooking the lush backyard. The side porch, surrounded by mature landscaping, creates a peaceful, private retreat to relax & enjoy the sights & sounds of this wonderful neighborhood. Ready for your updates & priced accordingly, this is a rare opportunity to create something truly special on beloved Fairway Dr.

Save
Ask
Tour
Hide
Share
Listing Snapshot
Price 
$349,000
Days On Site 
1 Day
Bedrooms 
3
Inside Area (SqFt) 
1,483 sqft
Total Baths 
2
Full Baths 
1
Partial Baths 
1
Lot Size 
0.136 Acres
Year Built 
1922
MLS® Number 
1887594
Status 
Active
Property Tax 
N/A
HOA/Condo/Coop Fees 
N/A
Sq Ft Source 
N/A
Friends & Family
Recent Activity
an hour agoListing updated with changes from the MLS®
17 hours agoStatus changed to Active
yesterdayListing first seen on site
General Features
Acres 
0.136
Cross Street 
Montgomery Road
Garage 
Yes
Garage Spaces 
1
Levels 
Two
Parking 
On StreetDriveway
Property Sub Type 
Single Family Residence
Sewer 
Public Sewer
Style 
ColonialTraditional
Utilities 
Natural Gas Available
Water Source 
Public
Zoning 
Residential
Interior Features
Appliances 
RangeOvenGas Water HeaterDryerElectric CooktopRefrigeratorWasher
Basement 
Full
Cooling 
Central Air
Fireplace Features 
Living Room
Heating 
Natural GasForced Air
Interior 
Eat-in KitchenWalk-In Closet(s)
Bathroom 1 
Level - Second
Bathroom 2 
Level - First
Bedroom 2 
Dimensions - 14 x 10Level - SecondArea - 140
Bedroom 3 
Dimensions - 11 x 9Level - SecondArea - 99
Dining Room 
Dimensions - 15 x 13Level - FirstArea - 195
Kitchen 
Dimensions - 12 x 9Area - 108
Living Room 
Dimensions - 22 x 13Area - 286
Master Bedroom 
Dimensions - 16 x 12Level - SecondArea - 192
Save
Ask
Tour
Hide
Share
Exterior Features
Construction Details 
Brick
Fencing 
Wood
Patio And Porch 
Porch
Roof 
Shingle
Community Features
MLS Area 
Hamilton-E05
School District 
Cincinnati City SD
Township 
Cincinnati City
Schools
School District
Cincinnati City SD
Elementary School
Unknown
Middle School
Unknown
High School
Unknown
Listing courtesy of Molly Blenk of Comey & Shepherd


Listing information is provided by Participants of the Cincy MLS. IDX information is provided exclusively for personal, non-commercial use, and may not be used for any purpose other than to identify prospective properties consumers may be interested in purchasing. Information is deemed reliable but not guaranteed. Copyright 2026, Cincy MLS.
Last checked: 2026-07-22 08:56 PM UTC

Neighborhood & Commute
Source: Walkscore
Save
Ask
Tour
Hide
Share