Save
Ask
Tour
Hide
Share
$370,000
1 Day On Site

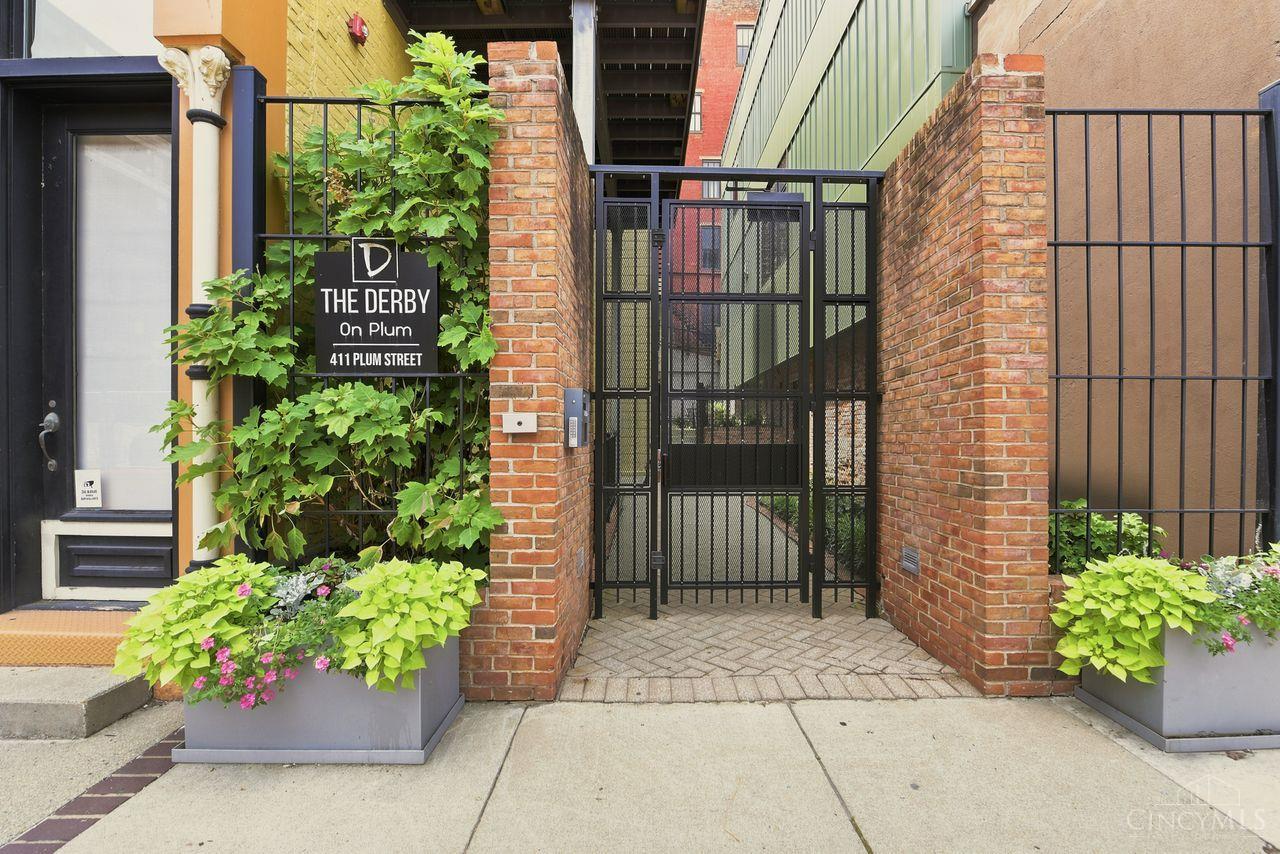
411 Plum Street 203
Cincinnati, OH 45202

For Sale|Condominium|Active
1
Bed
2
Total Baths
1
Full Bath
1
Partial Bath
995
SqFt
$372
/SqFt
1910
Built
Subdivision:
The Derby
County:
Hamilton
Listing courtesy of Nancy Folchi of Coldwell Banker Realty

Due to the health concerns created by Coronavirus we are offering personal 1-1 online video walkthough tours where possible.
411 Plum Street 203411 Plum Street 203411 Plum Street 203411 Plum Street 203
Save
Ask
Tour
Hide
Share

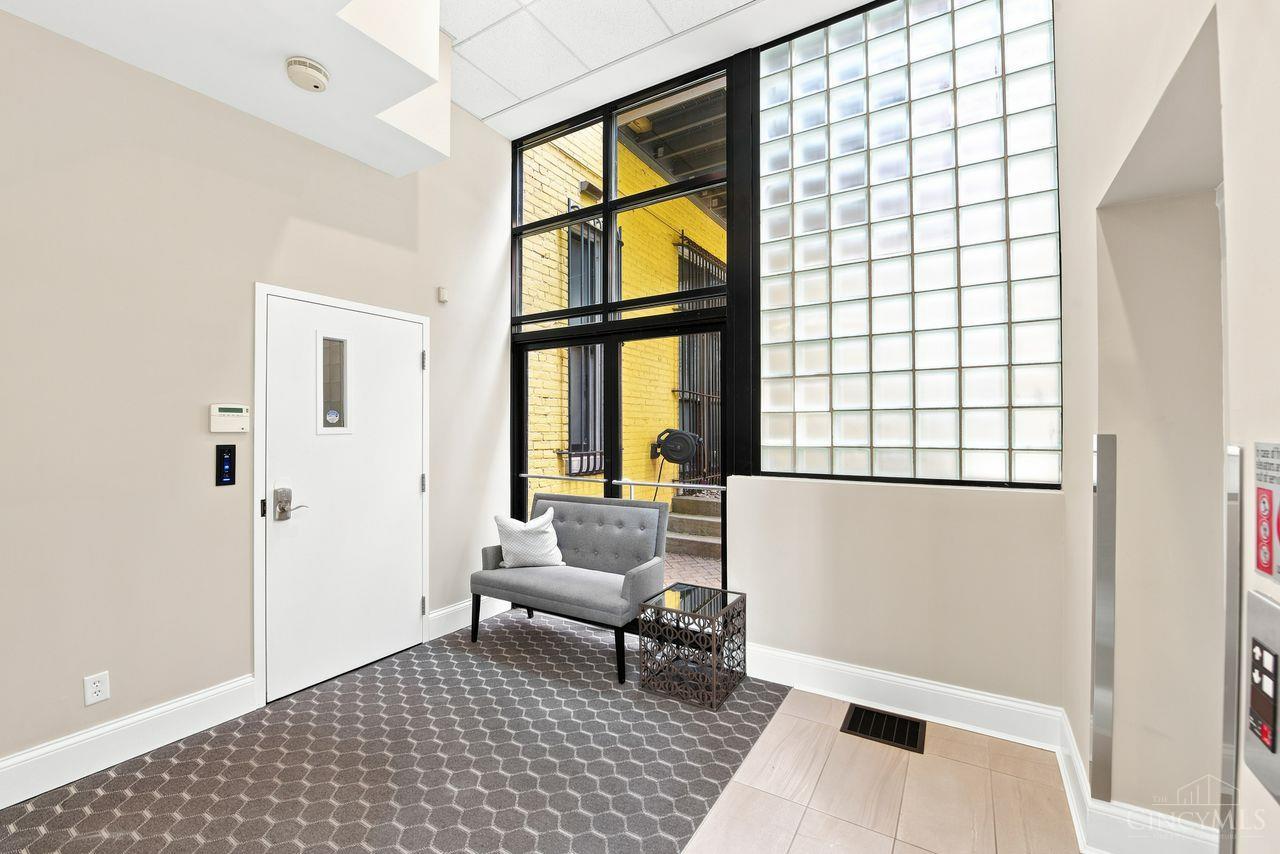
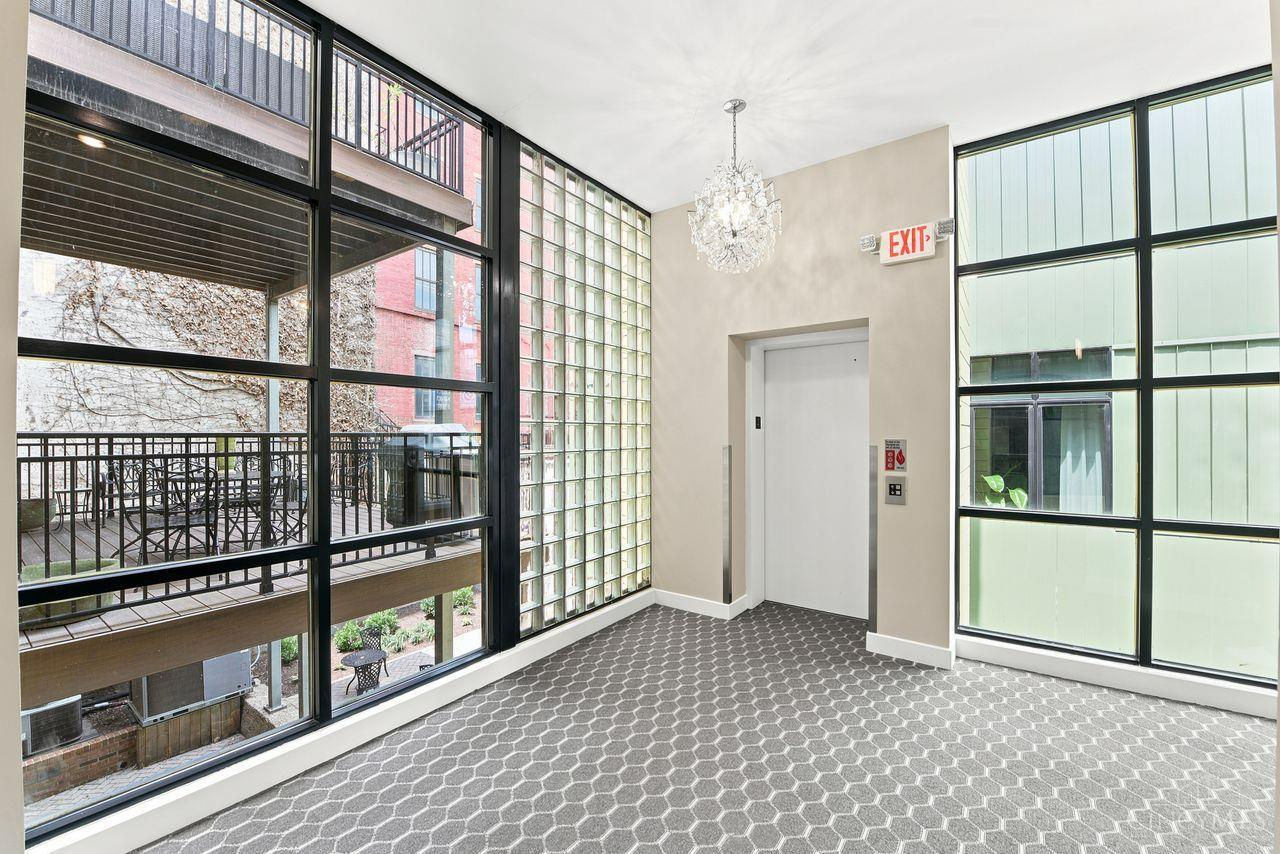
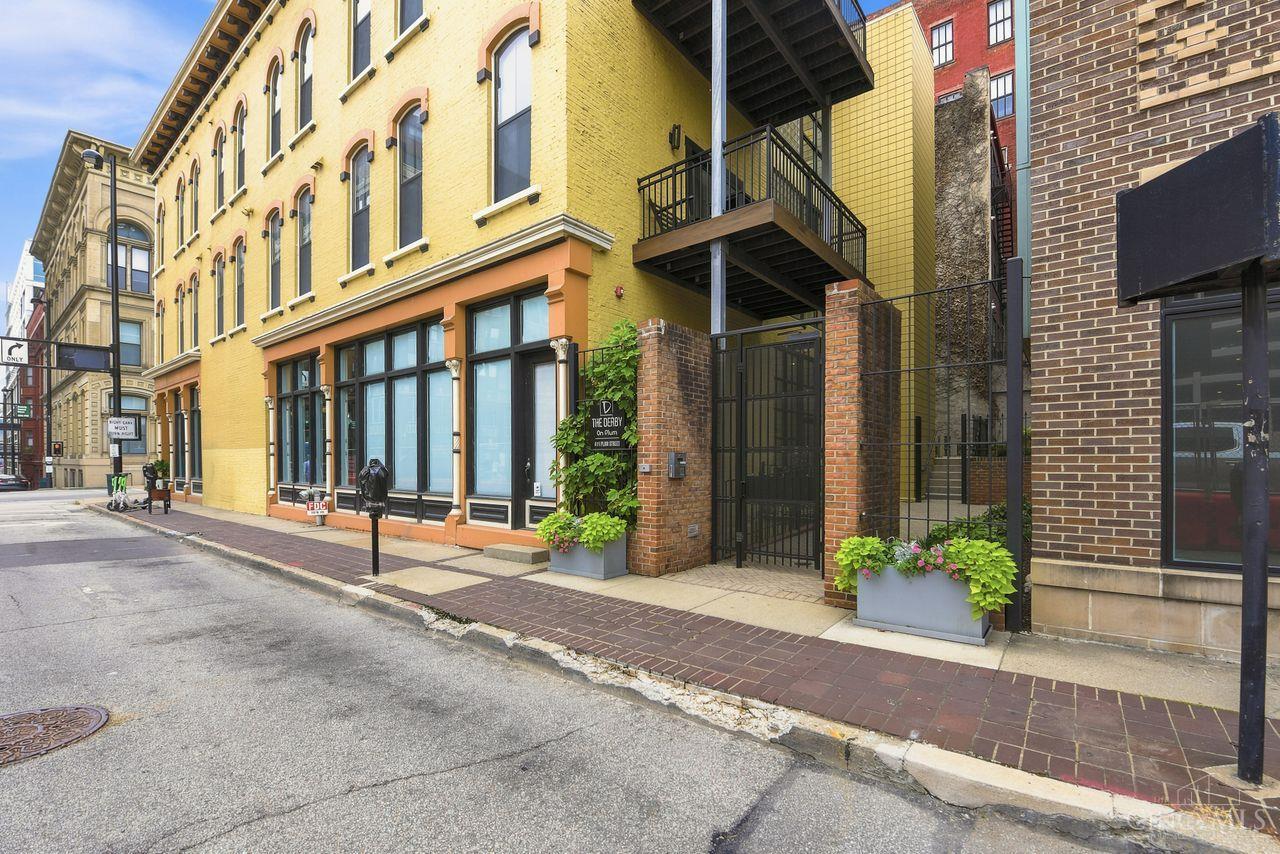
LEED Gold Certified w/15-yr tax abatement thru 2034! Experience sophisticated urban living at The Derby on Plum in this beautifully renovated 995 SF residence. This light-filled home features soaring 14-ft ceilings, rich designer finishes, gleaming HDWD floors, & expansive windows. The gourmet kitchen offers GE Profile SS appliances, quartz counters, and abundant workspace. The spacious bedroom suite includes a walk-in closet & spa-inspired bath with wood vanity & oversized walk-in shower, abundant storage, plus a convenient 1/2 bath for guests. Additional highlights include a reserved 1-car garage parking space, an oversized private storage room, Wash/Dryer included. Ideally located in the heart of downtown, just steps from professional sporting events, Elm Street Plaza, the Convention Center, The Banks, Smale Riverfront Park, restaurants, shopping, nightlife & entertainment. Luxury finishes, exceptional location plus significant tax savings makes this an outstanding opportunity.

Save
Ask
Tour
Hide
Share
Listing Snapshot
Price 
$370,000
Days On Site 
1 Day
Bedrooms 
1
Inside Area (SqFt) 
995 sqft
Total Baths 
2
Full Baths 
1
Partial Baths 
1
Lot Size 
0.3068 Acres
Year Built 
1910
MLS® Number 
1887629
Status 
Active
Property Tax 
N/A
HOA/Condo/Coop Fees 
$321.89 monthly
Sq Ft Source 
N/A
Friends & Family
Recent Activity
2 hours agoListing updated with changes from the MLS®
yesterdayListing first seen on site
General Features
Acres 
0.3068
Garage 
Yes
Garage Spaces 
1
Levels 
One
Number Of Stories 
3
Parking 
On Street
Property Sub Type 
Condominium
Security 
Smoke Detector(s)
Sewer 
Public Sewer
Style 
Historical
Utilities 
Natural Gas AvailableCable Available
Water Source 
Public
Zoning 
Residential
Interior Features
Appliances 
DisposalRangeOvenGas Water HeaterDishwasherDryerGas CooktopMicrowaveRefrigeratorWasher
Basement 
None
Cooling 
Ceiling Fan(s)Central Air
Heating 
Natural GasForced Air
Interior 
ElevatorPantryWalk-In Closet(s)Other
Bathroom 1 
Level - Second
Bathroom 2 
Level - Second
Dining Room 
Dimensions - 15 x 8Level - SecondArea - 120
Entry Room 
Level - FirstArea - 28
Great Room 
Level - Second
Kitchen 
Dimensions - 20 x 10Area - 200
Master Bedroom 
Dimensions - 15 x 13Level - SecondArea - 195
Save
Ask
Tour
Hide
Share
Exterior Features
Construction Details 
BrickStone
Lot Features 
Corner Lot
Roof 
Shingle
View 
City
Waterview 
City
Community Features
Association Dues 
321.89
HOA Fee Frequency 
Monthly
MLS Area 
Hamilton-E01
School District 
Cincinnati City SD
Township 
Cincinnati City
Schools
School District
Cincinnati City SD
Elementary School
Unknown
Middle School
Unknown
High School
Unknown
Listing courtesy of Nancy Folchi of Coldwell Banker Realty


Listing information is provided by Participants of the Cincy MLS. IDX information is provided exclusively for personal, non-commercial use, and may not be used for any purpose other than to identify prospective properties consumers may be interested in purchasing. Information is deemed reliable but not guaranteed. Copyright 2026, Cincy MLS.
Last checked: 2026-07-22 08:49 PM UTC

Neighborhood & Commute
Source: Walkscore
Save
Ask
Tour
Hide
Share