Save
Ask
Tour
Hide
Share
$1,299,000
39 Days On Site

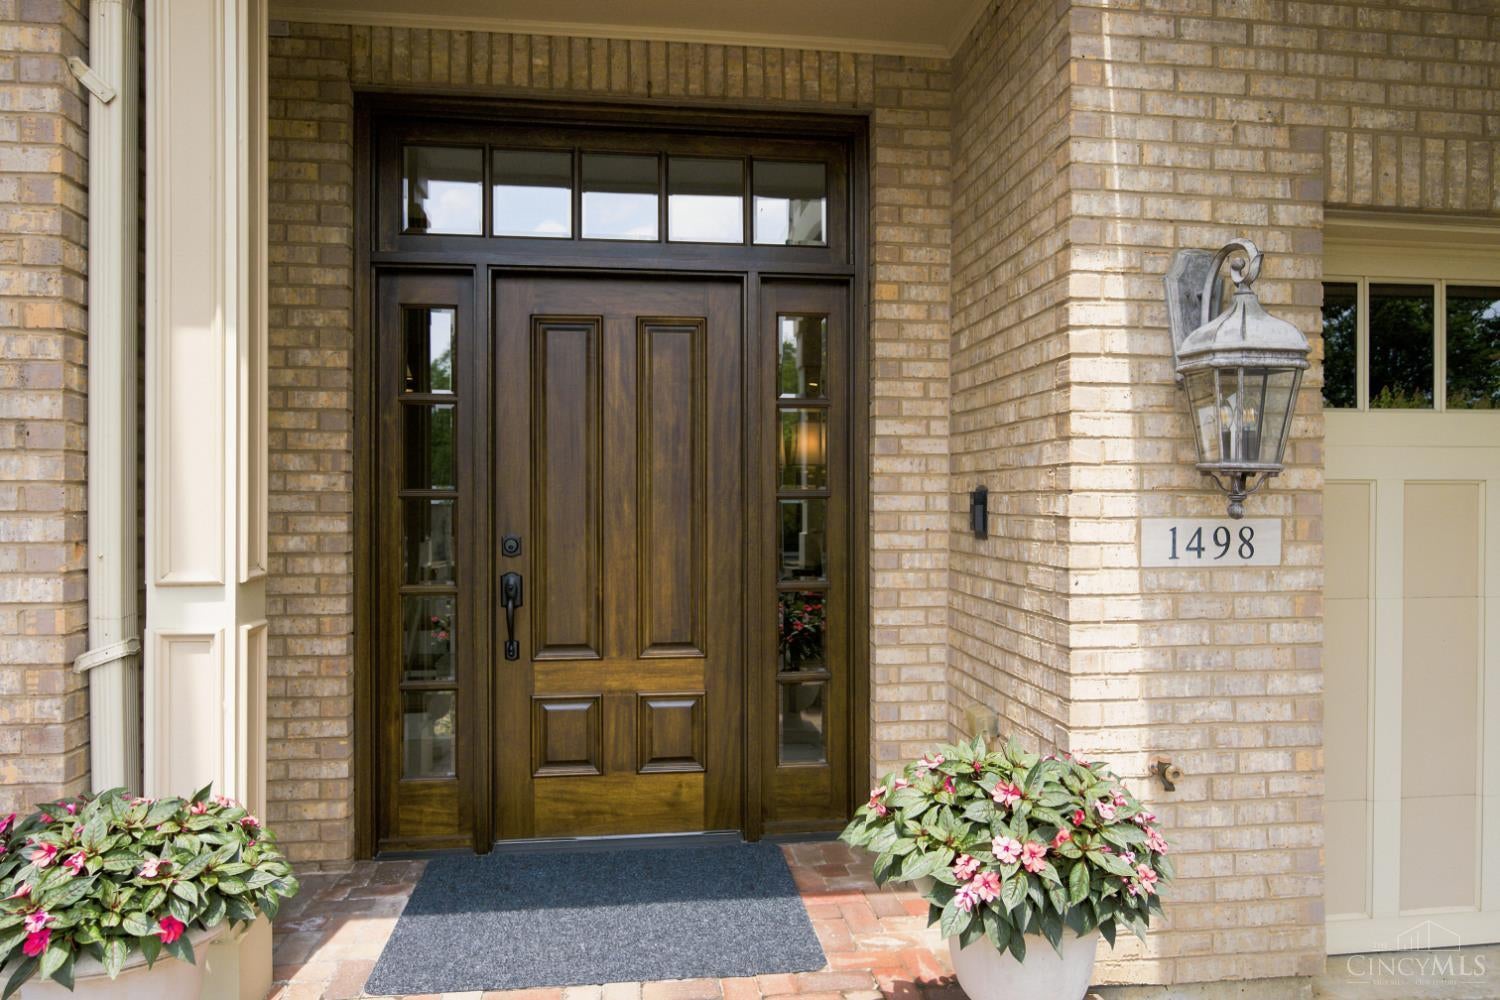
1498 Riverside Drive
Cincinnati, OH 45202

For Sale|Condominium|Active
3
Beds
4
Total Baths
3
Full Baths
1
Partial Bath
3,268
SqFt
$397
/SqFt
2005
Built
County:
Hamilton
Listing courtesy of Michele Boggs of Robinson Sotheby's Internat'l

Due to the health concerns created by Coronavirus we are offering personal 1-1 online video walkthough tours where possible.
1498 Riverside Drive1498 Riverside Drive1498 Riverside Drive1498 Riverside Drive
Save
Ask
Tour
Hide
Share

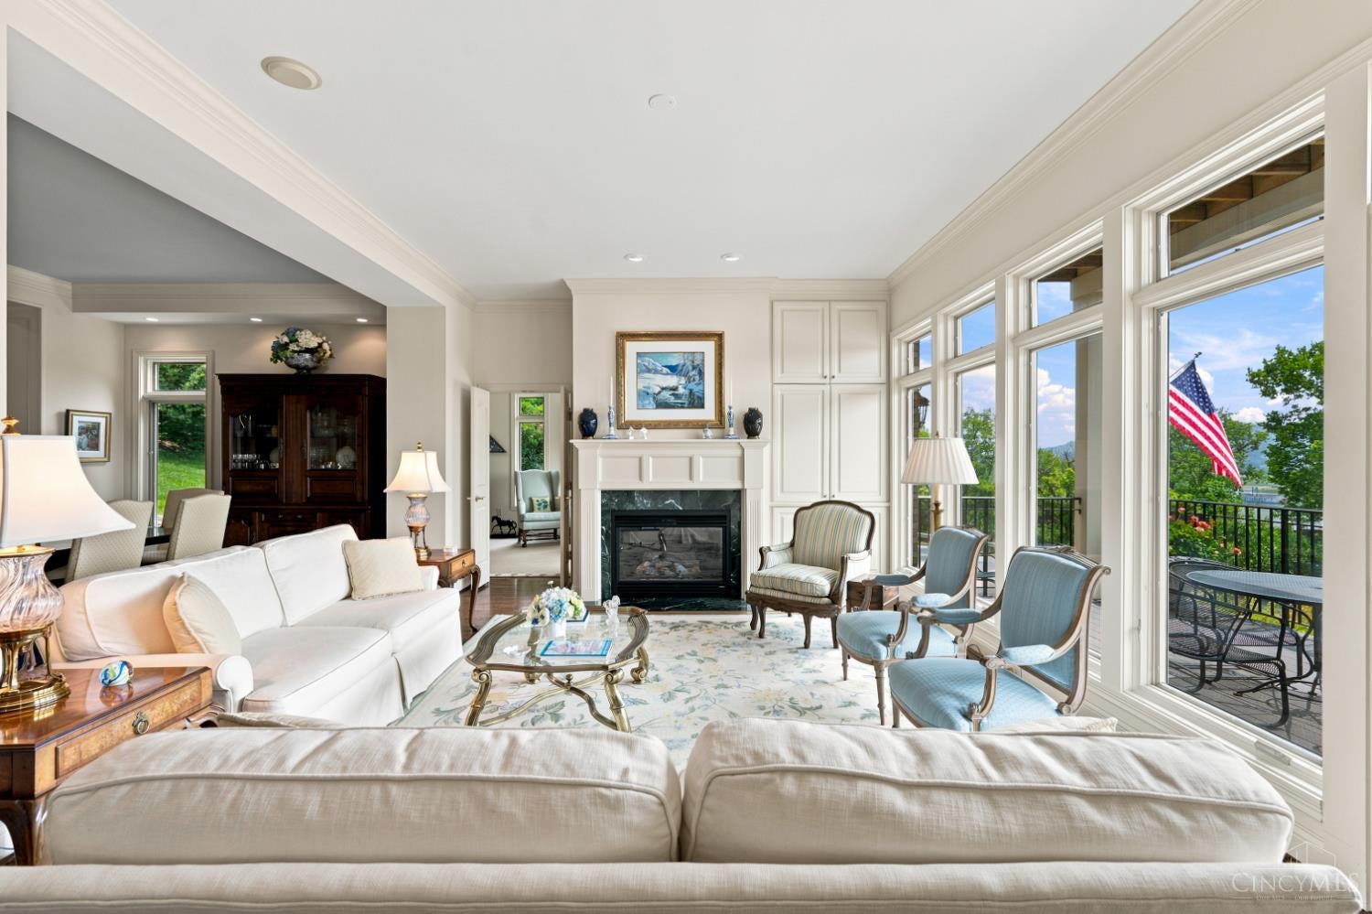
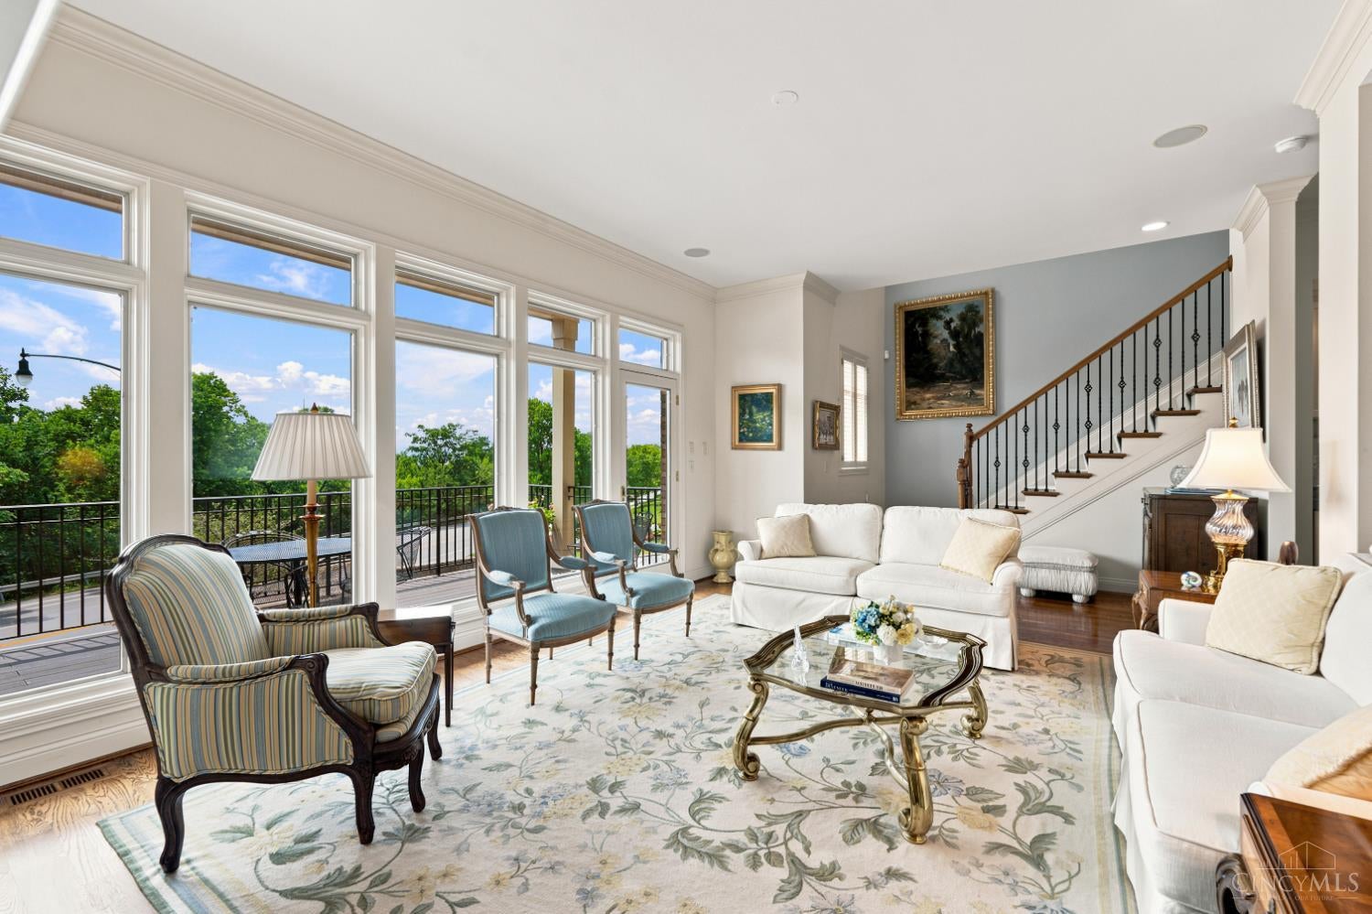
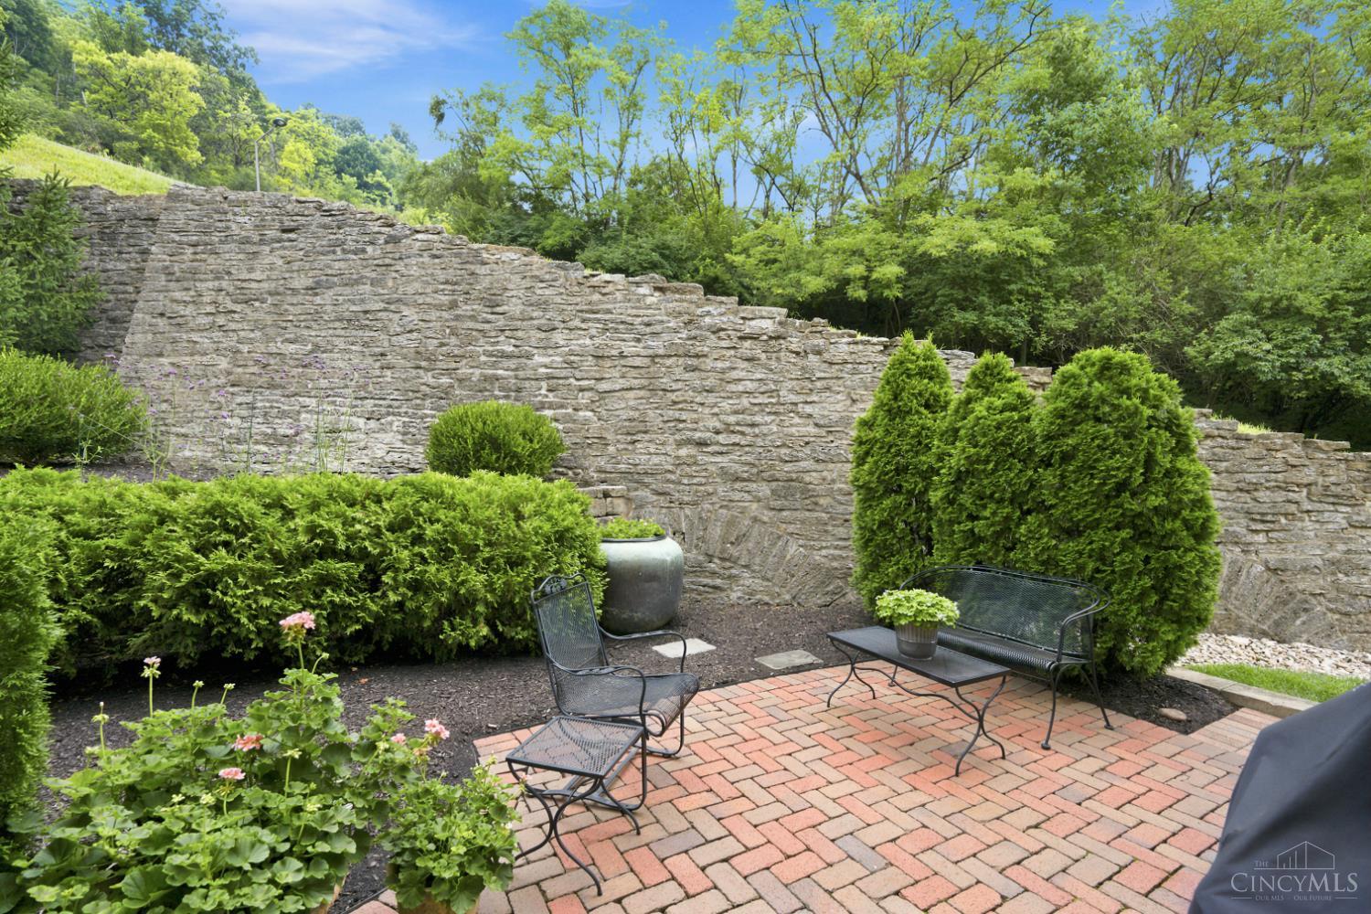
Positioned at the end of Twain's Point, this exceptional end-unit townhome offers one of the community's most private settings. The secluded patio and backyard are framed by mature evergreens and a 100-year-old stone wall, creating the rare feel of a private residence rather than a traditional townhome. Inside, the 2,788-square-foot home features an open, light-filled floor plan with expansive windows, three bedrooms, three full baths, and one half bath. The thoughtfully designed layout blends comfortable everyday living with elegant entertaining spaces. From the balconies, the mature tree canopy creates a peaceful, park-like backdrop, with seasonal views of the Ohio River emerging as the leaves change. Twain's Point offers a rare combination of tranquility and conveniencesteps from Friendship and Sawyer Point Parks, approximately one mile from downtown Cincinnati and Mt. Adams, and minutes from premier dining, entertainment, and cultural destinations.

Save
Ask
Tour
Hide
Share
Listing Snapshot
Price 
$1,299,000
Days On Site 
39 Days
Bedrooms 
3
Inside Area (SqFt) 
3,268 sqft
Total Baths 
4
Full Baths 
3
Partial Baths 
1
Lot Size 
0.064 Acres
Year Built 
2005
MLS® Number 
1887701
Status 
Active
Property Tax 
N/A
HOA/Condo/Coop Fees 
$900 monthly
Sq Ft Source 
N/A
Friends & Family
Recent Activity
a month agoListing updated with changes from the MLS®
a month agoStatus changed to Active
a month agoListing first seen on site
General Features
Acres 
0.064
Attached Garage 
Yes
Garage 
Yes
Garage Spaces 
2
Levels 
Three Or More
Number Of Stories 
3
Parking 
OversizedGarage Door OpenerDrivewayAttached
Pets 
Yes
Property Sub Type 
Condominium
Security 
Smoke Detector(s)
Sewer 
Public Sewer
Style 
Traditional
Utilities 
Natural Gas AvailableCable Available
Water Source 
Public
Zoning 
Residential
Interior Features
Appliances 
DisposalRangeOvenGas Water HeaterDishwasherDouble OvenGas CooktopMicrowaveRefrigerator
Basement 
FinishedWalk-Out AccessFull
Cooling 
Ceiling Fan(s)Central Air
Fireplace 
Yes
Fireplace Features 
Gas
Fireplaces 
1
Flooring 
Wood
Heating 
Natural GasForced Air
Interior 
ElevatorWalk-In Closet(s)Crown MoldingBookcases
Window Features 
Insulated WindowsWindow Treatments
Bathroom 1 
Level - Third
Bathroom 2 
Level - Third
Bathroom 3 
Level - First
Bathroom 4 
Level - Second
Bedroom 2 
Dimensions - 14 x 11Level - ThirdArea - 154
Bedroom 3 
Dimensions - 13 x 13Level - FirstArea - 169
Bedroom 4 
Dimensions - 10 x 8Level - SecondArea - 80
Dining Room 
Dimensions - 17 x 14Level - SecondArea - 238
Entry Room 
Level - FirstArea - 48
Family Room 
Dimensions - 13 x 12Level - FirstArea - 156
Kitchen 
Dimensions - 18 x 14Area - 252
LaundryRoom 
Dimensions - 7 x 6Level - SecondArea - 42
Living Room 
Dimensions - 18 x 14Area - 252
Master Bedroom 
Dimensions - 21 x 14Level - ThirdArea - 294
StudyLibDen 
Dimensions - 15 x 12Level - SecondArea - 180
Save
Ask
Tour
Hide
Share
Exterior Features
Construction Details 
Brick
Lot Features 
WoodedSloped
Patio And Porch 
DeckPatio
Roof 
Shingle
View 
Park/GreenbeltCityRiver
Waterview 
Park/GreenbeltCityRiver
Windows/Doors 
Insulated WindowsWindow Treatments
Community Features
Accessibility Features 
Accessible Entrance
Association Dues 
900
HOA Fee Frequency 
Monthly
MLS Area 
Hamilton-E04
School District 
Cincinnati City SD
Township 
Cincinnati City
Schools
School District
Cincinnati City SD
Elementary School
Unknown
Middle School
Unknown
High School
Unknown
Listing courtesy of Michele Boggs of Robinson Sotheby's Internat'l


Listing information is provided by Participants of the Cincy MLS. IDX information is provided exclusively for personal, non-commercial use, and may not be used for any purpose other than to identify prospective properties consumers may be interested in purchasing. Information is deemed reliable but not guaranteed. Copyright 2026, Cincy MLS.
Last checked: 2026-09-02 06:56 AM UTC

Neighborhood & Commute
Source: Walkscore
Save
Ask
Tour
Hide
Share