Save
Ask
Tour
Hide
Share
$499,000
40 Days On Site

99 Red Bird Lane
Terrace Park, OH 45174

Single Family Residence|Pending
3
Beds
2
Total Baths
2
Full Baths
2,453
SqFt
$203
/SqFt
1959
Built
County:
Hamilton
Listing courtesy of Steve Early of Sibcy Cline, Inc.

Due to the health concerns created by Coronavirus we are offering personal 1-1 online video walkthough tours where possible.
99 Red Bird Lane99 Red Bird Lane99 Red Bird Lane99 Red Bird Lane
Save
Ask
Tour
Hide
Share

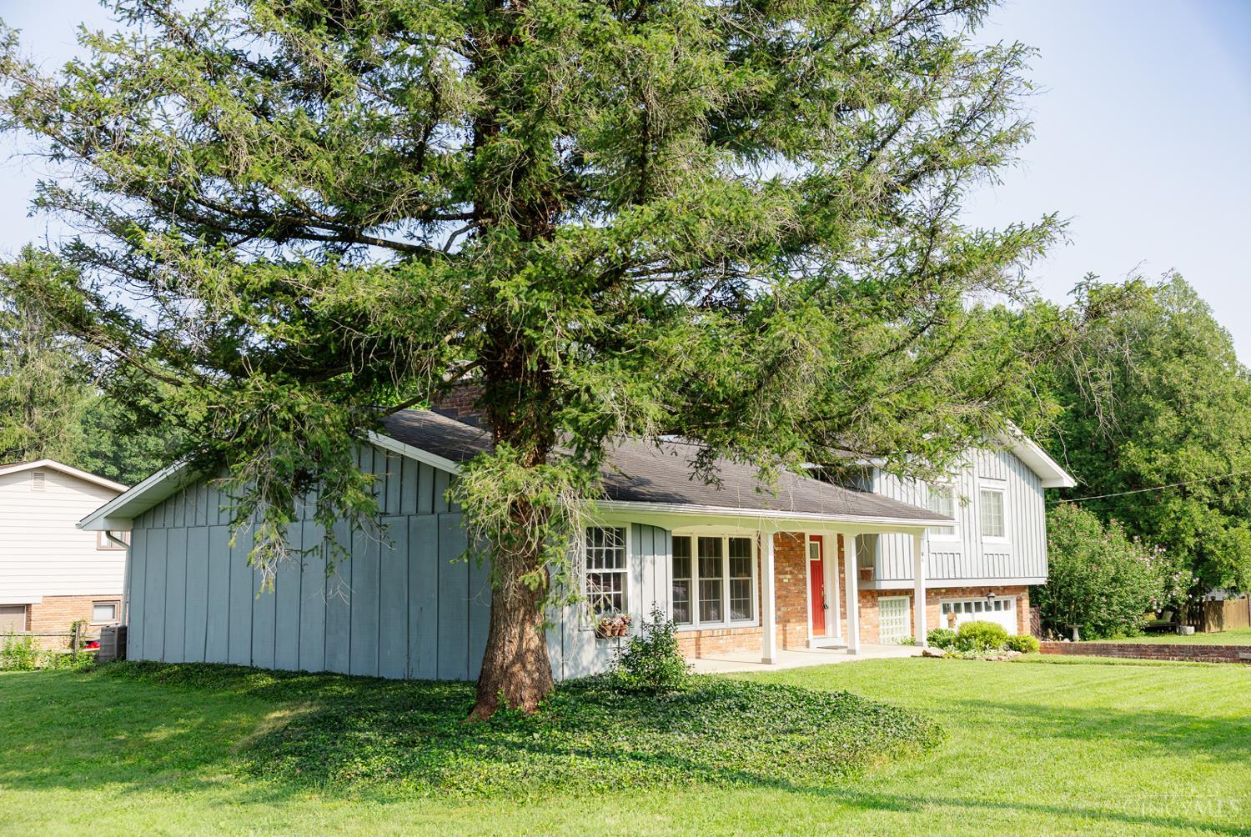
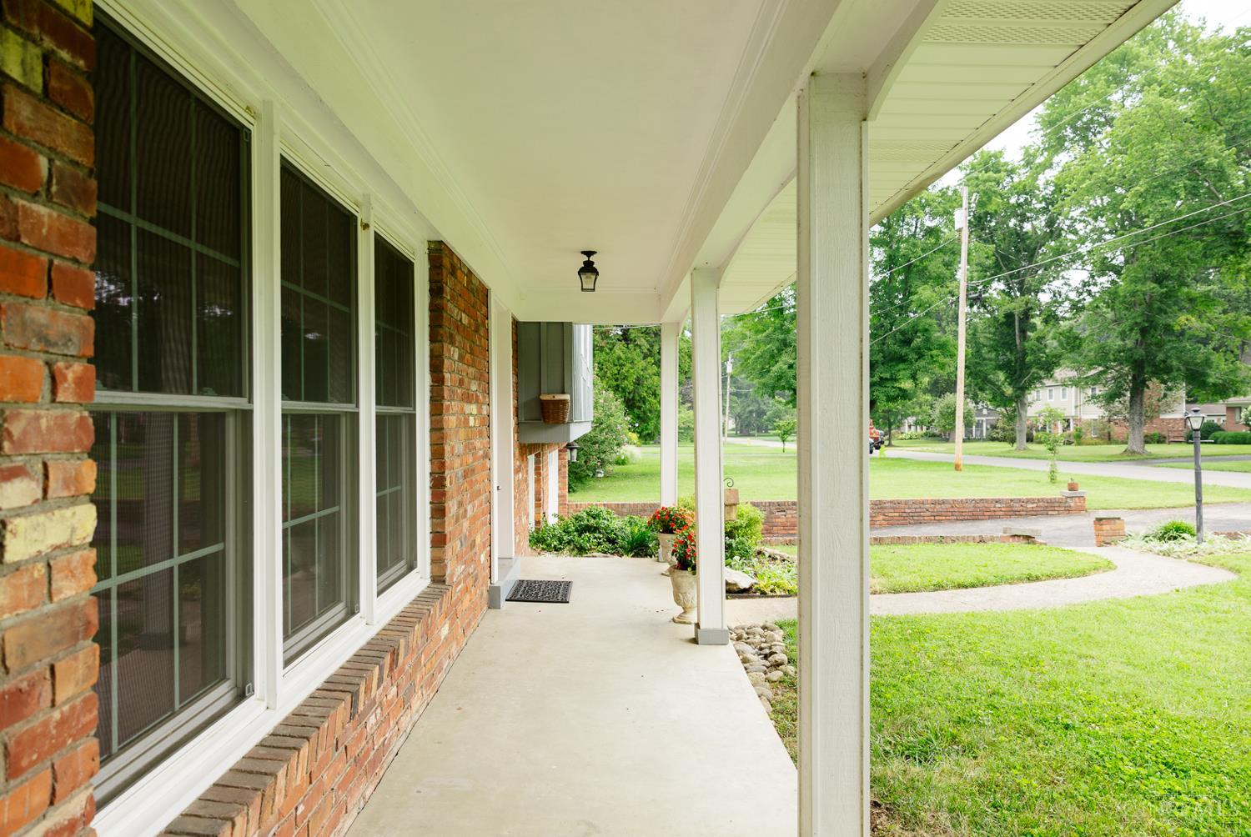
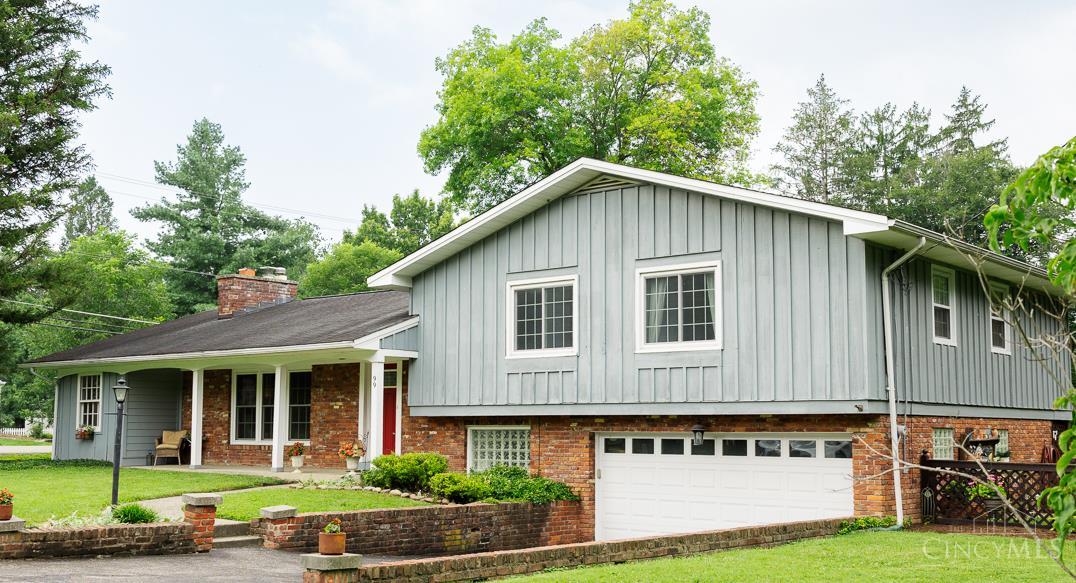
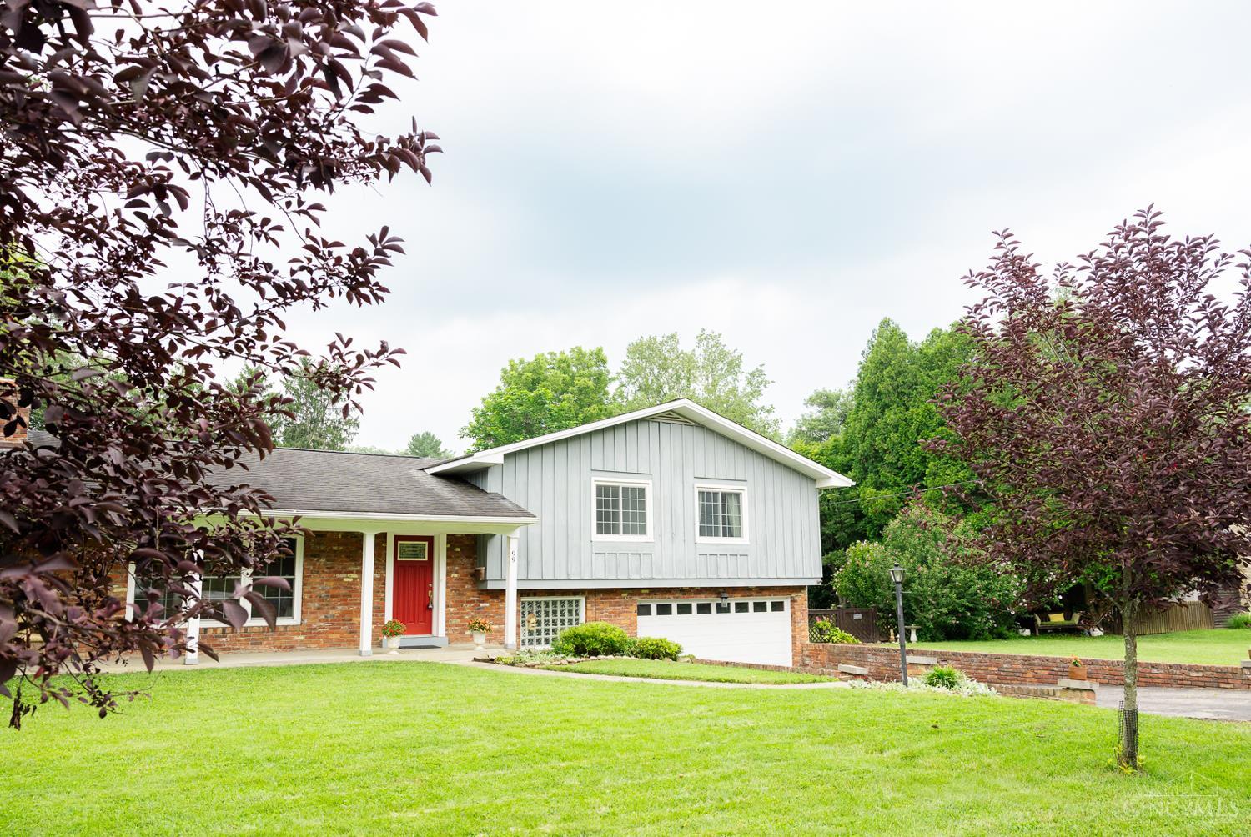
Great opportunity in Terrace Park! So much more living space than you expect-main level has living room, dining room, breakfast room, study/office, and an open kitchen that adjoins a family room! Primary suite has walk-in closet plus two additional closets and an attached bath, bonus room has been used as second office, craft room, tv den, playroom and more. Family room walks out to deck, large fenced yard with authentic, English perennial garden, skylights, two fireplaces, hardwood floors, slate entry, front porch, 2 car attached garage, all set on a corner lot on a wonderful cul-de-sac street. Sold AS-IS, and ready for your updates with so much possiblity!

Save
Ask
Tour
Hide
Share
Listing Snapshot
Price 
$499,000
Days On Site 
40 Days
Bedrooms 
3
Inside Area (SqFt) 
2,453 sqft
Total Baths 
2
Full Baths 
2
Partial Baths 
N/A
Lot Size 
0.329 Acres
Year Built 
1959
MLS® Number 
1887751
Status 
Pending
Property Tax 
N/A
HOA/Condo/Coop Fees 
N/A
Sq Ft Source 
N/A
Friends & Family
Recent Activity
4 weeks agoListing updated with changes from the MLS®
4 weeks agoStatus changed to Pending
a month agoListing first seen on site
General Features
Acres 
0.329
Attached Garage 
Yes
Foundation 
Block
Garage 
Yes
Garage Spaces 
2
Parking 
DrivewayAttached
Property Sub Type 
Single Family Residence
Sewer 
Septic Tank
Style 
Contemporary/Modern
Utilities 
Natural Gas Available
Water Source 
Public
Zoning 
Residential
Interior Features
Appliances 
Gas Water Heater
Basement 
Partially FinishedWalk-Out AccessPartial
Cooling 
Central Air
Fireplace 
Yes
Fireplace Features 
MasonryLiving RoomFamily Room
Fireplaces 
2
Heating 
Forced Air
Interior 
Walk-In Closet(s)Bookcases
Bathroom 1 
Level - Second
Bathroom 2 
Level - Second
Bedroom 2 
Dimensions - 13 x 12Level - SecondArea - 156
Bedroom 3 
Dimensions - 13 x 11Level - SecondArea - 143
Bedroom 4 
Dimensions - 11 x 10Level - FirstArea - 110
Dining Room 
Dimensions - 18 x 9Level - FirstArea - 162
Entry Room 
Level - FirstArea - 60
Family Room 
Dimensions - 21 x 12Level - FirstArea - 252
Kitchen 
Dimensions - 15 x 12Area - 180
LaundryRoom 
Dimensions - 12 x 5Level - LowerArea - 60
Living Room 
Dimensions - 19 x 13Area - 247
Master Bedroom 
Dimensions - 16 x 16Level - SecondArea - 256
StudyLibDen 
Dimensions - 12 x 8Level - FirstArea - 96
Save
Ask
Tour
Hide
Share
Exterior Features
Construction Details 
BrickWood Siding
Roof 
Shingle
Community Features
MLS Area 
Hamilton-E08
School District 
Mariemont City SD
Township 
Terrace Park Vlg
Schools
School District
Mariemont City SD
Elementary School
Unknown
Middle School
Unknown
High School
Unknown
Listing courtesy of Steve Early of Sibcy Cline, Inc.


Listing information is provided by Participants of the Cincy MLS. IDX information is provided exclusively for personal, non-commercial use, and may not be used for any purpose other than to identify prospective properties consumers may be interested in purchasing. Information is deemed reliable but not guaranteed. Copyright 2026, Cincy MLS.
Last checked: 2026-09-01 06:32 AM UTC

Neighborhood & Commute
Source: Walkscore
Save
Ask
Tour
Hide
Share