Save
Ask
Tour
Hide
Share
$775,000
New Listing

3940 Red Bud Avenue
Cincinnati, OH 45229

For Sale|Single Family Residence|Active
6
Beds
4
Total Baths
3
Full Baths
1
Partial Bath
4,200
SqFt
$185
/SqFt
1923
Built
County:
Hamilton
Listing courtesy of Heather Herr of Private Real Estate Collection

Due to the health concerns created by Coronavirus we are offering personal 1-1 online video walkthough tours where possible.
Upcoming Open Houses
Due to COVID-19, we recommend you verify Open Houses before attending.
Sun, Jul 26, 12:00 PM - 1:00 PM
3940 Red Bud Avenue3940 Red Bud Avenue3940 Red Bud Avenue3940 Red Bud Avenue
Save
Ask
Tour
Hide
Share

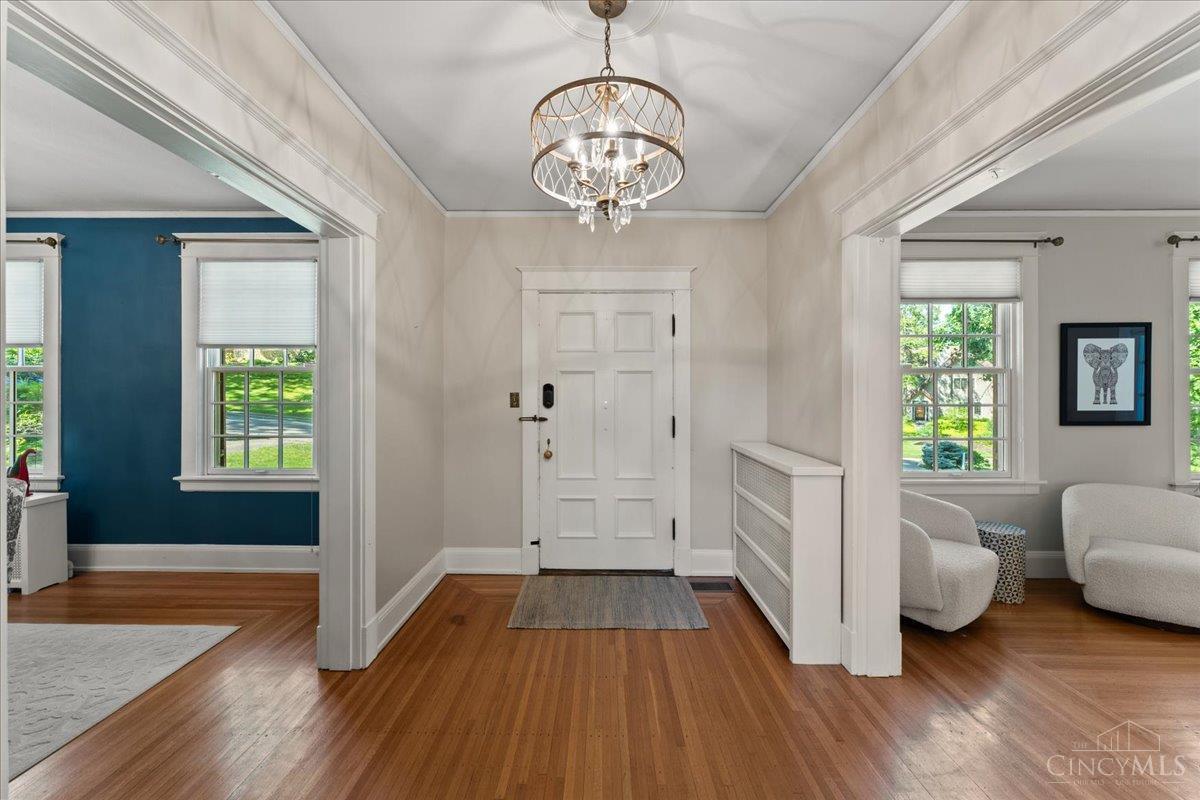
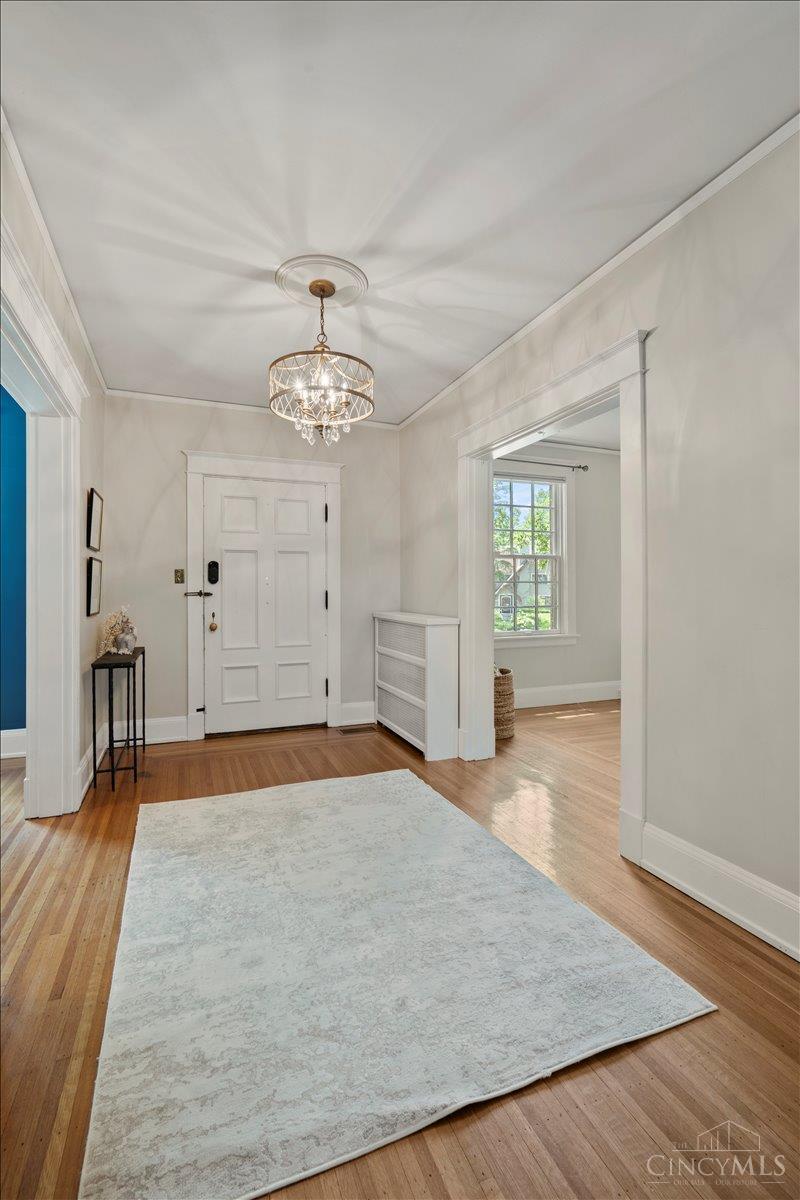
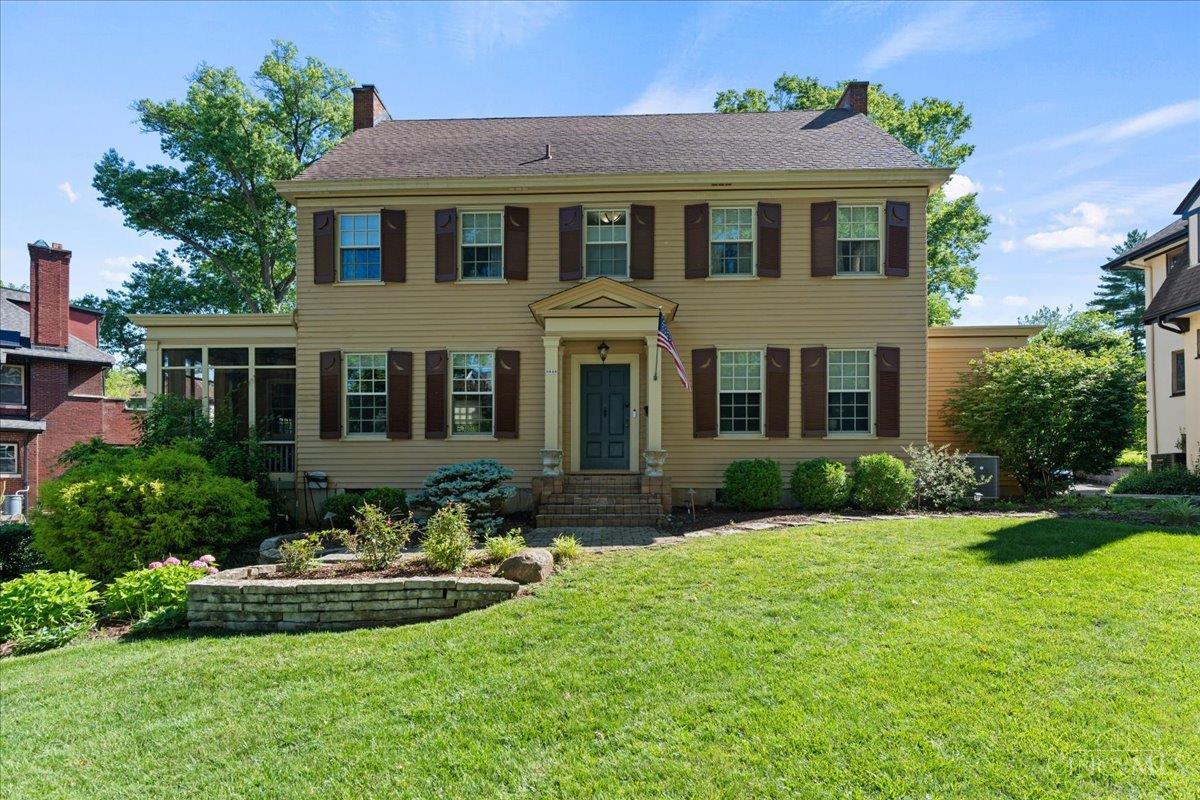
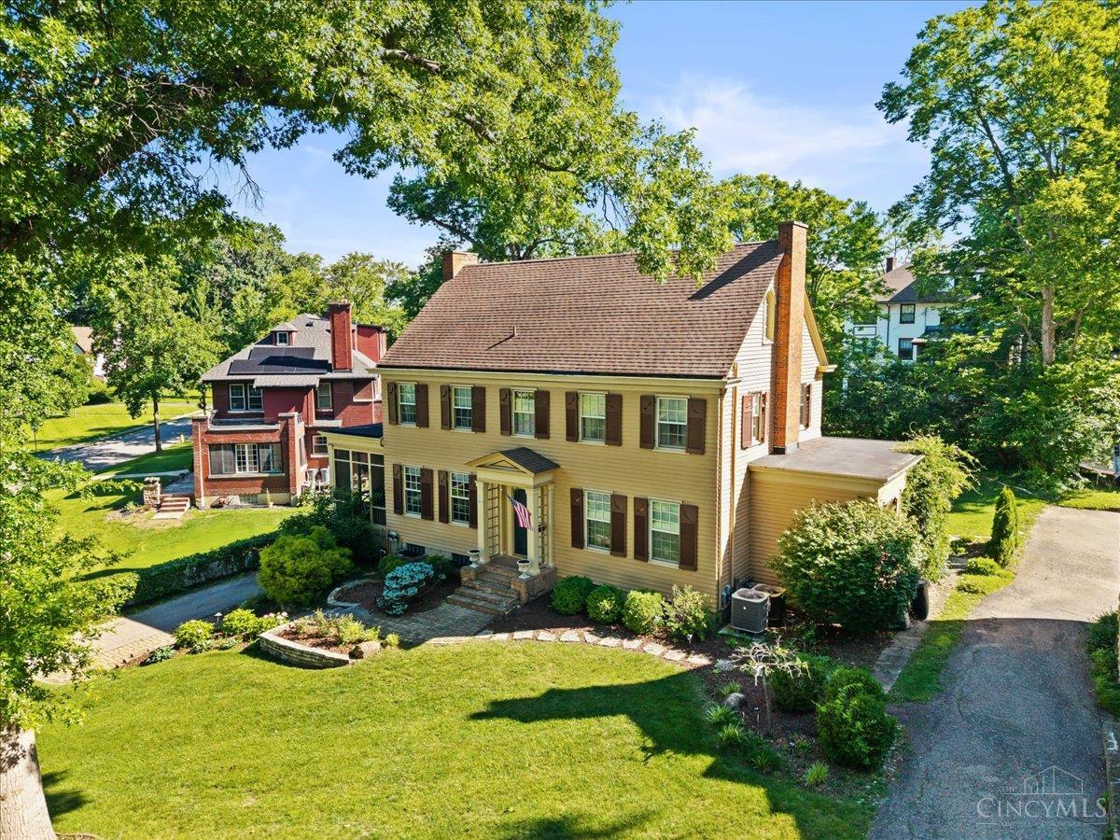
Stately North Avondale Colonial with timeless character and the updates that matter. 5-6 bedrooms, hardwood floors throughout (refinished 2nd level), spacious primary en-suite with a walk-in closet. Sellers added a full bath on the 2nd floor, a rare and valuable upgrade. Updated eat-in kitchen with stainless steel appliances & walkout. Formal dining & living room, 1st-floor family room, newly screened porch. Finished lower level with full bath, bedroom & media room. New furnace, AC & electrical panel, updated water heater, fireplace refreshed, new back door & storm door. Move-in ready, with the bones, space, and upgrades buyers are looking for. One of Cincinnati's most beloved historic neighborhoods, just minutes from Xavier University, Cincinnati Children's Hospital, and easy highway access to downtown and beyond.

Save
Ask
Tour
Hide
Share
Listing Snapshot
Price 
$775,000
Days On Site 
0 Days
Bedrooms 
6
Inside Area (SqFt) 
4,200 sqft
Total Baths 
4
Full Baths 
3
Partial Baths 
1
Lot Size 
0.257 Acres
Year Built 
1923
MLS® Number 
1887810
Status 
Active
Property Tax 
N/A
HOA/Condo/Coop Fees 
N/A
Sq Ft Source 
N/A
Friends & Family
Recent Activity
2 hours agoListing updated with changes from the MLS®
2 hours agoListing first seen on site
General Features
Acres 
0.257
Attached Garage 
Yes
Garage 
Yes
Garage Spaces 
1
Home Warranty 
Yes
Levels 
Three Or More
Parking 
Off StreetAttached
Property Sub Type 
Single Family Residence
Security 
Smoke Detector(s)
Sewer 
Public Sewer
Style 
ColonialHistorical
Utilities 
Natural Gas Available
Water Source 
Public
Zoning 
Residential
Interior Features
Appliances 
DisposalRangeOvenGas Water HeaterDishwasherGas CooktopMicrowaveRefrigerator
Basement 
FinishedWalk-Out AccessSump PumpFull
Cooling 
Ceiling Fan(s)Central Air
Fireplace 
Yes
Fireplace Features 
Wood BurningLiving Room
Fireplaces 
1
Flooring 
Wood
Heating 
Forced Air
Interior 
Eat-in KitchenKitchen IslandPantryWalk-In Closet(s)Crown MoldingNatural Woodwork
Bathroom 1 
Level - Third
Bathroom 2 
Level - Second
Bathroom 3 
Level - Lower
Bathroom 4 
Level - First
Bedroom 2 
Dimensions - 15 x 12Level - SecondArea - 180
Bedroom 3 
Dimensions - 15 x 12Level - SecondArea - 180
Bedroom 4 
Dimensions - 14 x 16Level - SecondArea - 224
Bedroom 5 
Dimensions - 12 x 14Level - SecondArea - 168
Bedroom 6 
Dimensions - 11 x 6Level - FirstArea - 66
Dining Room 
Level - First
Entry Room 
Level - FirstArea - 184
Family Room 
Dimensions - 15 x 11Level - FirstArea - 165
Kitchen 
Dimensions - 20 x 13Area - 260
Living Room 
Dimensions - 27 x 15Area - 405
Master Bedroom 
Dimensions - 22 x 15Level - ThirdArea - 330
StudyLibDen 
Dimensions - 12 x 19Level - SecondArea - 228
Save
Ask
Tour
Hide
Share
Exterior Features
Construction Details 
Wood Siding
Exterior 
Fire Pit
Other Structures 
Shed(s)
Patio And Porch 
PorchPatio
Roof 
Shingle
Windows/Doors 
French Doors
Community Features
MLS Area 
Hamilton-E01
School District 
Cincinnati City SD
Schools
School District
Cincinnati City SD
Elementary School
Unknown
Middle School
Unknown
High School
Unknown
Listing courtesy of Heather Herr of Private Real Estate Collection


Listing information is provided by Participants of the Cincy MLS. IDX information is provided exclusively for personal, non-commercial use, and may not be used for any purpose other than to identify prospective properties consumers may be interested in purchasing. Information is deemed reliable but not guaranteed. Copyright 2026, Cincy MLS.
Last checked: 2026-07-24 08:45 PM UTC

Neighborhood & Commute
Source: Walkscore
Save
Ask
Tour
Hide
Share