Save
Ask
Tour
Hide
Share
$365,000
New Listing

1122 Race Street 201A
Cincinnati, OH 45202

For Sale|Condominium|Active
2
Beds
2
Total Baths
1
Full Bath
1
Partial Bath
1,228
SqFt
$297
/SqFt
1880
Built
County:
Hamilton
Listing courtesy of Heather Herr of Private Real Estate Collection

Due to the health concerns created by Coronavirus we are offering personal 1-1 online video walkthough tours where possible.
Upcoming Open Houses
Due to COVID-19, we recommend you verify Open Houses before attending.
Sat, Jul 25, 2:00 PM - 3:00 PM
1122 Race Street 201A1122 Race Street 201A1122 Race Street 201A1122 Race Street 201A
Save
Ask
Tour
Hide
Share

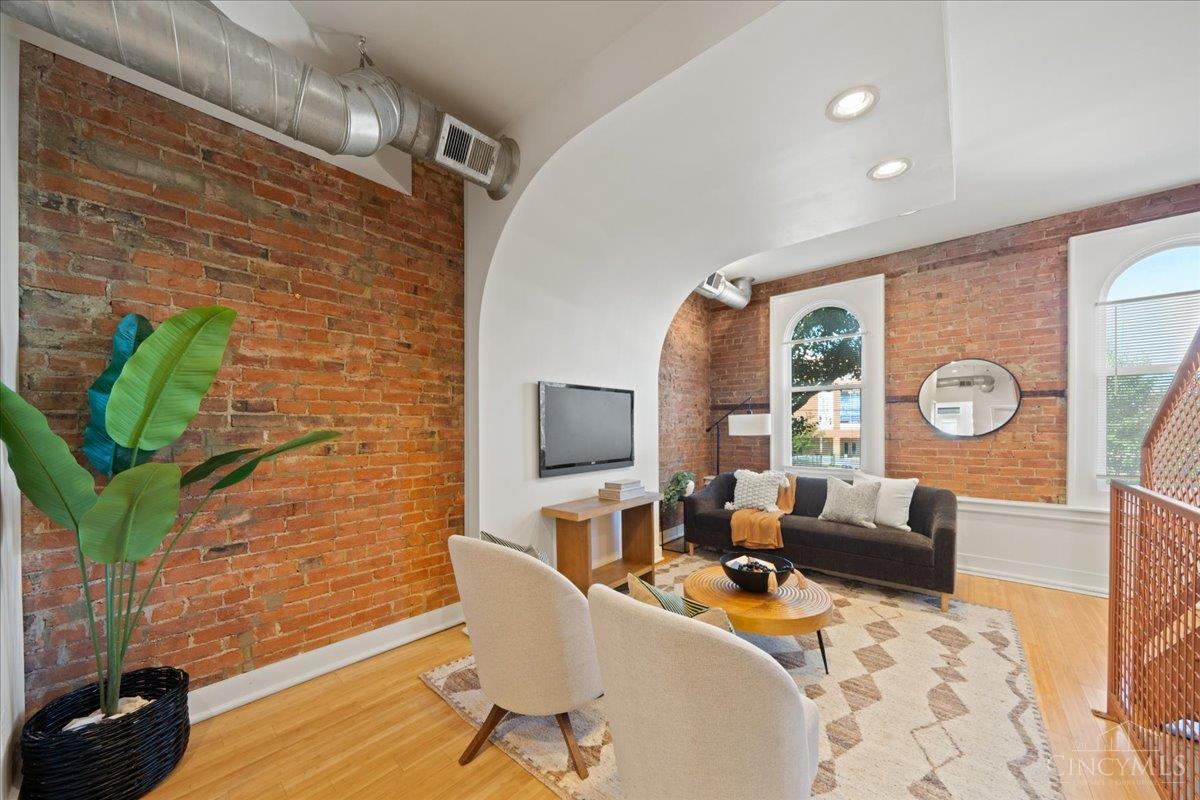
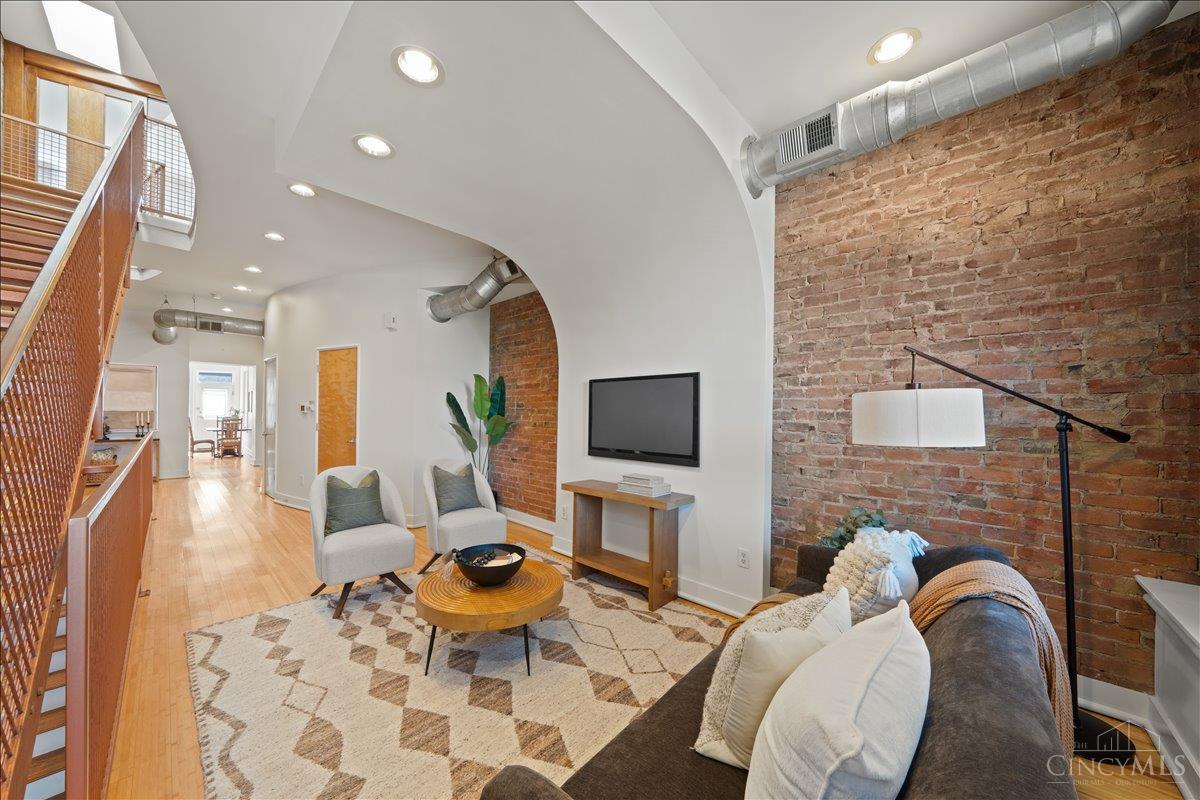
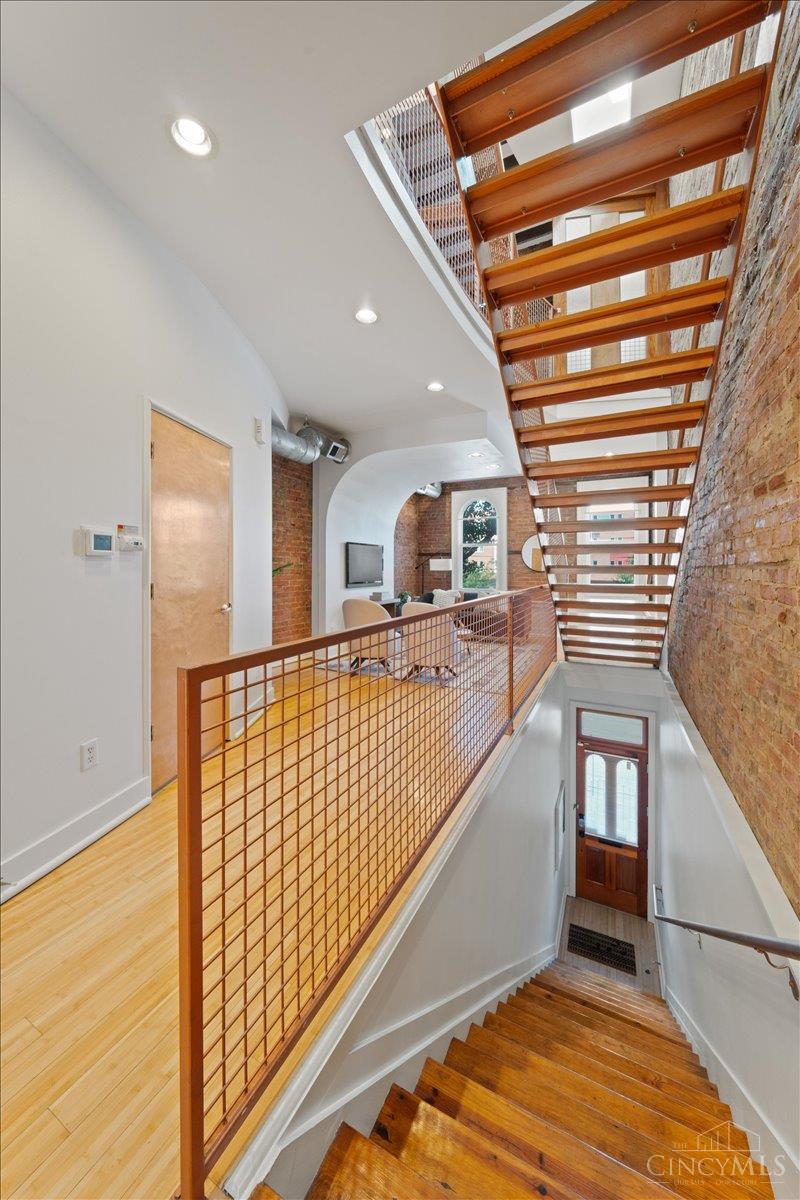
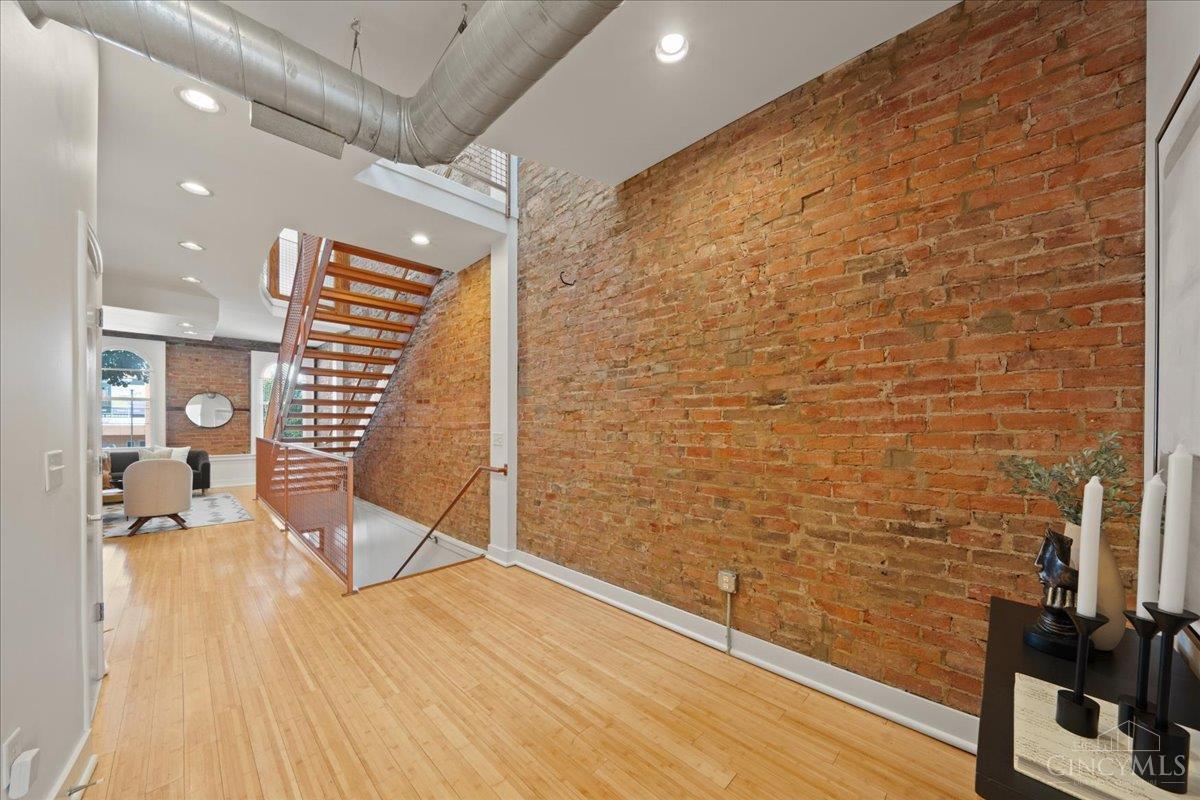
A rare find in the heart of OTR! This unique two-level, 2-bedroom, 1.5-bath urban residence blends historic character with contemporary design, featuring exposed brick, high ceilings, bamboo flooring, and striking architectural details throughout. The spacious eat-in kitchen offers granite countertops and stainless-steel appliances, while the primary bedroom includes a walk-in closet and direct access to a private rooftop deck, perfect for relaxing or entertaining. Enjoy an additional small deck off the kitchen, in-unit laundry, and the convenience of assigned gated parking directly behind the building. Major updates include a new roof in 2024 and furnace and air conditioning installed in 2022. Ideally located near Washington Park, Music Hall, Findlay Market, restaurants, shops, and everything OTR has to offer. A truly distinctive home offering private outdoor space and secure parking, two features that are hard to find in OTR!

Save
Ask
Tour
Hide
Share
Listing Snapshot
Price 
$365,000
Days On Site 
0 Days
Bedrooms 
2
Inside Area (SqFt) 
1,228 sqft
Total Baths 
2
Full Baths 
1
Partial Baths 
1
Lot Size 
0.1515 Acres
Year Built 
1880
MLS® Number 
1887819
Status 
Active
Property Tax 
N/A
HOA/Condo/Coop Fees 
$470 monthly
Sq Ft Source 
N/A
Friends & Family
Recent Activity
an hour agoListing updated with changes from the MLS®
2 hours agoListing first seen on site
General Features
Acres 
0.1515
Cross Street 
Central Pkwy & 12th
Foundation 
Stone
Levels 
Three Or More
Number Of Stories 
3
Parking 
Off Street
Pets 
Yes
Property Sub Type 
Condominium
Security 
Smoke Detector(s)
Sewer 
Public Sewer
Style 
ItalianateHistorical
Utilities 
Natural Gas AvailableCable Available
Water Source 
Public
Zoning 
Residential
Interior Features
Appliances 
RangeOvenGas Water HeaterDishwasherDryerRefrigeratorWasher
Basement 
None
Cooling 
Central Air
Heating 
ElectricForced AirHeat Pump
Interior 
Eat-in KitchenWalk-In Closet(s)
Bathroom 1 
Level - Third
Bathroom 2 
Level - Second
Bedroom 2 
Dimensions - 12 x 9Level - ThirdArea - 108
Entry Room 
Level - First
Kitchen 
Dimensions - 24 x 10Area - 240
Living Room 
Dimensions - 25 x 114Area - 2850
Master Bedroom 
Dimensions - 14 x 12Level - SecondArea - 168
Save
Ask
Tour
Hide
Share
Exterior Features
Construction Details 
Brick
Patio And Porch 
Deck
Roof 
Metal
View 
City
Waterview 
City
Community Features
Association Dues 
470
HOA Fee Frequency 
Monthly
MLS Area 
Hamilton-E01
School District 
Cincinnati City SD
Township 
Cincinnati City
Schools
School District
Cincinnati City SD
Elementary School
Unknown
Middle School
Unknown
High School
Unknown
Listing courtesy of Heather Herr of Private Real Estate Collection


Listing information is provided by Participants of the Cincy MLS. IDX information is provided exclusively for personal, non-commercial use, and may not be used for any purpose other than to identify prospective properties consumers may be interested in purchasing. Information is deemed reliable but not guaranteed. Copyright 2026, Cincy MLS.
Last checked: 2026-07-24 08:50 PM UTC

Neighborhood & Commute
Source: Walkscore
Save
Ask
Tour
Hide
Share