Save
Ask
Tour
Hide
Share
$249,900
13 Days On Site

427 Hopkins Street 8
Cincinnati, OH 45203

For Sale|Condominium|Active
2
Beds
2
Total Baths
2
Full Baths
1,136
SqFt
$220
/SqFt
1890
Built
County:
Hamilton
Listing courtesy of Jessica Bauer Crichton of Comey & Shepherd

Due to the health concerns created by Coronavirus we are offering personal 1-1 online video walkthough tours where possible.

427 Hopkins Street 8427 Hopkins Street 8427 Hopkins Street 8427 Hopkins Street 8
Save
Ask
Tour
Hide
Share

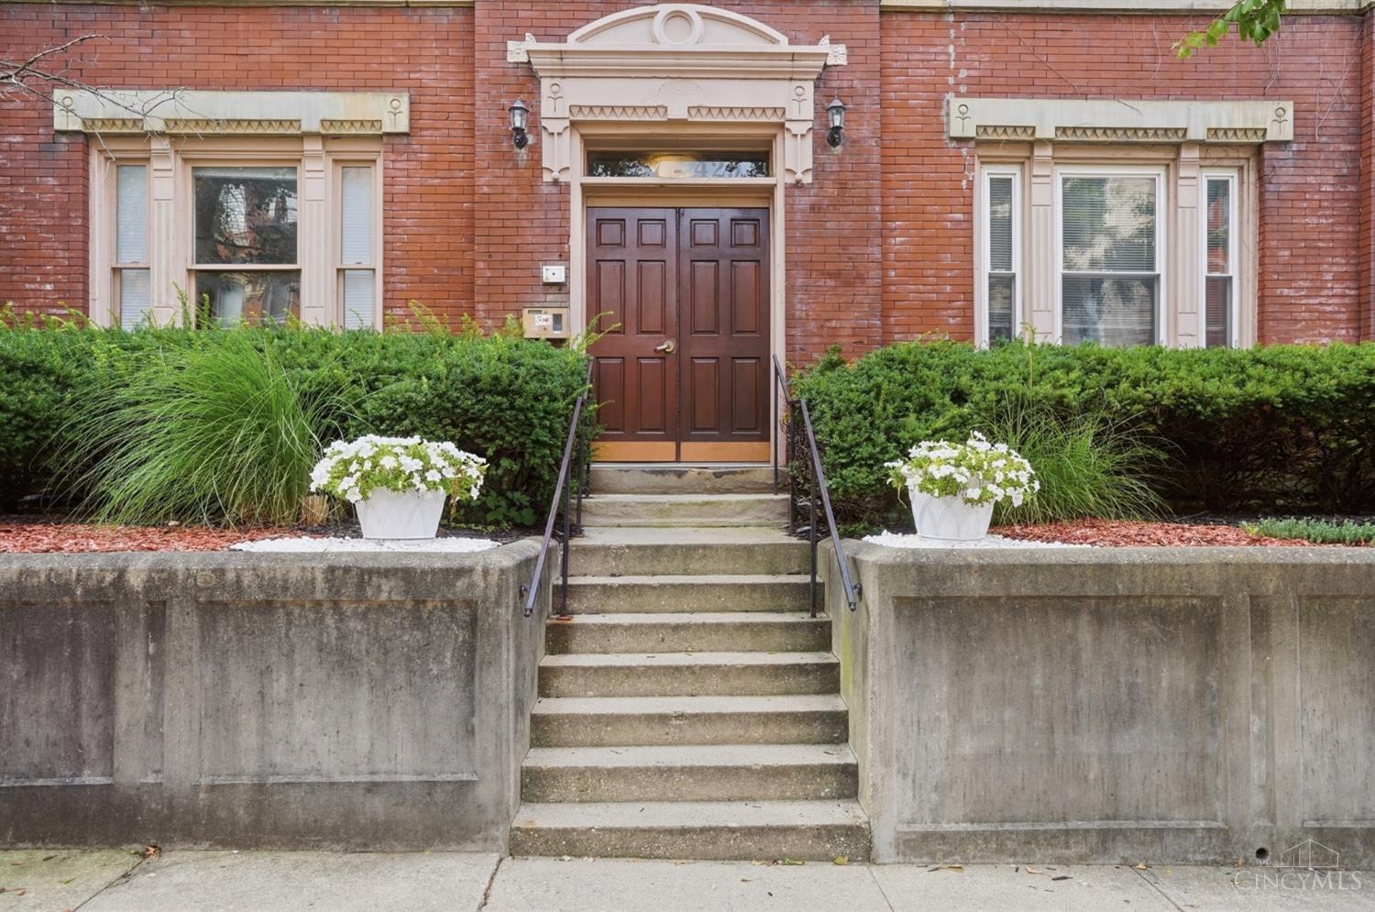
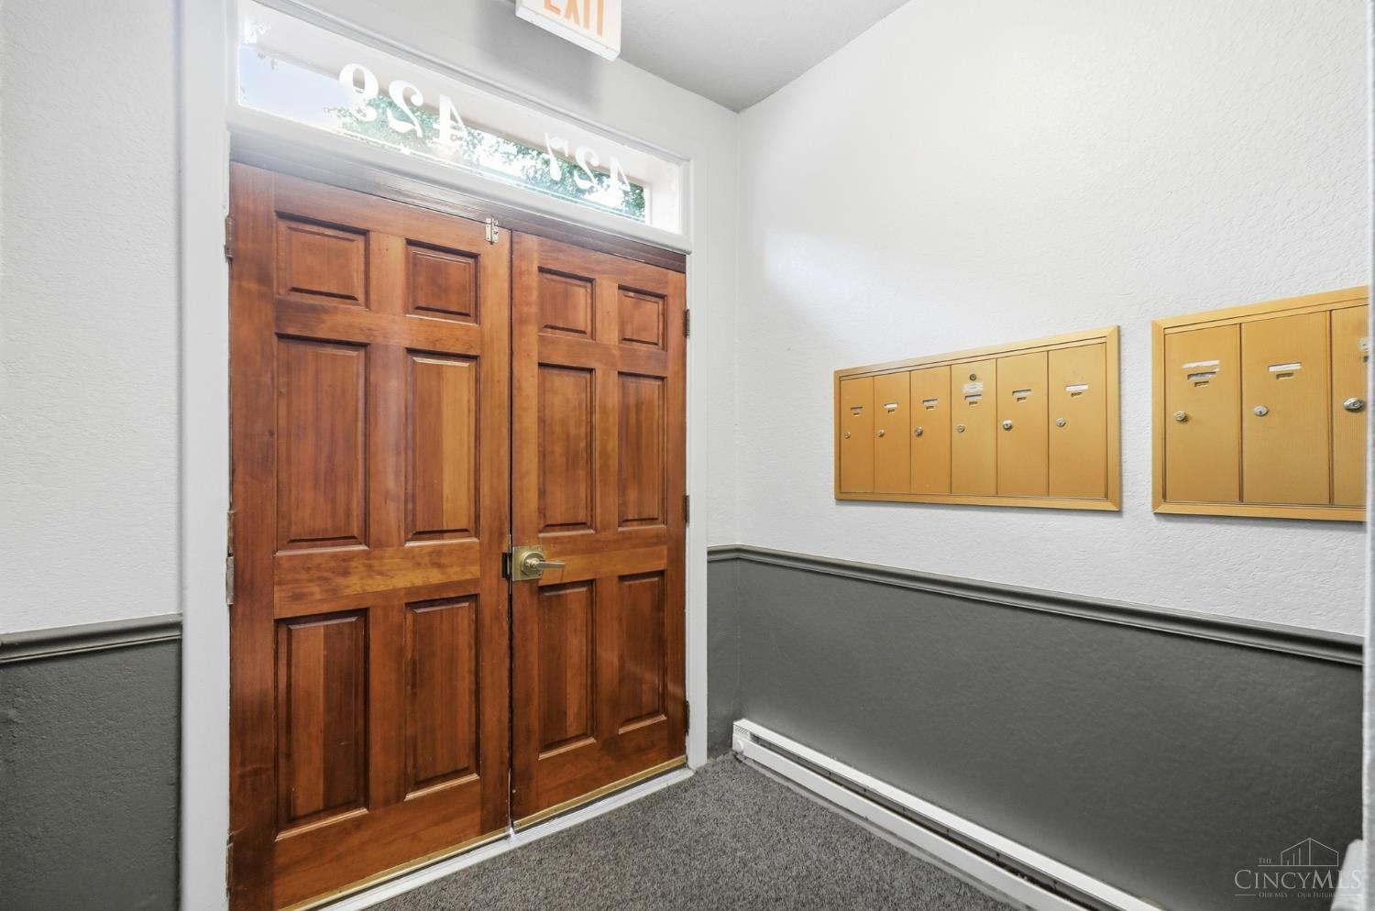
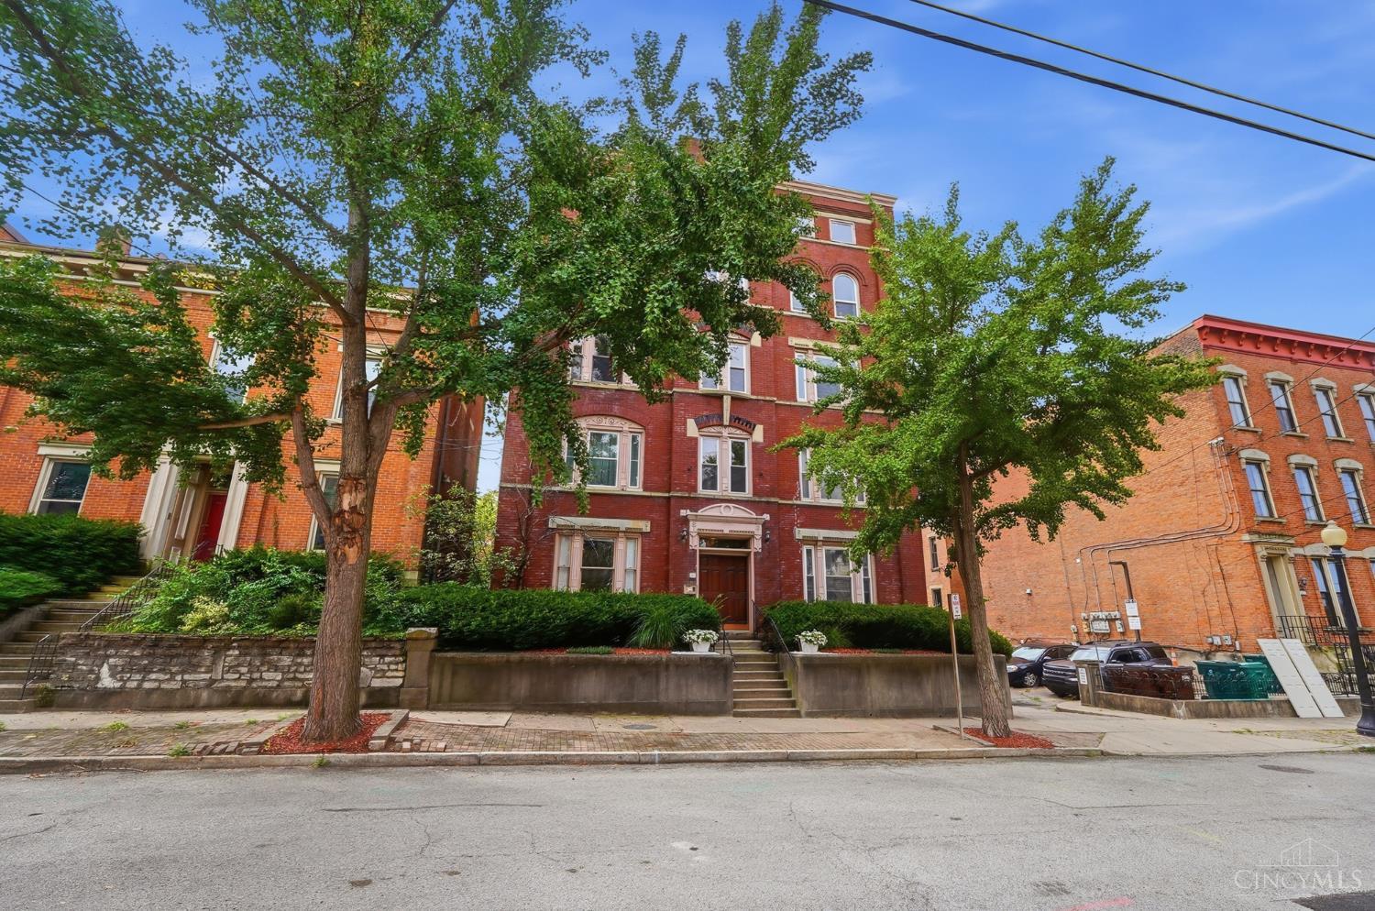
Spacious 2 story condo in Betts Longworth historic district! Steps to TQL stadium-downtown-Music hall-OTR-Findlay market,great location for walkable lifestyle,2 bedrooms,2 full baths,1136 sq ft,private 3rd floor unit,hardwood floors,carpet upstairs,9 ft ceilings,fresh paint August 2026,light + bright interior,open plan,huge pantry,all appliances stay,2nd floor laundry,great closets,storage closet in hall outside unit,huge storage room in LL - could finish it for more space,shared outdoor patio,quiet culdesac street,nice view at night,secure building,HOA $478/mo includes trash-water-mgmt-bldg cleaning-snow removal-heat for common areas-bldg insurance-bldg alarm system,windows 2017,water htr 2018,heat pump 2018,disposal 2026,owners pay $25 each per month for 2 adjacent parking spots next to building- paid until end of 2026,current owners have owned for 9 years and stayed in the neighborhood!

Save
Ask
Tour
Hide
Share
Listing Snapshot
Price 
$249,900
Days On Site 
13 Days
Bedrooms 
2
Inside Area (SqFt) 
1,136 sqft
Total Baths 
2
Full Baths 
2
Partial Baths 
N/A
Lot Size 
0.101 Acres
Year Built 
1890
MLS® Number 
1887850
Status 
Active
Property Tax 
N/A
HOA/Condo/Coop Fees 
$478 monthly
Sq Ft Source 
N/A
Friends & Family
Recent Activity
2 weeks agoListing updated with changes from the MLS®
2 weeks agoListing first seen on site
General Features
Acres 
0.101
Foundation 
Stone
Levels 
TwoThree Or More
Number Of Stories 
4
Parking 
Off StreetOn Street
Pets 
Yes
Property Sub Type 
Condominium
Sewer 
Public Sewer
Style 
TraditionalHistorical
Utilities 
Natural Gas AvailableCable Available
Water Source 
Public
Zoning 
Residential
Interior Features
Appliances 
DisposalRangeOvenGas Water HeaterDishwasherDryerMicrowaveRefrigeratorTrash CompactorWasher
Basement 
UnfinishedFull
Cooling 
Ceiling Fan(s)Central Air
Fireplace 
Yes
Fireplace Features 
Living RoomGas
Fireplaces 
1
Heating 
Natural GasForced Air
Window Features 
Insulated Windows
Bathroom 1 
Level - Second
Bathroom 2 
Level - Second
Bedroom 2 
Dimensions - 10 x 9Level - SecondArea - 90
Dining Room 
Dimensions - 10 x 7Level - FirstArea - 70
Kitchen 
Dimensions - 10 x 8Area - 80
LaundryRoom 
Dimensions - 4 x 3Level - SecondArea - 12
Living Room 
Dimensions - 22 x 16Area - 352
Master Bedroom 
Dimensions - 13 x 12Level - SecondArea - 156
Save
Ask
Tour
Hide
Share
Exterior Features
Construction Details 
BrickStone
Patio And Porch 
Patio
Roof 
Shingle
Windows/Doors 
Insulated Windows
Community Features
Association Dues 
478
HOA Fee Frequency 
Monthly
MLS Area 
Hamilton-E01
School District 
Cincinnati City SD
Township 
Cincinnati City
Schools
School District
Cincinnati City SD
Elementary School
Unknown
Middle School
Unknown
High School
Unknown
Listing courtesy of Jessica Bauer Crichton of Comey & Shepherd


Listing information is provided by Participants of the Cincy MLS. IDX information is provided exclusively for personal, non-commercial use, and may not be used for any purpose other than to identify prospective properties consumers may be interested in purchasing. Information is deemed reliable but not guaranteed. Copyright 2026, Cincy MLS.
Last checked: 2026-09-06 01:38 PM UTC

Neighborhood & Commute
Source: Walkscore
Save
Ask
Tour
Hide
Share