Save
Ask
Tour
Hide
Share
$355,000
New Listing

3129 Penrose Place
Cincinnati, OH 45211

For Sale|Single Family Residence|Active
5
Beds
2
Total Baths
2
Full Baths
2,104
SqFt
$169
/SqFt
1924
Built
County:
Hamilton
Listing courtesy of Alireya Clayton of Keller Williams Advisors

Due to the health concerns created by Coronavirus we are offering personal 1-1 online video walkthough tours where possible.
Upcoming Open Houses
Due to COVID-19, we recommend you verify Open Houses before attending.
Sat, Jul 25, 12:00 PM - 2:00 PM
3129 Penrose Place3129 Penrose Place3129 Penrose Place3129 Penrose Place
Save
Ask
Tour
Hide
Share

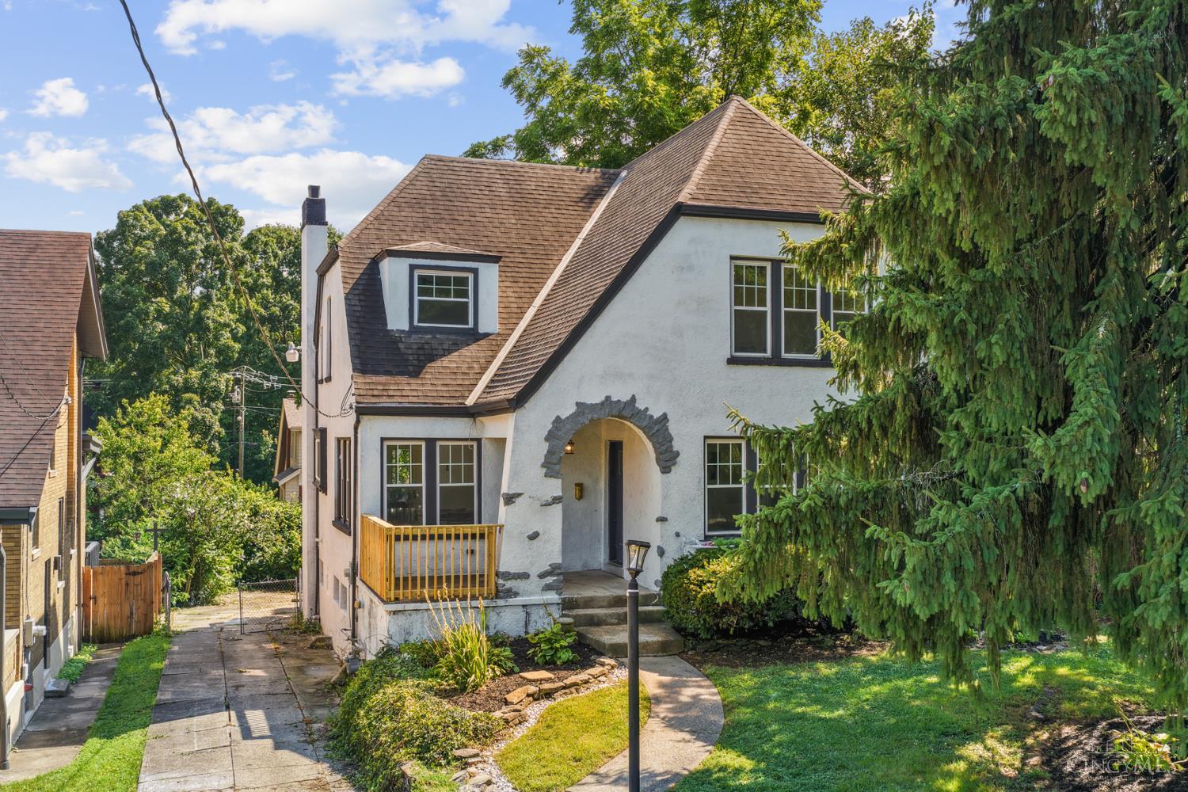
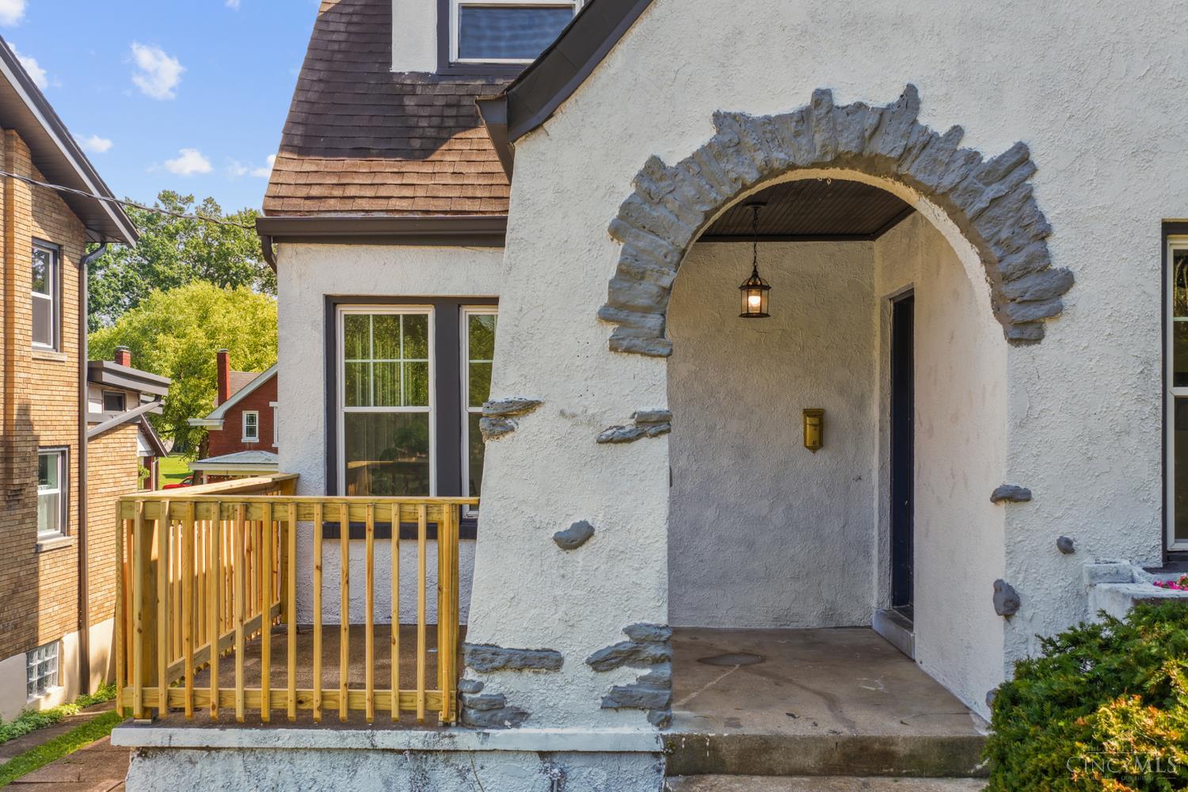
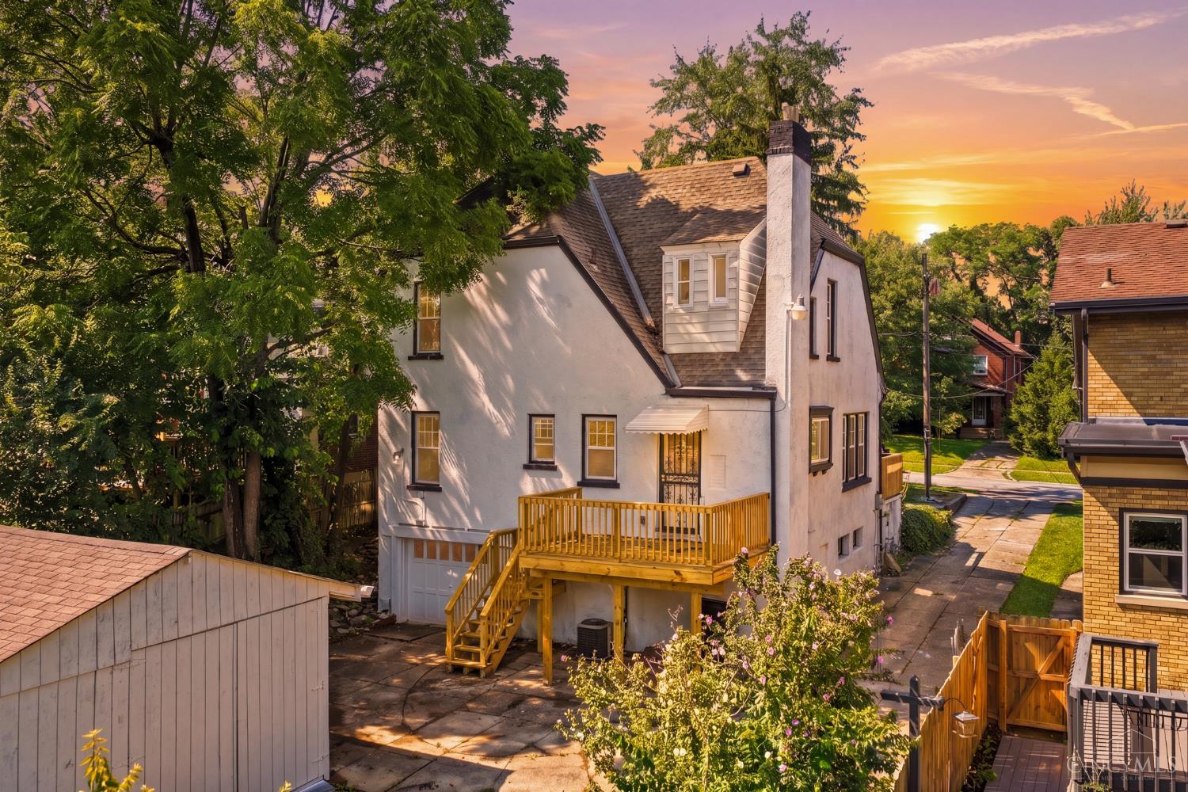
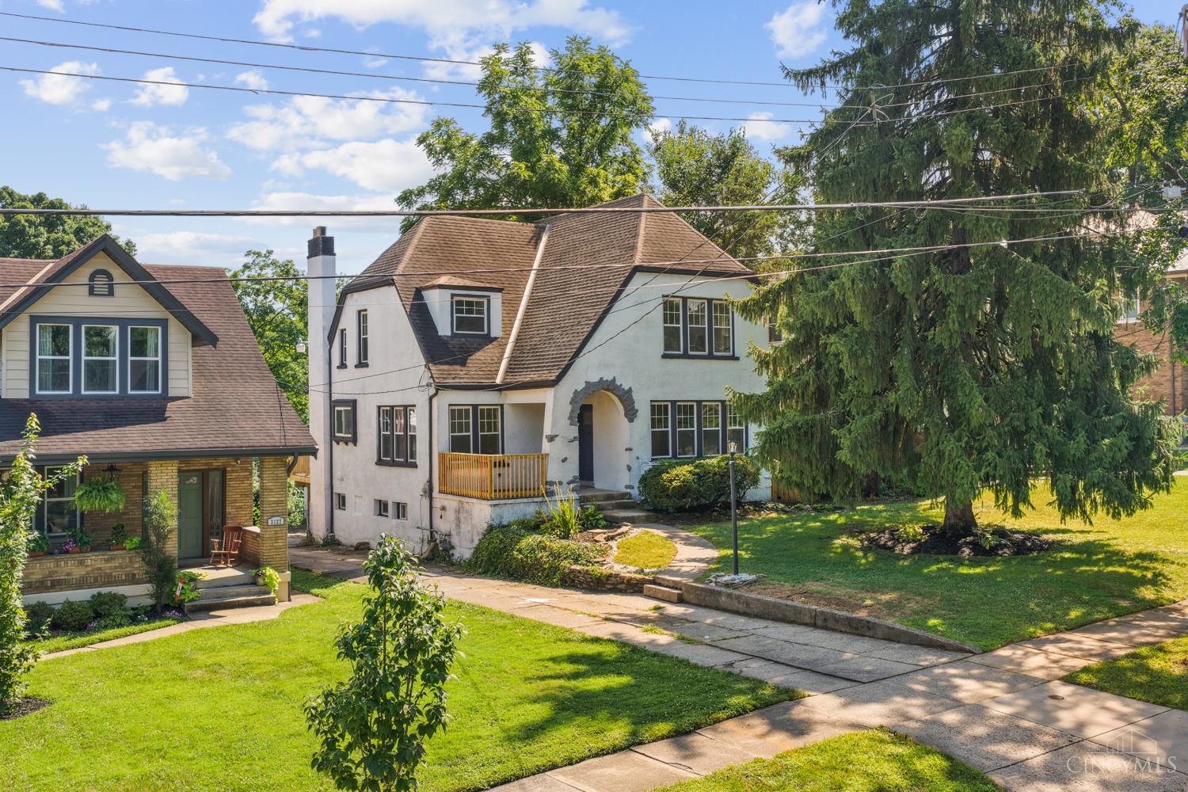
Some homes feel right the moment you walk through the door. From quiet mornings filled with natural light to evenings spent gathering with the people who matter most, this beautifully renovated Tudor blends timeless character with modern comfort. Thoughtfully updated throughout, you'll find spacious living areas, a beautifully redesigned kitchen with updated countertops and stainless-steel appliances. Step outside to enjoy the new deck, perfect for morning coffee or summer evenings with family and friends. Every space has been refreshed while preserving the warmth and charm that make this home truly special. Enjoy added confidence with a one-year home warranty provided by the seller. Open House 7/25 12pm-2pm.

Save
Ask
Tour
Hide
Share
Listing Snapshot
Price 
$355,000
Days On Site 
0 Days
Bedrooms 
5
Inside Area (SqFt) 
2,104 sqft
Total Baths 
2
Full Baths 
2
Partial Baths 
N/A
Lot Size 
0.155 Acres
Year Built 
1924
MLS® Number 
1887910
Status 
Active
Property Tax 
N/A
HOA/Condo/Coop Fees 
N/A
Sq Ft Source 
N/A
Friends & Family
Recent Activity
4 hours agoListing updated with changes from the MLS®
5 hours agoListing first seen on site
General Features
Acres 
0.155
Attached Garage 
Yes
Cross Street 
Boudinot Ave
Garage 
Yes
Garage Spaces 
2
Levels 
Two
Parking 
Off StreetDrivewayAttached
Property Sub Type 
Single Family Residence
Sewer 
Public Sewer
Style 
Tudor
Utilities 
Natural Gas Available
Water Source 
Public
Zoning 
Residential
Interior Features
Appliances 
RangeOvenElectric Water HeaterDishwasherMicrowaveRefrigerator
Basement 
UnfinishedFull
Cooling 
Central Air
Fireplace Features 
Living Room
Heating 
Natural GasForced Air
Window Features 
Insulated Windows
Bathroom 1 
Level - Second
Bathroom 2 
Level - First
Bedroom 2 
Dimensions - 11 x 11Level - FirstArea - 121
Bedroom 3 
Dimensions - 9 x 9Level - SecondArea - 81
Bedroom 4 
Dimensions - 10 x 12Level - SecondArea - 120
Bedroom 5 
Dimensions - 12 x 12Level - SecondArea - 144
Dining Room 
Dimensions - 14 x 13Level - FirstArea - 182
Kitchen 
Dimensions - 11 x 13Area - 143
Living Room 
Dimensions - 21 x 16Area - 336
Master Bedroom 
Dimensions - 19 x 16Level - SecondArea - 304
Save
Ask
Tour
Hide
Share
Exterior Features
Construction Details 
Stucco
Fencing 
Wood
Other Structures 
Shed(s)
Patio And Porch 
DeckPorch
Roof 
Shingle
Windows/Doors 
Insulated Windows
Community Features
MLS Area 
Hamilton-W04
School District 
Cincinnati City SD
Schools
School District
Cincinnati City SD
Elementary School
Unknown
Middle School
Unknown
High School
Unknown
Listing courtesy of Alireya Clayton of Keller Williams Advisors


Listing information is provided by Participants of the Cincy MLS. IDX information is provided exclusively for personal, non-commercial use, and may not be used for any purpose other than to identify prospective properties consumers may be interested in purchasing. Information is deemed reliable but not guaranteed. Copyright 2026, Cincy MLS.
Last checked: 2026-07-23 08:38 PM UTC

Neighborhood & Commute
Source: Walkscore
Save
Ask
Tour
Hide
Share