Save
Ask
Tour
Hide
Share
$275,000
New Listing

454 Palmerston Drive
Cincinnati, OH 45238

For Sale|Single Family Residence|Active
3
Beds
3
Total Baths
2
Full Baths
1
Partial Bath
1,518
SqFt
$181
/SqFt
1964
Built
County:
Hamilton
Listing courtesy of Kurt Lamping of Sibcy Cline, Inc.

Due to the health concerns created by Coronavirus we are offering personal 1-1 online video walkthough tours where possible.
Upcoming Open Houses
Due to COVID-19, we recommend you verify Open Houses before attending.
Sun, Jul 26, 1:00 PM - 2:00 PM
454 Palmerston Drive454 Palmerston Drive454 Palmerston Drive454 Palmerston Drive
Save
Ask
Tour
Hide
Share

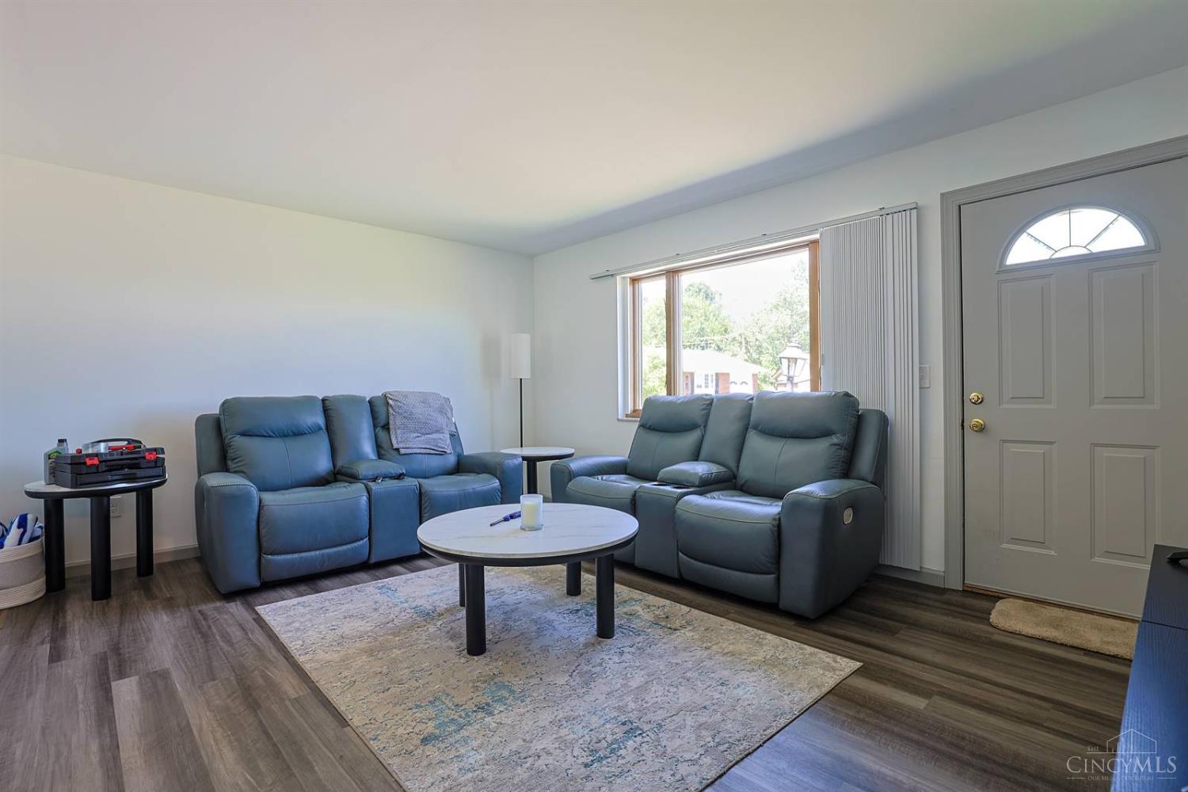
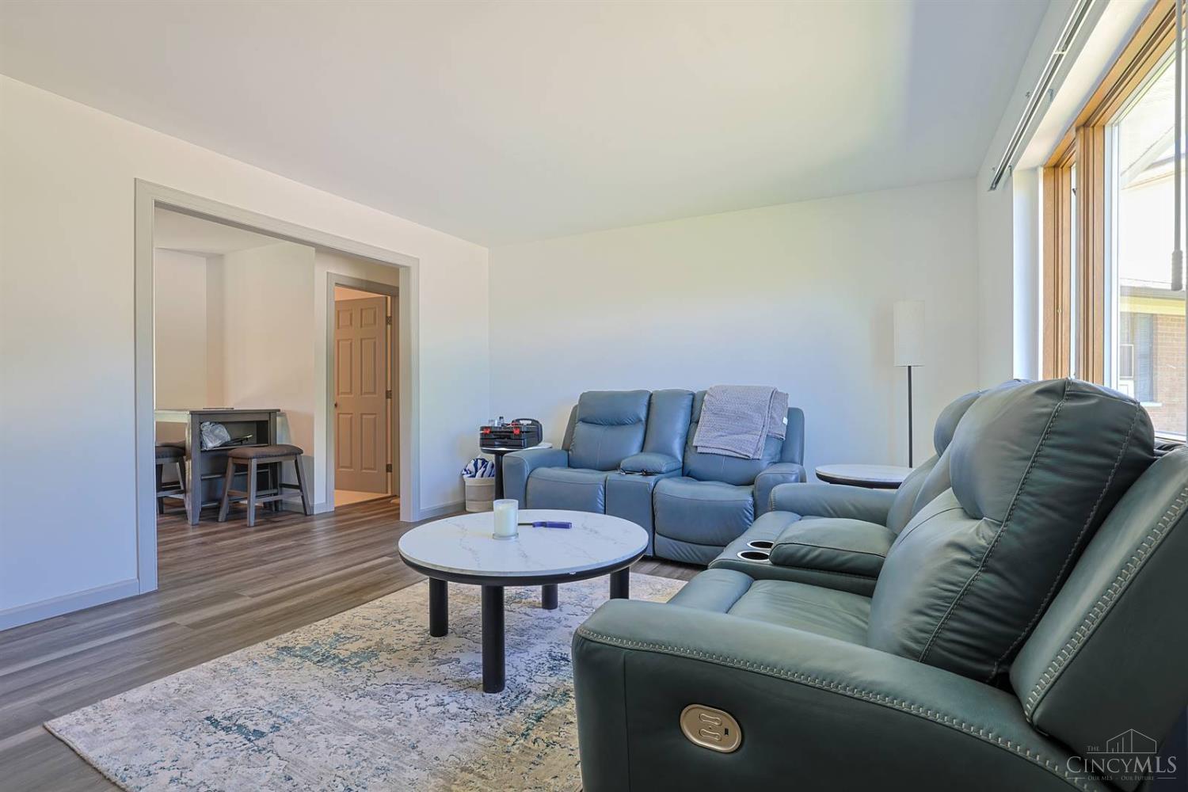
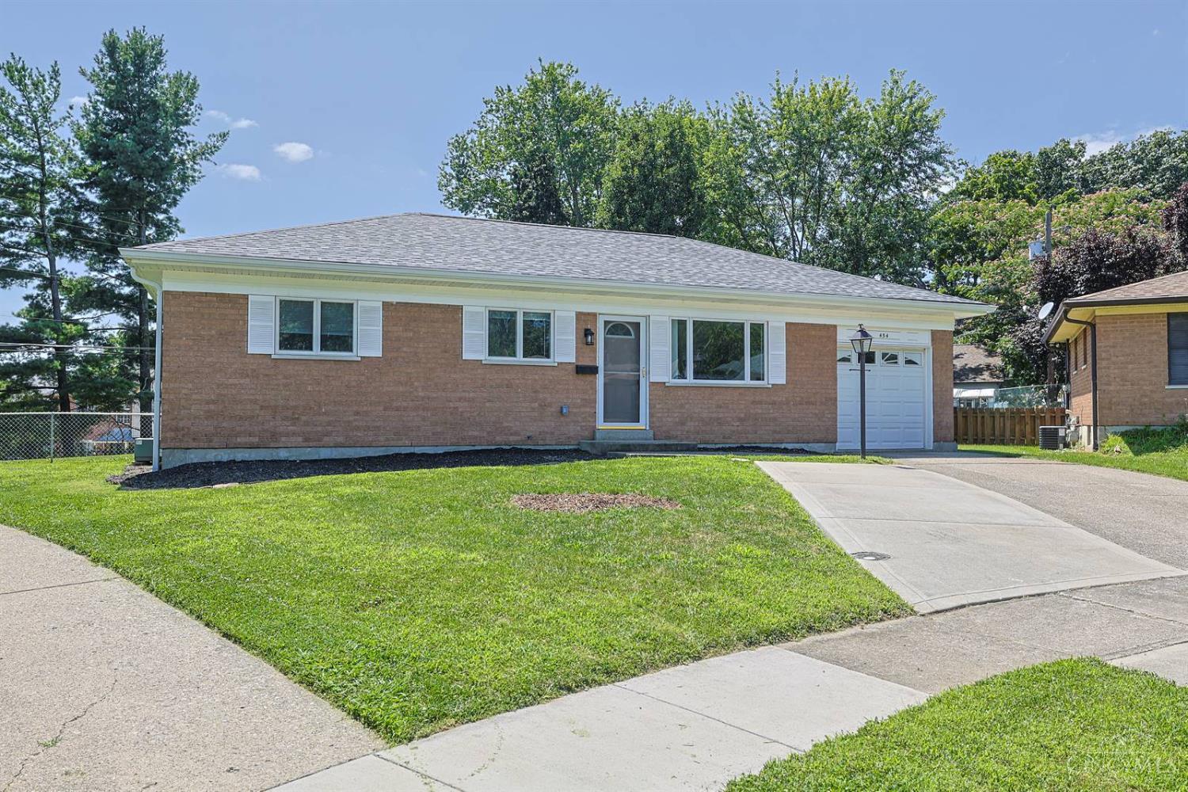
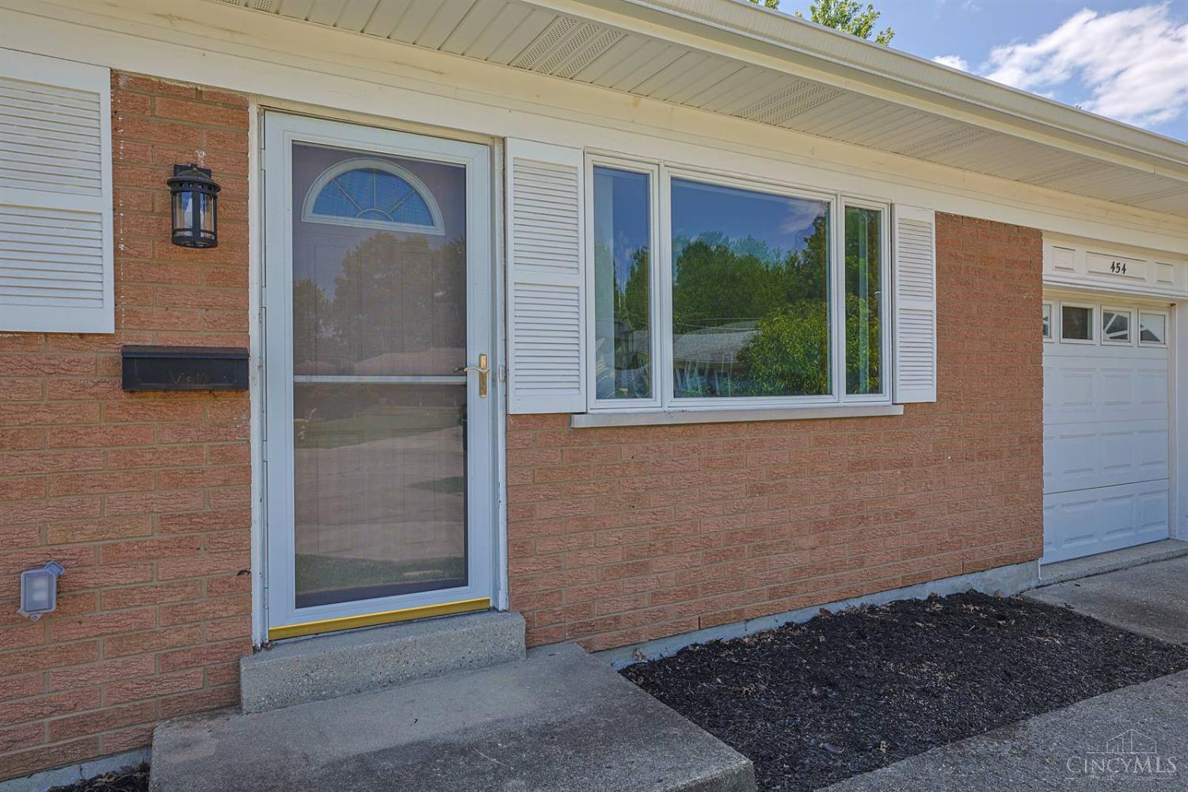
Just move into this beautifully completely remodeled 3 bedroom brick ranch in the Oak Hills School District. 1st floor and basement torn down to the studs and rebuilt. The only things not replaced is the brick and the bathtub. Great finished lower level with a large family room and full bath. All kitchen appliances stay in this eat in kitchen. Huge four season room off of the kitchen. 24x14 new concrete patio. Large fenced in rear yard with a shed. Every bedroom has a ceiling fan. Lower level family room had a wood stove but it has been removed. pad and vent opening still there. All TV brackets stay. Immediate occupancy.

Save
Ask
Tour
Hide
Share
Listing Snapshot
Price 
$275,000
Days On Site 
0 Days
Bedrooms 
3
Inside Area (SqFt) 
1,518 sqft
Total Baths 
3
Full Baths 
2
Partial Baths 
1
Lot Size 
0.247 Acres
Year Built 
1964
MLS® Number 
1887947
Status 
Active
Property Tax 
N/A
HOA/Condo/Coop Fees 
N/A
Sq Ft Source 
N/A
Friends & Family
Recent Activity
7 hours agoListing updated with changes from the MLS®
7 hours agoListing first seen on site
General Features
Acres 
0.247
Attached Garage 
Yes
Cross Street 
Stillwater
Garage 
Yes
Garage Spaces 
1
Levels 
One
Parking 
Garage Door OpenerOn StreetDrivewayAttached
Property Sub Type 
Single Family Residence
Security 
Smoke Detector(s)
Sewer 
Public Sewer
Style 
Ranch
Utilities 
Natural Gas AvailableCable Available
Water Source 
Public
Zoning 
Residential
Interior Features
Appliances 
DisposalRangeOvenHumidifierGas Water HeaterDishwasherMicrowaveRefrigerator
Basement 
FinishedFull
Cooling 
Ceiling Fan(s)Central Air
Heating 
Natural GasForced Air
Interior 
Eat-in KitchenPantry
Window Features 
Insulated Windows
Bathroom 1 
Level - First
Bathroom 2 
Level - Lower
Bathroom 3 
Level - First
Bedroom 2 
Dimensions - 10 x 10Level - FirstArea - 100
Bedroom 3 
Dimensions - 9 x 9Level - FirstArea - 81
Family Room 
Dimensions - 36 x 12Level - LowerArea - 432
Kitchen 
Dimensions - 15 x 12Area - 180
Living Room 
Dimensions - 16 x 13Area - 208
Master Bedroom 
Dimensions - 12 x 12Level - FirstArea - 144
Save
Ask
Tour
Hide
Share
Exterior Features
Construction Details 
Brick
Lot Features 
Cul-De-SacWooded
Other Structures 
Shed(s)
Patio And Porch 
PorchPatio
Roof 
Shingle
View 
Trees/Woods
Waterview 
Trees/Woods
Windows/Doors 
Insulated Windows
Community Features
MLS Area 
Hamilton-W07
School District 
Oak Hills Local SD
Township 
Delhi Twp
Schools
School District
Oak Hills Local SD
Elementary School
Unknown
Middle School
Unknown
High School
Unknown
Listing courtesy of Kurt Lamping of Sibcy Cline, Inc.


Listing information is provided by Participants of the Cincy MLS. IDX information is provided exclusively for personal, non-commercial use, and may not be used for any purpose other than to identify prospective properties consumers may be interested in purchasing. Information is deemed reliable but not guaranteed. Copyright 2026, Cincy MLS.
Last checked: 2026-07-24 08:45 PM UTC

Neighborhood & Commute
Source: Walkscore
Save
Ask
Tour
Hide
Share