Save
Ask
Tour
Hide
Share
$375,000
6 Days On Site

344 Tusculum Avenue
Cincinnati, OH 45226

For Sale|Single Family Residence|Active
3
Beds
2
Total Baths
1
Full Bath
1
Partial Bath
1,504
SqFt
$249
/SqFt
1881
Built
Subdivision:
A Phillips Estate
County:
Hamilton
Listing courtesy of Robert DiTomassi of Comey & Shepherd

Due to the health concerns created by Coronavirus we are offering personal 1-1 online video walkthough tours where possible.
344 Tusculum Avenue344 Tusculum Avenue344 Tusculum Avenue344 Tusculum Avenue
Save
Ask
Tour
Hide
Share

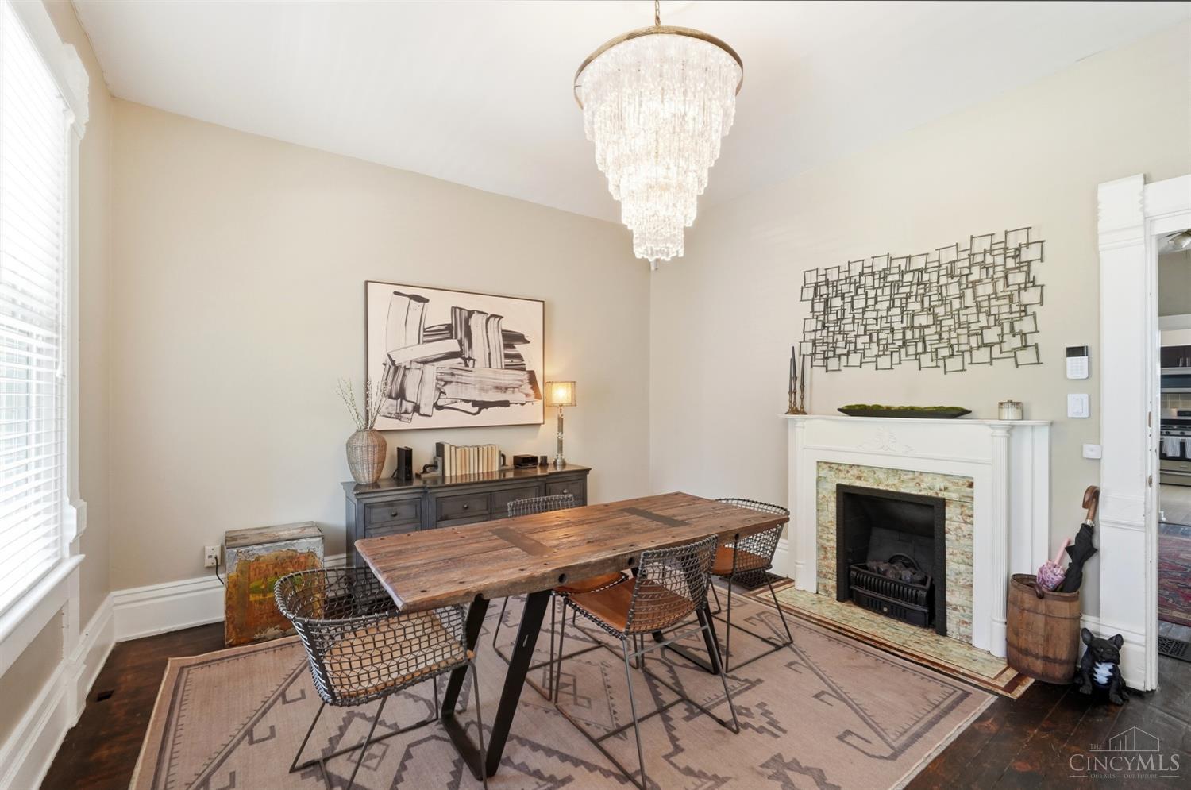
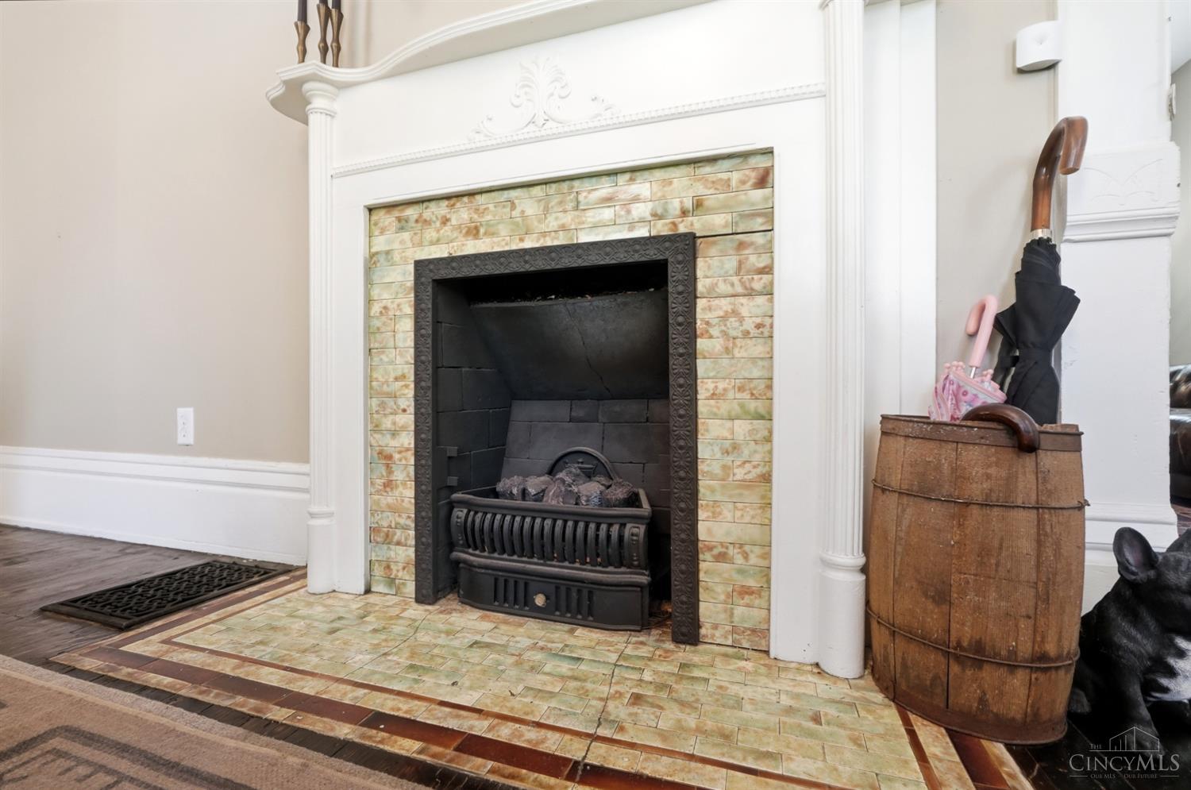
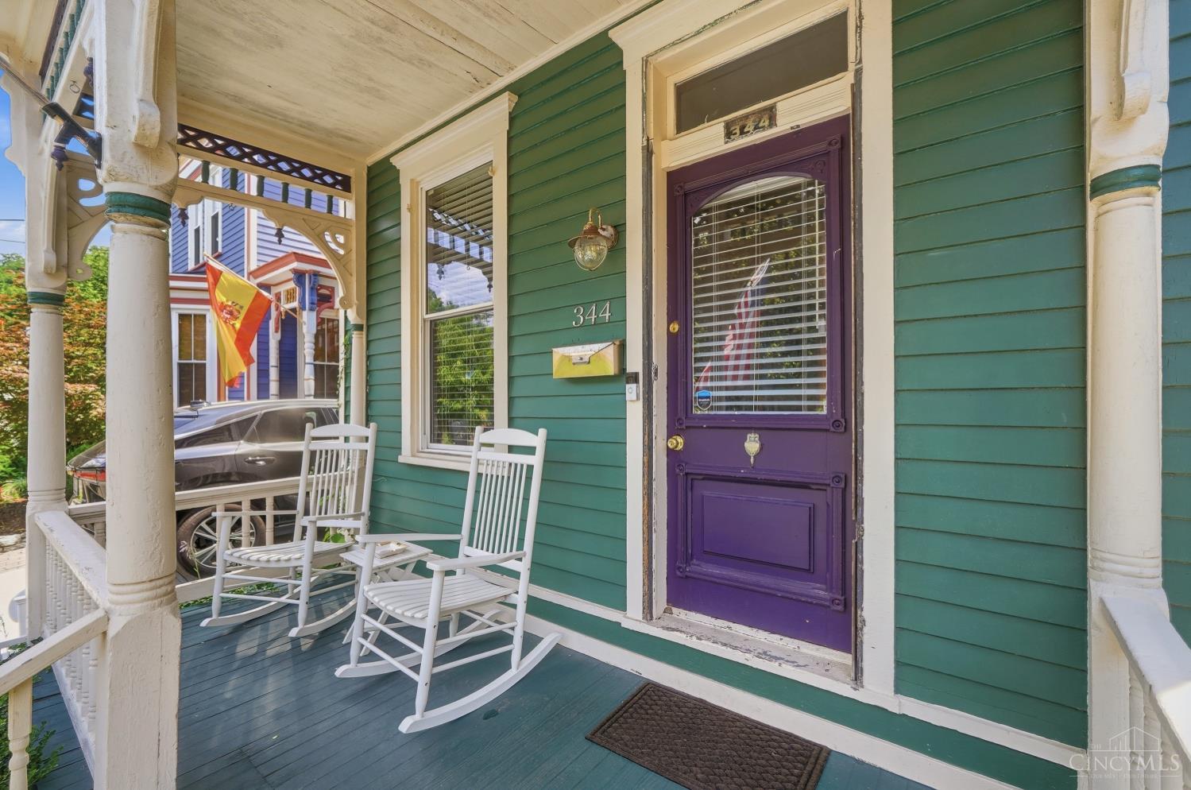
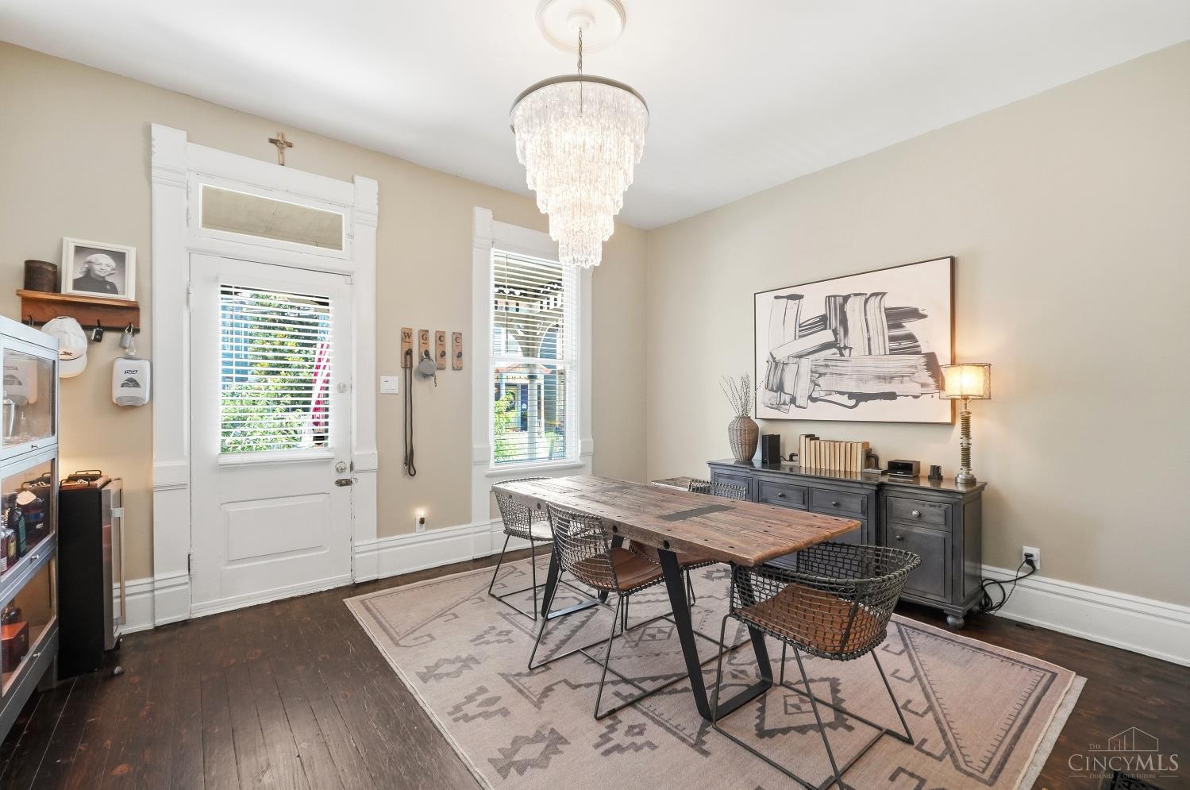
This classic Victorian stands proudly amidst a quintessential row of painted ladies in the heart of Columbia Tusculum, offering cafes, restaurants, shopping & more. Elaborate millwork is highlighted by contrasting colors, allowing the front porch & ornate gable to shine as one expects of this architectural style. Many historical details remain balanced by numerous modern updates - refinished hardwood floors, a historic fireplace, beautiful millwork & original front door, plus, vinyl windows, central air & an updated kitchen. Enter the dining room featuring an ornately carved mantle and continue into the living room beyond with a closet, which has cleverly been converted to an office alcove. Then, tucked behind a gourmet kitchen, opening onto the back deck, is a classically updated powder room. Retreat upstairs to 3 comfortable bedrooms served by an updated hall bath or to the private patio & lawn in back. On the lower level lies a study & laundry + extra room for hobbies & storage.

Save
Ask
Tour
Hide
Share
Listing Snapshot
Price 
$375,000
Days On Site 
6 Days
Bedrooms 
3
Inside Area (SqFt) 
1,504 sqft
Total Baths 
2
Full Baths 
1
Partial Baths 
1
Lot Size 
0.048 Acres
Year Built 
1881
MLS® Number 
1888003
Status 
Active
Property Tax 
N/A
HOA/Condo/Coop Fees 
N/A
Sq Ft Source 
N/A
Friends & Family
Recent Activity
yesterdayListing updated with changes from the MLS®
yesterdayStatus changed to Active
6 days agoListing first seen on site
General Features
Acres 
0.048
Cross Street 
Columbia Pkwy
Foundation 
Stone
Levels 
Two
Parking 
On Street
Property Sub Type 
Single Family Residence
Sewer 
Public Sewer
Style 
Victorian
Utilities 
Natural Gas Available
Water Source 
Public
Zoning 
Residential
Interior Features
Appliances 
RangeOvenGas Water HeaterDishwasherDryerRefrigeratorWasher
Basement 
Partially FinishedFull
Cooling 
Central Air
Fireplace 
Yes
Fireplace Features 
Dining RoomWood Burning
Fireplaces 
1
Flooring 
Concrete
Heating 
Natural Gas
Interior 
Natural Woodwork
Bathroom 1 
Level - First
Bathroom 2 
Level - First
Bedroom 2 
Dimensions - 14 x 12Level - SecondArea - 168
Bedroom 3 
Dimensions - 13 x 9Level - SecondArea - 117
Dining Room 
Dimensions - 15 x 12Level - FirstArea - 180
Kitchen 
Dimensions - 10 x 13Area - 130
LaundryRoom 
Dimensions - 10 x 12Level - LowerArea - 120
Living Room 
Dimensions - 14 x 15Area - 210
Master Bedroom 
Dimensions - 15 x 12Level - SecondArea - 180
RecreationRoom 
Dimensions - 15 x 14Level - LowerArea - 210
StudyLibDen 
Dimensions - 7 x 12Level - LowerArea - 84
Save
Ask
Tour
Hide
Share
Exterior Features
Construction Details 
Wood Siding
Exterior 
Fire Pit
Lot Features 
Wooded
Patio And Porch 
Deck
Roof 
Shingle
Community Features
MLS Area 
Hamilton-E04
School District 
Cincinnati City SD
Township 
Cincinnati City
Schools
School District
Cincinnati City SD
Elementary School
Unknown
Middle School
Unknown
High School
Unknown
Listing courtesy of Robert DiTomassi of Comey & Shepherd


Listing information is provided by Participants of the Cincy MLS. IDX information is provided exclusively for personal, non-commercial use, and may not be used for any purpose other than to identify prospective properties consumers may be interested in purchasing. Information is deemed reliable but not guaranteed. Copyright 2026, Cincy MLS.
Last checked: 2026-07-31 12:36 AM UTC

Neighborhood & Commute
Source: Walkscore
Save
Ask
Tour
Hide
Share