Save
Ask
Tour
Hide
Share
$300,000
New Listing

3285 Bellacre Court
Cincinnati, OH 45248

For Sale|Single Family Residence|Active
3
Beds
3
Total Baths
2
Full Baths
1
Partial Bath
1,779
SqFt
$169
/SqFt
1963
Built
County:
Hamilton
Listing courtesy of Michelle LaHue-Allgeyer of Coldwell Banker Realty

Due to the health concerns created by Coronavirus we are offering personal 1-1 online video walkthough tours where possible.
Upcoming Open Houses
Due to COVID-19, we recommend you verify Open Houses before attending.
Sun, Jul 26, 1:00 PM - 2:30 PM
3285 Bellacre Court3285 Bellacre Court3285 Bellacre Court3285 Bellacre Court
Save
Ask
Tour
Hide
Share

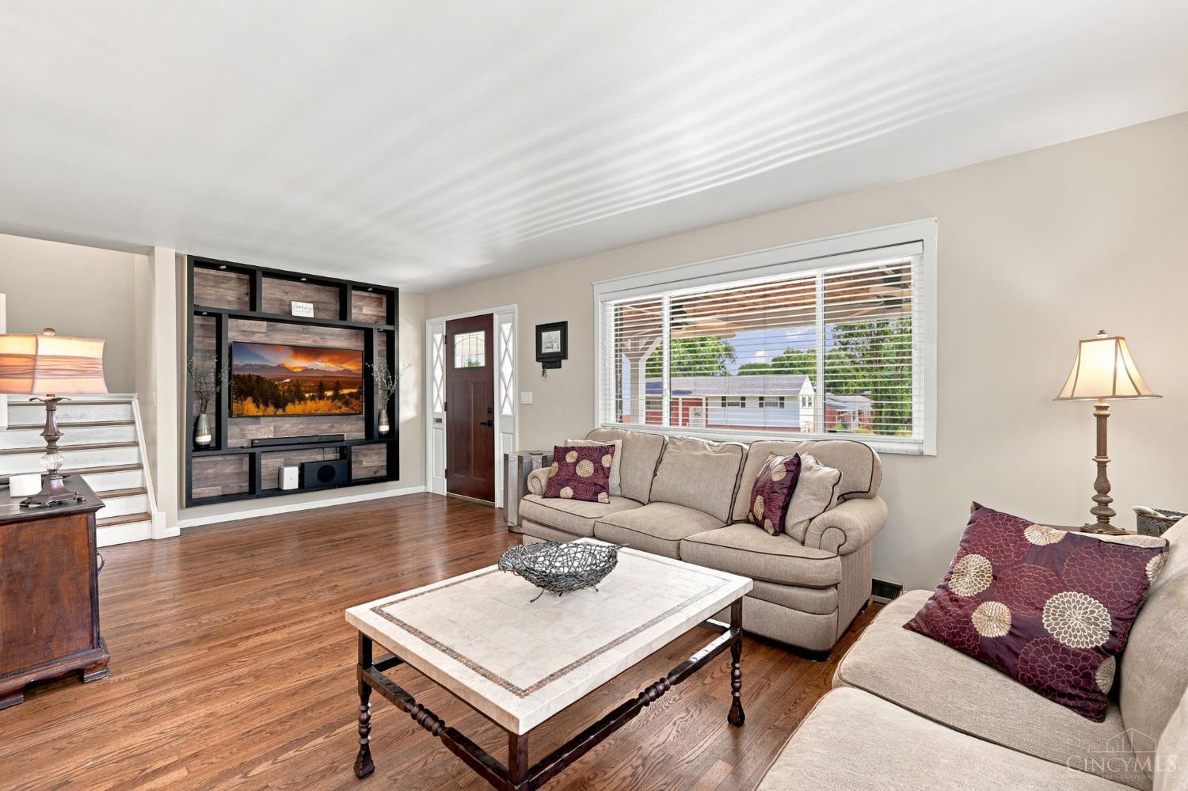
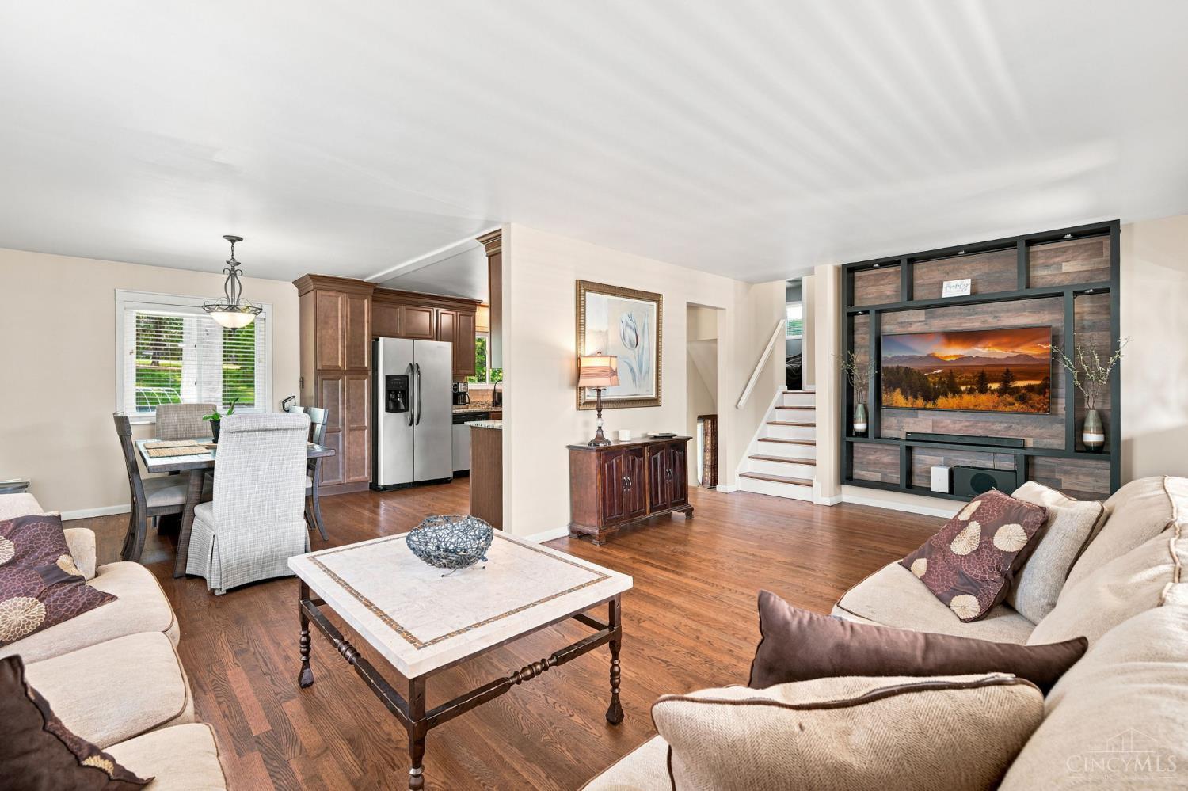
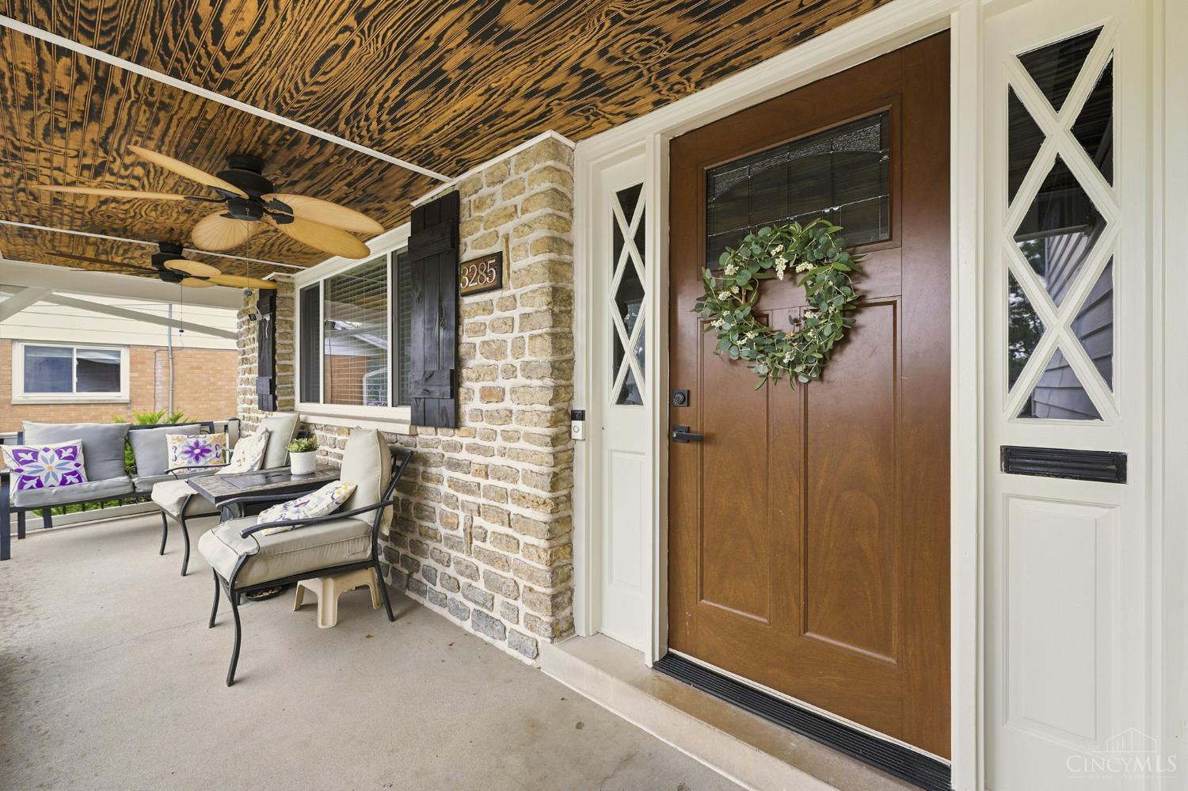
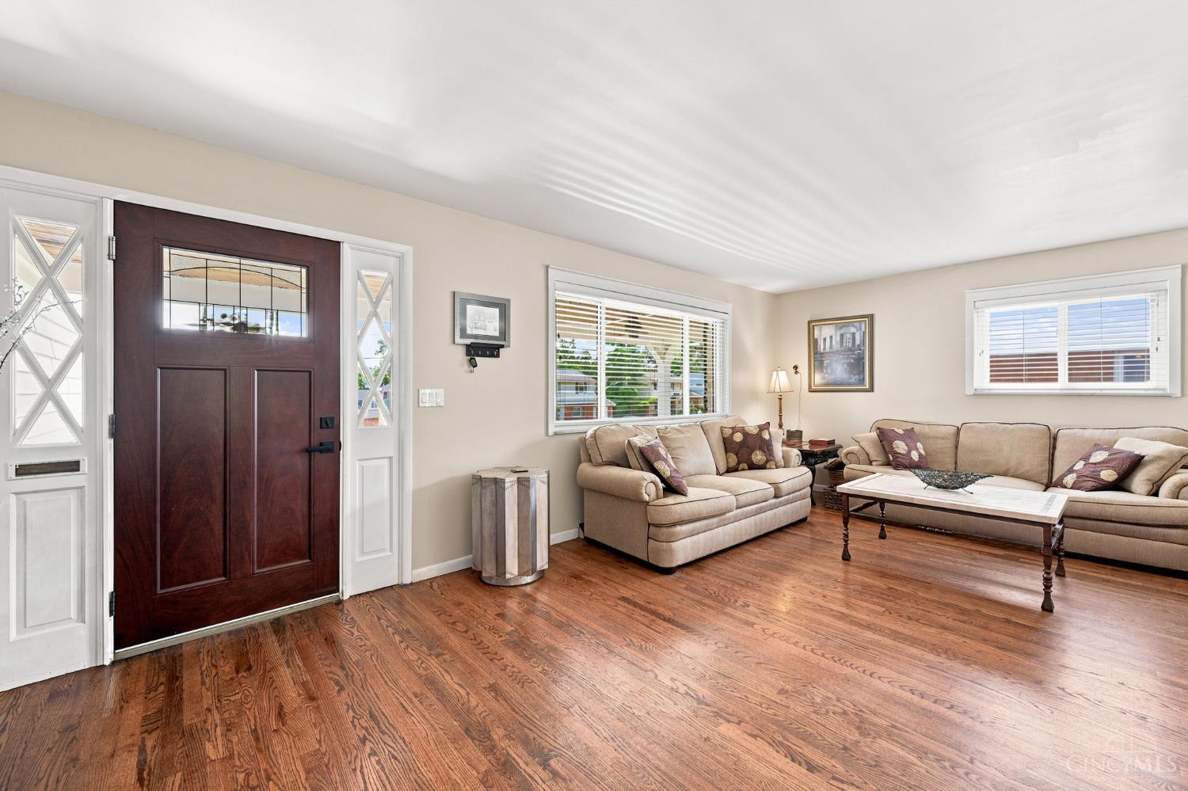
Welcome home to this beautifully maintained 3-bedroom, 2.5-bath home where thoughtful updates and timeless charm come together to create the perfect place to call home. From the moment you arrive, you'll appreciate the care and pride of ownership reflected throughout the property. The heart of the home is the updated kitchen, offering a welcoming space for preparing meals, gathering with family, and entertaining guests. Beautiful flooring, flows throughout the main living areas, while the remodeled bathrooms provide modern finishes and everyday comfort. Downstairs, you'll find a stylish bar, creating the perfect setting for hosting game nights, celebrations, or simply relaxing at the end of the day. With a long list of quality updates, functional living spaces, and room to make lasting memories, this movein- ready home is ready for its next owners.

Save
Ask
Tour
Hide
Share
Listing Snapshot
Price 
$300,000
Days On Site 
0 Days
Bedrooms 
3
Inside Area (SqFt) 
1,779 sqft
Total Baths 
3
Full Baths 
2
Partial Baths 
1
Lot Size 
0.211 Acres
Year Built 
1963
MLS® Number 
1888098
Status 
Active
Property Tax 
N/A
HOA/Condo/Coop Fees 
N/A
Sq Ft Source 
N/A
Friends & Family
Recent Activity
6 hours agoListing updated with changes from the MLS®
6 hours agoListing first seen on site
General Features
Acres 
0.211
Attached Garage 
Yes
Garage 
Yes
Garage Spaces 
2
Parking 
Garage Door OpenerDrivewayAttached
Property Sub Type 
Single Family Residence
Sewer 
Public Sewer
Style 
Traditional
Utilities 
Natural Gas Available
Water Source 
Public
Interior Features
Appliances 
DisposalRangeOvenGas Water HeaterDishwasherDryerMicrowaveRefrigeratorWasher
Basement 
UnfinishedWalk-Out AccessFull
Cooling 
Central Air
Fireplace 
Yes
Fireplace Features 
Wood BurningGreat Room
Fireplaces 
1
Heating 
Natural GasForced Air
Bathroom 1 
Level - Second
Bathroom 2 
Level - Second
Bathroom 3 
Level - Lower
Bedroom 2 
Dimensions - 14 x 11Level - SecondArea - 154
Bedroom 3 
Dimensions - 14 x 11Level - SecondArea - 154
Dining Room 
Dimensions - 10 x 12Level - FirstArea - 120
Family Room 
Dimensions - 21 x 12Level - FirstArea - 252
Great Room 
Level - Lower
Kitchen 
Dimensions - 12 x 12Area - 144
Master Bedroom 
Dimensions - 17 x 15Level - SecondArea - 255
Save
Ask
Tour
Hide
Share
Exterior Features
Construction Details 
BrickVinyl Siding
Other Structures 
Shed(s)
Patio And Porch 
PatioPorch
Roof 
Shingle
Community Features
MLS Area 
Hamilton-W08
School District 
Oak Hills Local SD
Township 
Green Twp
Schools
School District
Oak Hills Local SD
Elementary School
Unknown
Middle School
Unknown
High School
Unknown
Listing courtesy of Michelle LaHue-Allgeyer of Coldwell Banker Realty


Listing information is provided by Participants of the Cincy MLS. IDX information is provided exclusively for personal, non-commercial use, and may not be used for any purpose other than to identify prospective properties consumers may be interested in purchasing. Information is deemed reliable but not guaranteed. Copyright 2026, Cincy MLS.
Last checked: 2026-07-24 08:45 PM UTC

Neighborhood & Commute
Source: Walkscore
Save
Ask
Tour
Hide
Share