Save
Ask
Tour
Hide
Share
$499,900
New Listing

5213 Whetsel Avenue
Cincinnati, OH 45227

For Sale|Single Family Residence|Active
3
Beds
4
Total Baths
2
Full Baths
2
Partial Baths
2022
Built
County:
Hamilton
Listing courtesy of Ryan Barnes of Sibcy Cline, Inc.

Due to the health concerns created by Coronavirus we are offering personal 1-1 online video walkthough tours where possible.
5213 Whetsel Avenue5213 Whetsel Avenue5213 Whetsel Avenue5213 Whetsel Avenue
Save
Ask
Tour
Hide
Share

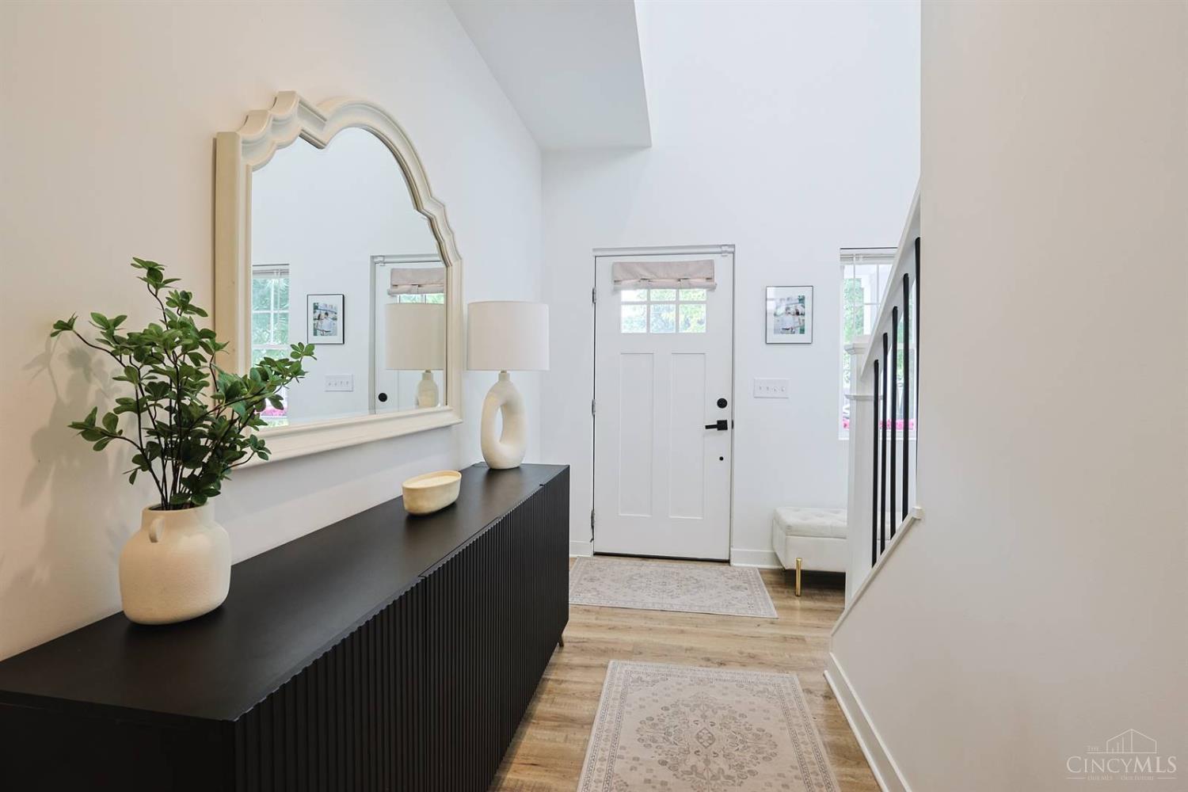
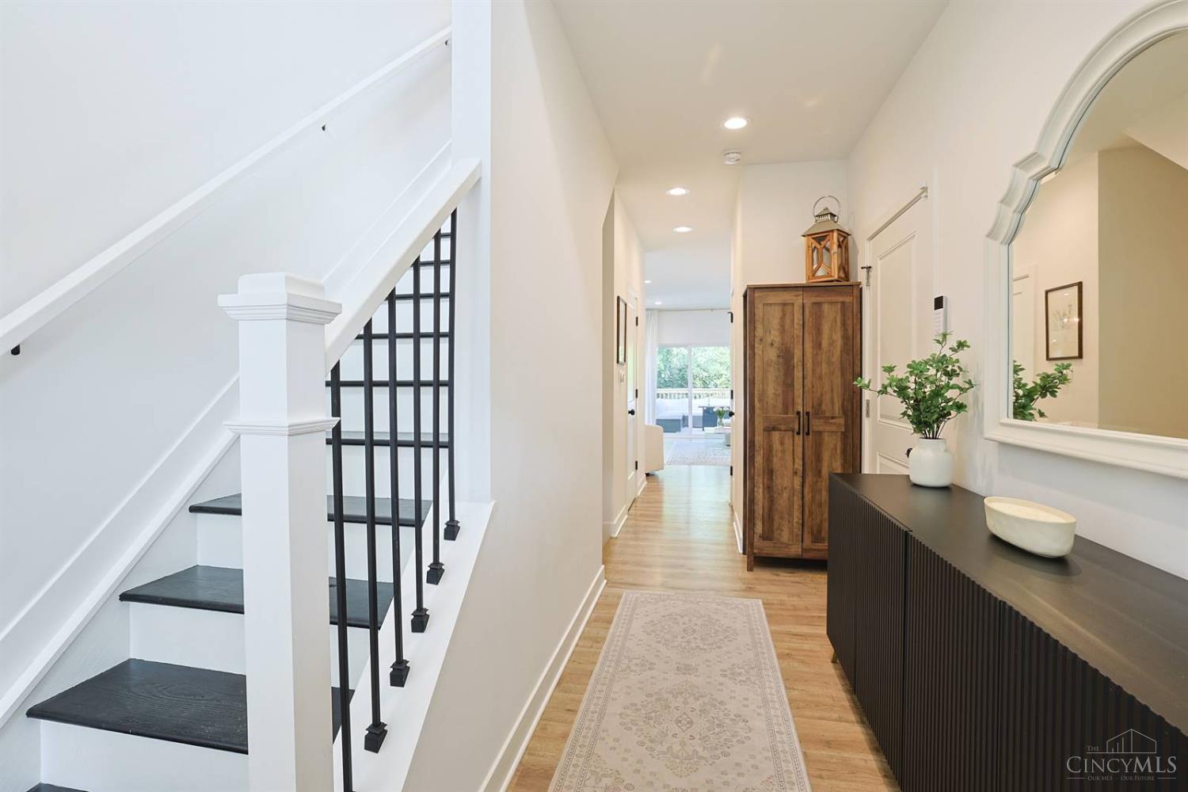
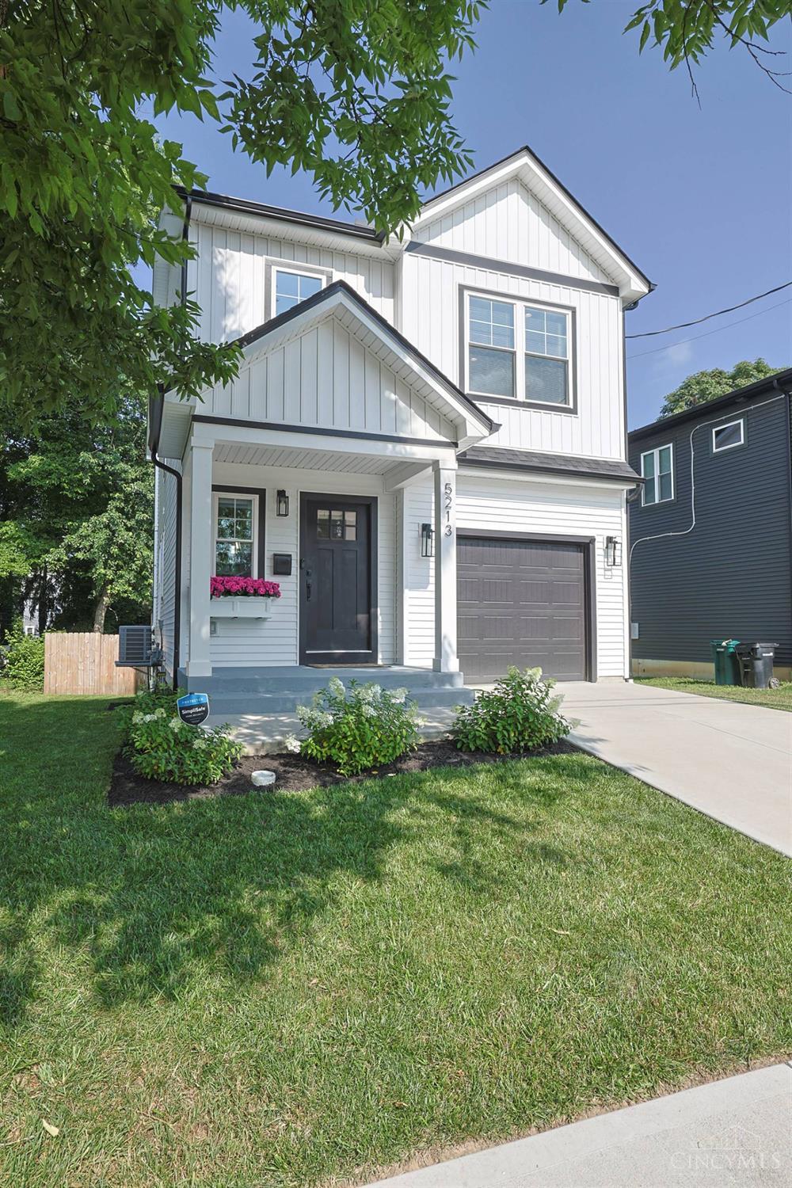
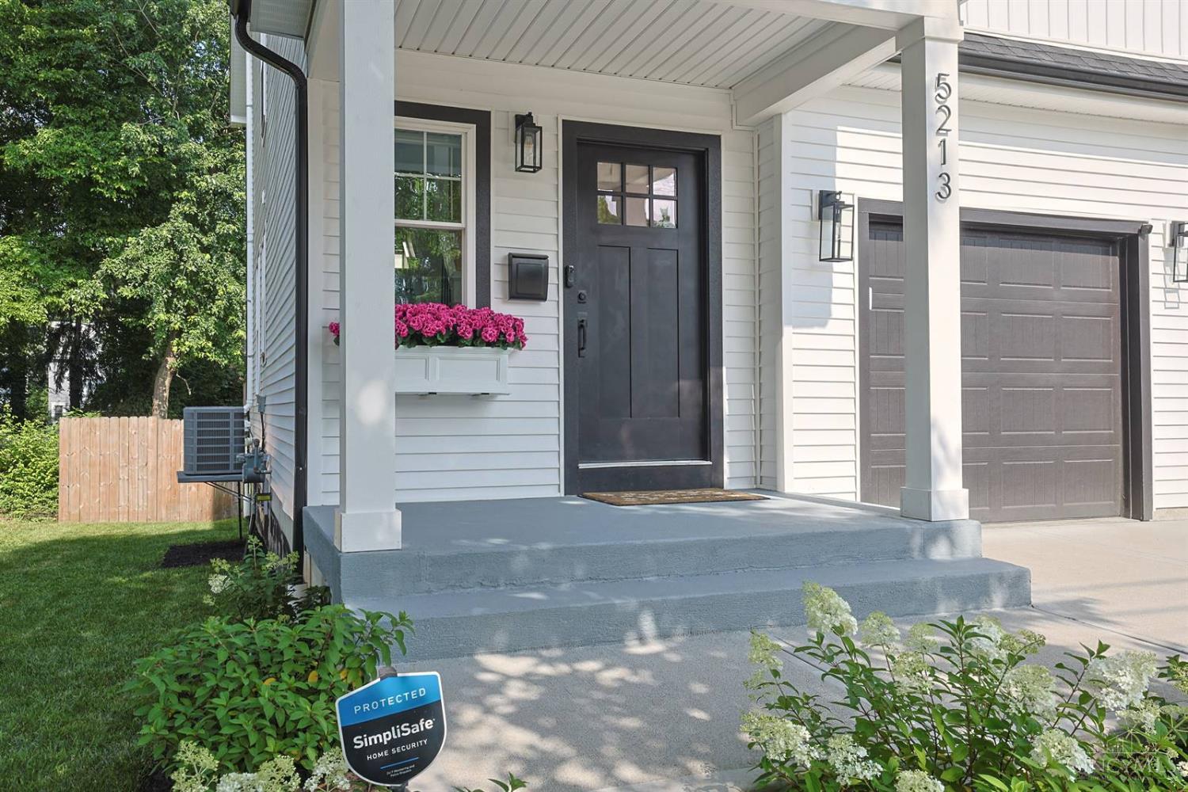
Built in 2022 and featuring a coveted 10-year tax abatement, this Madisonville residence seamlessly blends modern architectural design with high-end finishes. The airy open-concept main floor is anchored by soaring nine-foot ceilings creating an inviting flow tailored for entertaining. At the heart of the home is a designer kitchen complete with a massive quart island, premium stainless steel appliances, and custom cabinetry. Floor-to-ceiling sliding glass doors transition to an expansive rear deck and a private, fully fenced backyard. Retreat upstairs to the primary suite, a curated sanctuary featuring a generous walk-in closet and a spa-inspired ensuite bath with a dual quartz vanity and custom tile work. Two additional bedrooms are complemented by a convenient second-floor laundry room. The expertly finished lower level offers a versatile media room or secondary living space. Situated moments from Madisonville's premier dining and boutique shopping. Agent Owner

Save
Ask
Tour
Hide
Share
Listing Snapshot
Price 
$499,900
Days On Site 
0 Days
Bedrooms 
3
Inside Area (SqFt) 
N/A
Total Baths 
4
Full Baths 
2
Partial Baths 
2
Lot Size 
0.147 Acres
Year Built 
2022
MLS® Number 
1888115
Status 
Active
Property Tax 
N/A
HOA/Condo/Coop Fees 
N/A
Sq Ft Source 
N/A
Friends & Family
Recent Activity
5 hours agoListing updated with changes from the MLS®
5 hours agoListing first seen on site
General Features
Acres 
0.147
Foundation 
Block
Garage 
Yes
Garage Spaces 
1
Parking 
Garage Door OpenerDriveway
Property Sub Type 
Single Family Residence
Security 
Security System
Style 
Transitional
Zoning 
Residential
Interior Features
Appliances 
DisposalRangeOvenElectric Water HeaterDishwasherDryerGas CooktopMicrowaveRefrigeratorWasher
Basement 
FinishedSump PumpFull
Cooling 
Ceiling Fan(s)Central Air
Heating 
Baseboard
Interior 
Eat-in KitchenKitchen IslandWalk-In Closet(s)
Bathroom 1 
Level - Second
Bathroom 2 
Level - Second
Bathroom 3 
Level - First
Bathroom 4 
Level - Lower
Bedroom 2 
Dimensions - 11 x 10Level - SecondArea - 110
Bedroom 3 
Dimensions - 12 x 10Level - SecondArea - 120
Family Room 
Dimensions - 17 x 11Level - FirstArea - 187
Kitchen 
Dimensions - 9 x 14Area - 126
Master Bedroom 
Dimensions - 13 x 12Level - SecondArea - 156
Save
Ask
Tour
Hide
Share
Exterior Features
Construction Details 
Wood Siding
Fencing 
Wood
Lot Features 
Level
Patio And Porch 
DeckPorch
Roof 
Shingle
Community Features
MLS Area 
Hamilton-E04
School District 
Cincinnati City SD
Township 
Cincinnati City
Schools
School District
Cincinnati City SD
Elementary School
Unknown
Middle School
Unknown
High School
Unknown
Listing courtesy of Ryan Barnes of Sibcy Cline, Inc.


Listing information is provided by Participants of the Cincy MLS. IDX information is provided exclusively for personal, non-commercial use, and may not be used for any purpose other than to identify prospective properties consumers may be interested in purchasing. Information is deemed reliable but not guaranteed. Copyright 2026, Cincy MLS.
Last checked: 2026-07-24 08:50 PM UTC

Neighborhood & Commute
Source: Walkscore
Save
Ask
Tour
Hide
Share