Save
Ask
Tour
Hide
Share
$355,000
New Listing

5922 Winton Ridge Lane
Cincinnati, OH 45232

For Sale|Single Family Residence|Active
4
Beds
3
Total Baths
2
Full Baths
1
Partial Bath
2,678
SqFt
$133
/SqFt
1929
Built
County:
Hamilton
Listing courtesy of Jennifer Drescher of Cincy Flat Fee, LLC

Due to the health concerns created by Coronavirus we are offering personal 1-1 online video walkthough tours where possible.
5922 Winton Ridge Lane5922 Winton Ridge Lane5922 Winton Ridge Lane5922 Winton Ridge Lane
Save
Ask
Tour
Hide
Share

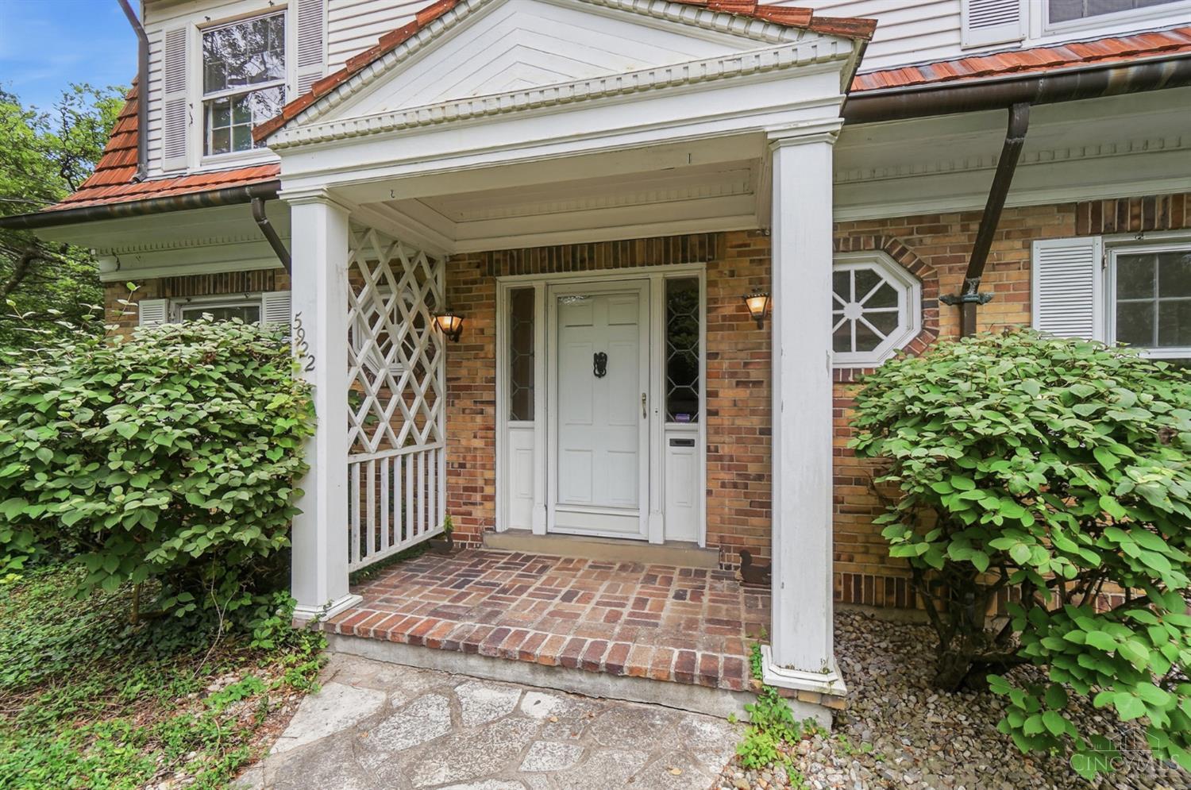
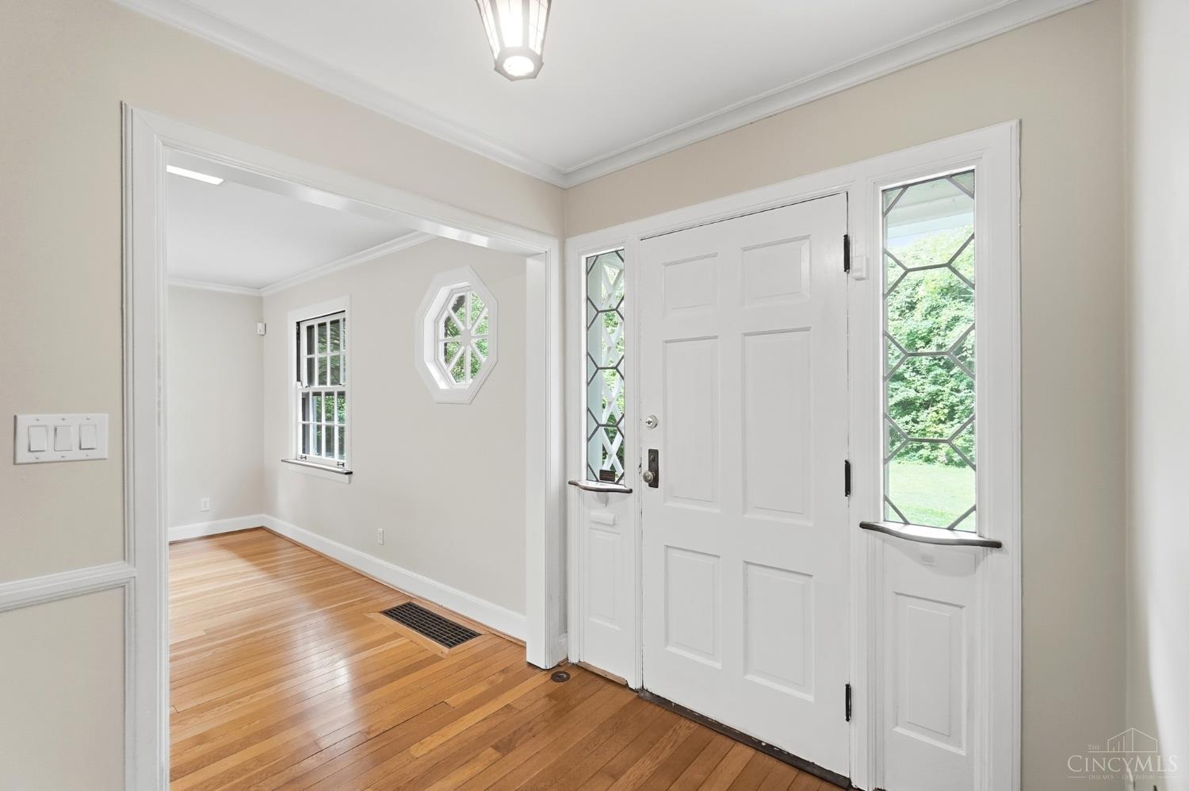
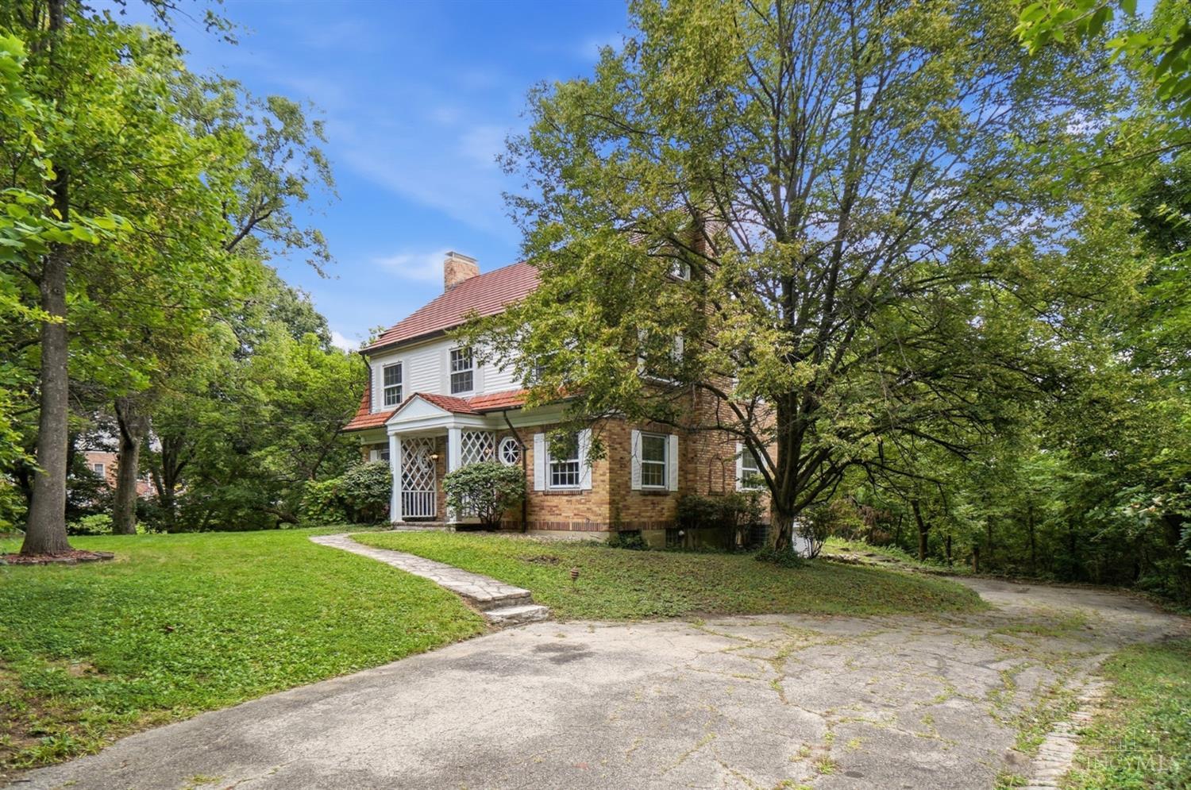
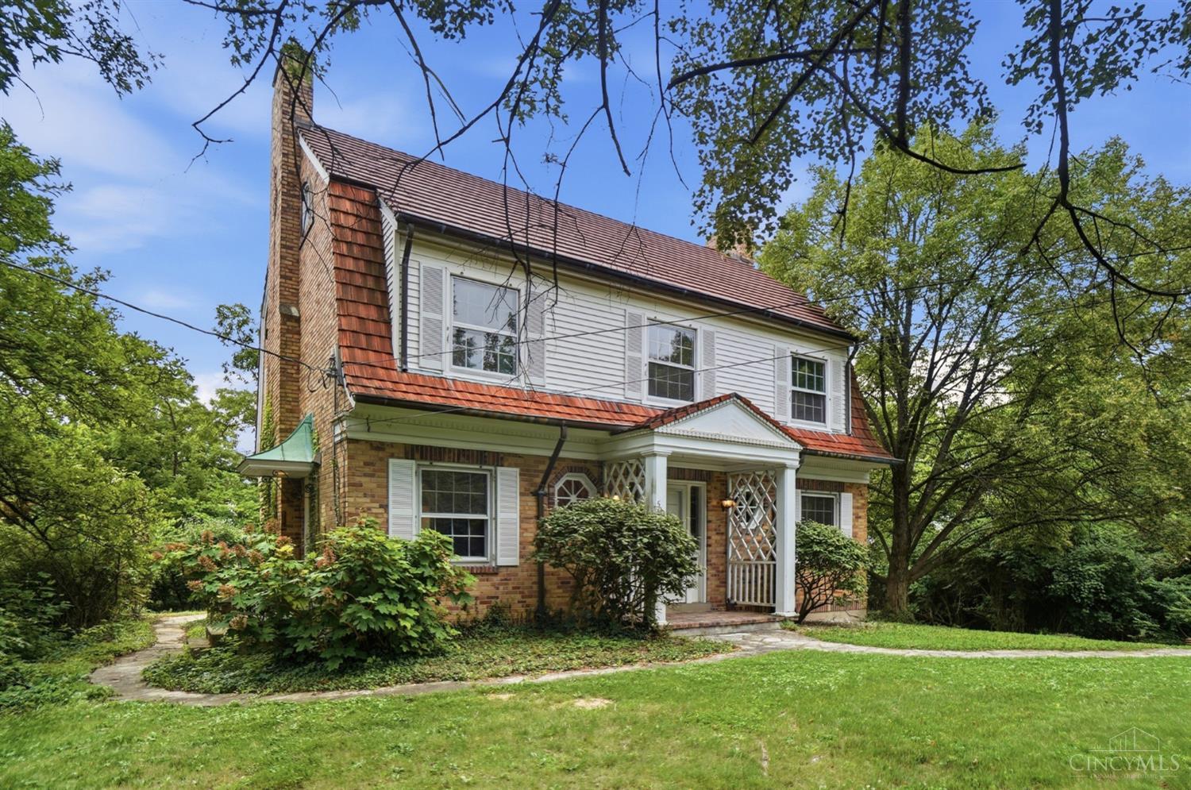
Nestled on 2.5 private, wooded acres, this home offers the rare combination of peaceful, country-like living with the convenience of a central Cincinnati location. Thoughtfully updated throughout, it features spacious living areas, hardwood floors, and three wood-burning fireplaces that create warmth and character. The beautifully remodeled eat-in kitchen showcases custom Amish cabinetry, granite countertops, and abundant workspace. A first-floor family room provides the perfect gathering space, while multiple decks and a patio create ideal spaces for relaxing or entertaining. Additional highlights include a working elevator, custom built-ins, a cedar closet, generous storage, and a dedicated basement workshop. Surrounded by mature trees and offering exceptional privacy, this one-of-a-kind property is just minutes from restaurants, shopping, and convenient interstate access, offering the best of both worlds.

Save
Ask
Tour
Hide
Share
Listing Snapshot
Price 
$355,000
Days On Site 
0 Days
Bedrooms 
4
Inside Area (SqFt) 
2,678 sqft
Total Baths 
3
Full Baths 
2
Partial Baths 
1
Lot Size 
2.357 Acres
Year Built 
1929
MLS® Number 
1888220
Status 
Active
Property Tax 
N/A
HOA/Condo/Coop Fees 
N/A
Sq Ft Source 
N/A
Friends & Family
Recent Activity
10 hours agoListing updated with changes from the MLS®
10 hours agoListing first seen on site
General Features
Acres 
2.357
Foundation 
Block
Garage 
Yes
Garage Spaces 
2
Levels 
Three Or More
Parking 
Driveway
Property Sub Type 
Single Family Residence
Sewer 
Public Sewer
Style 
Traditional
Utilities 
Natural Gas Available
Water Source 
Public
Zoning 
Residential
Interior Features
Appliances 
RangeOvenGas Water HeaterDishwasherDryerMicrowaveRefrigeratorWasher
Basement 
UnfinishedFull
Cooling 
Ceiling Fan(s)Central Air
Fireplace 
Yes
Fireplace Features 
Dining RoomWood BurningLiving Room
Fireplaces 
3
Heating 
Natural GasForced Air
Interior 
Eat-in KitchenCrown Molding
Window Features 
Storm Window(s)
Bathroom 1 
Level - Second
Bathroom 2 
Level - Third
Bathroom 3 
Level - First
Bedroom 2 
Dimensions - 19 x 13Level - SecondArea - 247
Bedroom 3 
Dimensions - 10 x 15Level - SecondArea - 150
Bedroom 4 
Dimensions - 14 x 16Level - ThirdArea - 224
Dining Room 
Dimensions - 22 x 13Level - FirstArea - 286
Entry Room 
Level - FirstArea - 88
Kitchen 
Dimensions - 10 x 15Area - 150
Living Room 
Dimensions - 13 x 28Area - 364
Master Bedroom 
Dimensions - 15 x 19Level - SecondArea - 285
Save
Ask
Tour
Hide
Share
Exterior Features
Construction Details 
BrickWood Siding
Patio And Porch 
Patio
Roof 
Tile
View 
Trees/Woods
Waterview 
Trees/Woods
Windows/Doors 
Storm Window(s)
Community Features
MLS Area 
Hamilton-W01
School District 
Cincinnati City SD
Township 
Cincinnati City
Schools
School District
Cincinnati City SD
Elementary School
Unknown
Middle School
Unknown
High School
Unknown
Listing courtesy of Jennifer Drescher of Cincy Flat Fee, LLC


Listing information is provided by Participants of the Cincy MLS. IDX information is provided exclusively for personal, non-commercial use, and may not be used for any purpose other than to identify prospective properties consumers may be interested in purchasing. Information is deemed reliable but not guaranteed. Copyright 2026, Cincy MLS.
Last checked: 2026-07-28 10:11 PM UTC

Neighborhood & Commute
Source: Walkscore
Save
Ask
Tour
Hide
Share