
Save
Ask
Tour
Hide
$350,000
1 Day On Site
1600 Barnsdale CourtCincinnati, OH 45230
For Sale|Single Family Residence|Active
3
Beds
3
Total Baths
3
Full Baths
1,747
SqFt
$200
/SqFt
1958
Built
Subdivision:
Sherwood Forest
County:
Hamilton
Listing courtesy of Larry Whited of www.WEBMLS.net
Due to the health concerns created by Coronavirus we are offering personal 1-1 online video walkthough tours where possible.
Save
Ask
Tour
Hide
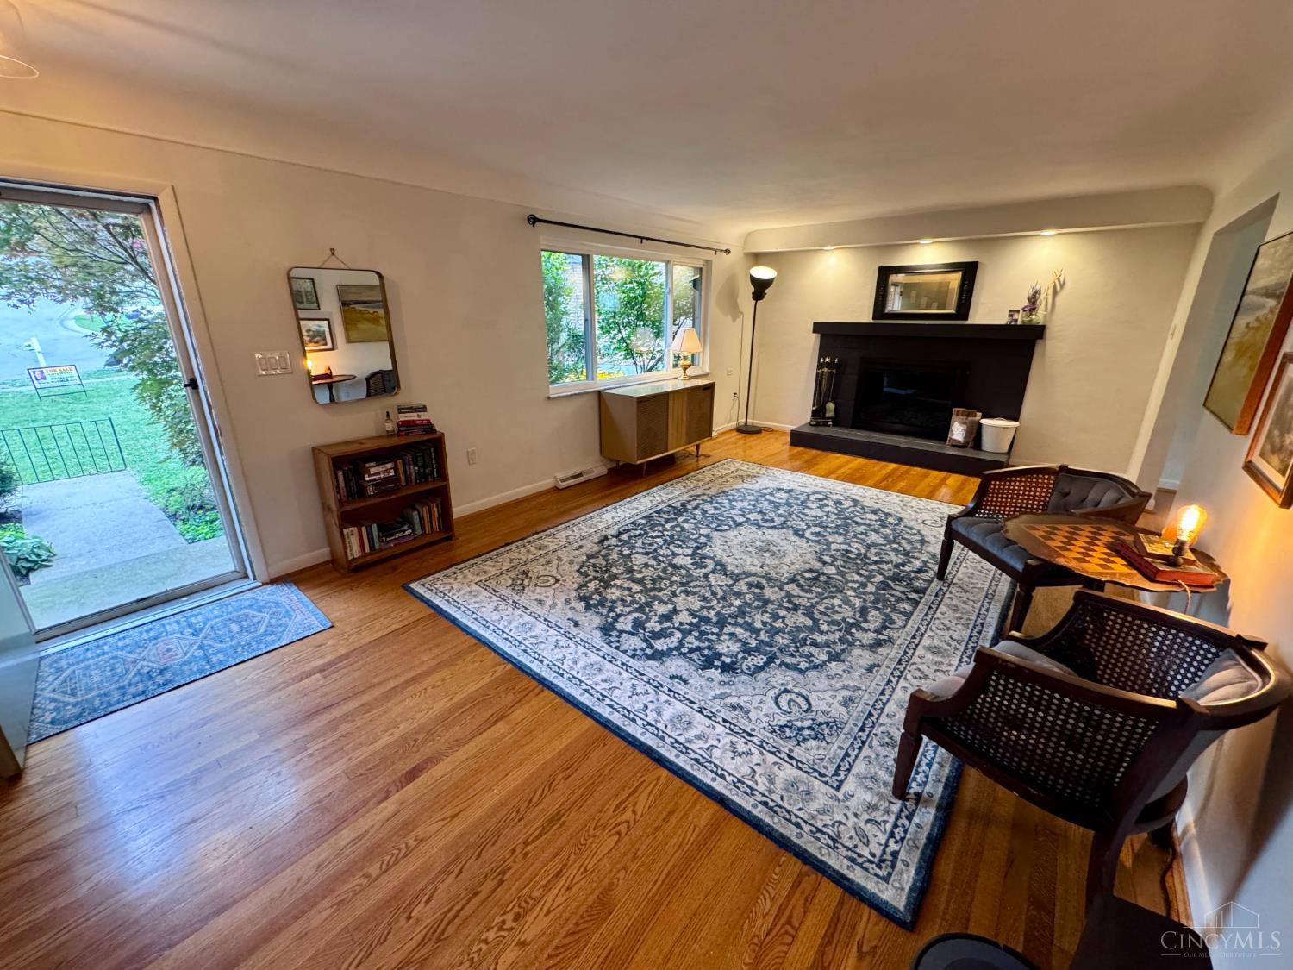
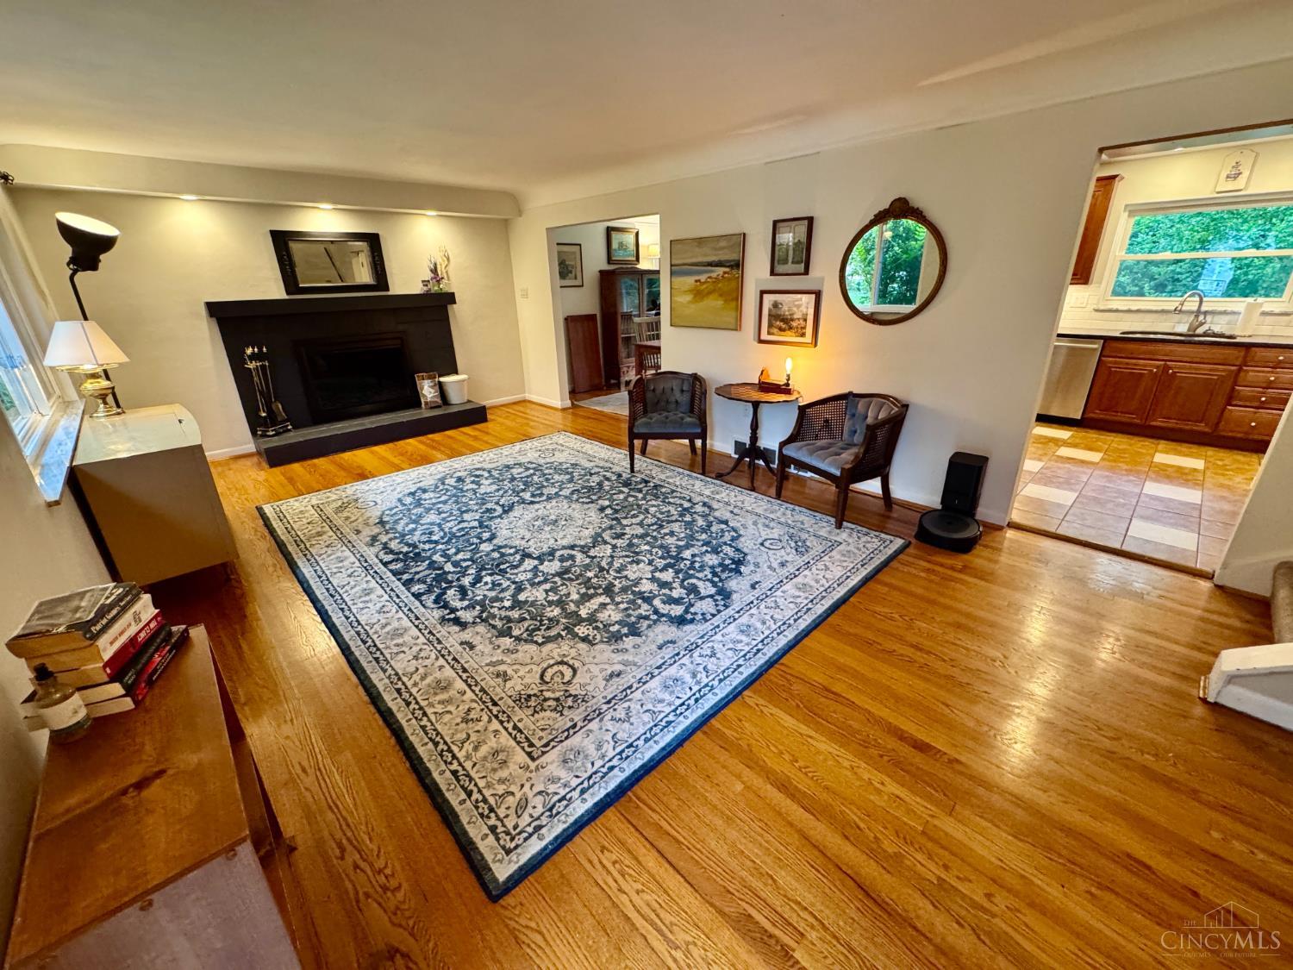
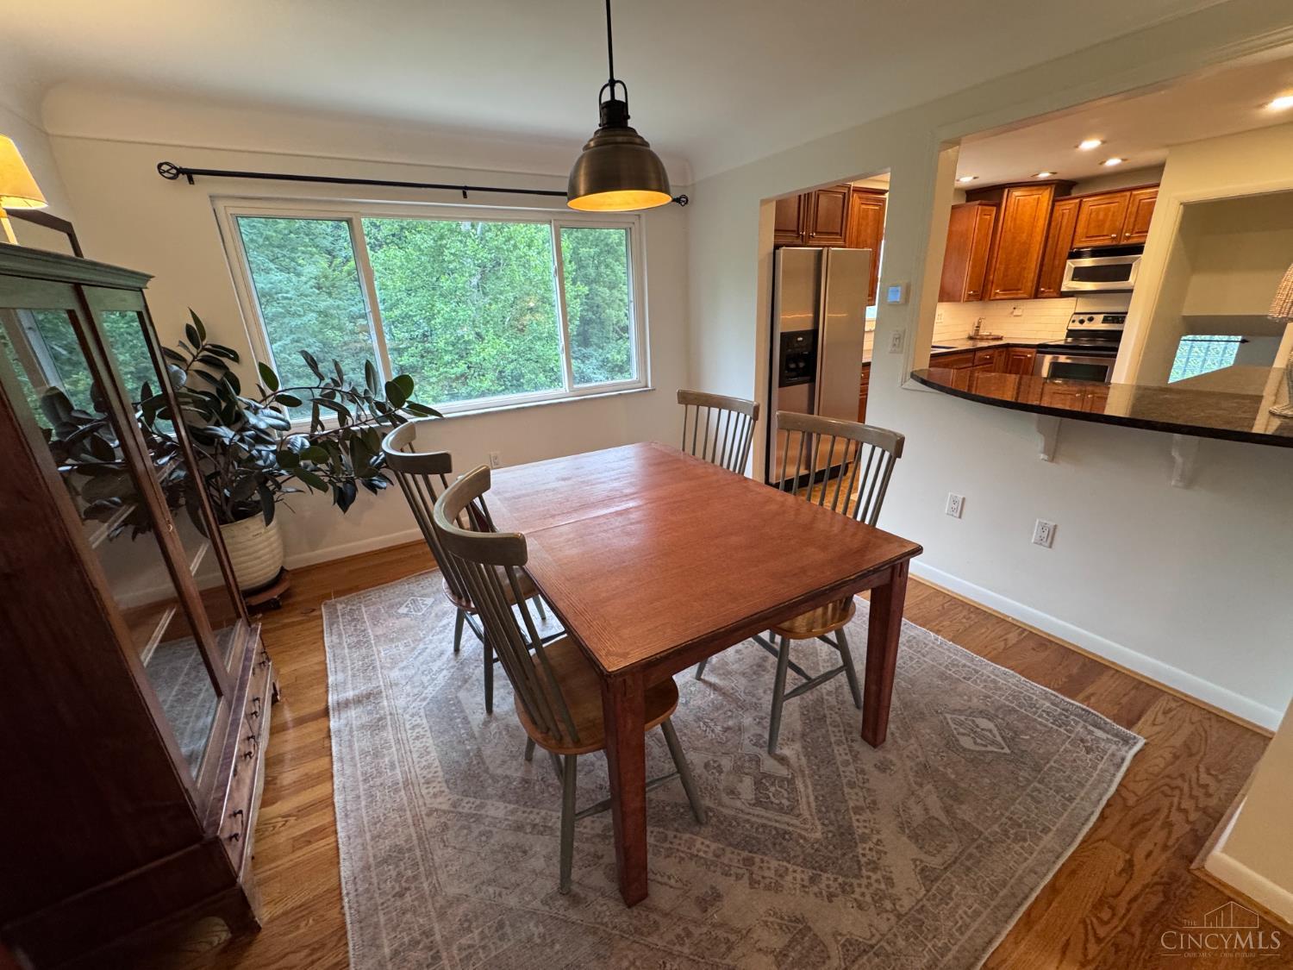
Completely Updated Quad-Level on private wooded 2/3 acre lot with meandering creek across the rear yard only a short walk to Sherwood Elementary. Finished walk-out lower level with full bath and possible 4th bedroom. Beautiful wood cabinet and granite counter top kitchen. Leave offers open for 24 hours ** Lot size & property taxes copied from online Courthouse Records and subject to change. You must confirm on the county website.
Save
Ask
Tour
Hide
Listing Snapshot
Price
$350,000
Days On Site
1 Day
Bedrooms
3
Inside Area (SqFt)
1,747 sqft
Total Baths
3
Full Baths
3
Partial Baths
N/A
Lot Size
0.661 Acres
Year Built
1958
MLS® Number
1888439
Status
Active
Property Tax
N/A
HOA/Condo/Coop Fees
N/A
Sq Ft Source
N/A
Friends & Family
Recent Activity
| 5 hours ago | Listing updated with changes from the MLS® | |
| yesterday | Listing first seen on site |
General Features
Acres
0.661
Cross Street
Robinway
Garage
Yes
Garage Spaces
2
Home Warranty
Yes
Parking
Driveway
Property Sub Type
Single Family Residence
Sewer
Public Sewer
Style
Traditional
Utilities
Natural Gas Available
Water Source
Public
Zoning
Residential
Interior Features
Appliances
RangeOvenGas Water HeaterDishwasherDryerMicrowaveRefrigeratorWasher
Basement
FinishedWalk-Out AccessPartial
Cooling
Ceiling Fan(s)Central Air
Fireplace
Yes
Fireplace Features
MasonryWood BurningLiving Room
Fireplaces
1
Heating
Natural GasForced Air
Interior
Kitchen Island
Window Features
Insulated Windows
Bathroom 1
Level - Second
Bathroom 2
Level - Second
Bathroom 3
Level - Lower
Bedroom 2
Dimensions - 12 x 10Level - SecondArea - 120
Bedroom 3
Dimensions - 12 x 9Level - SecondArea - 108
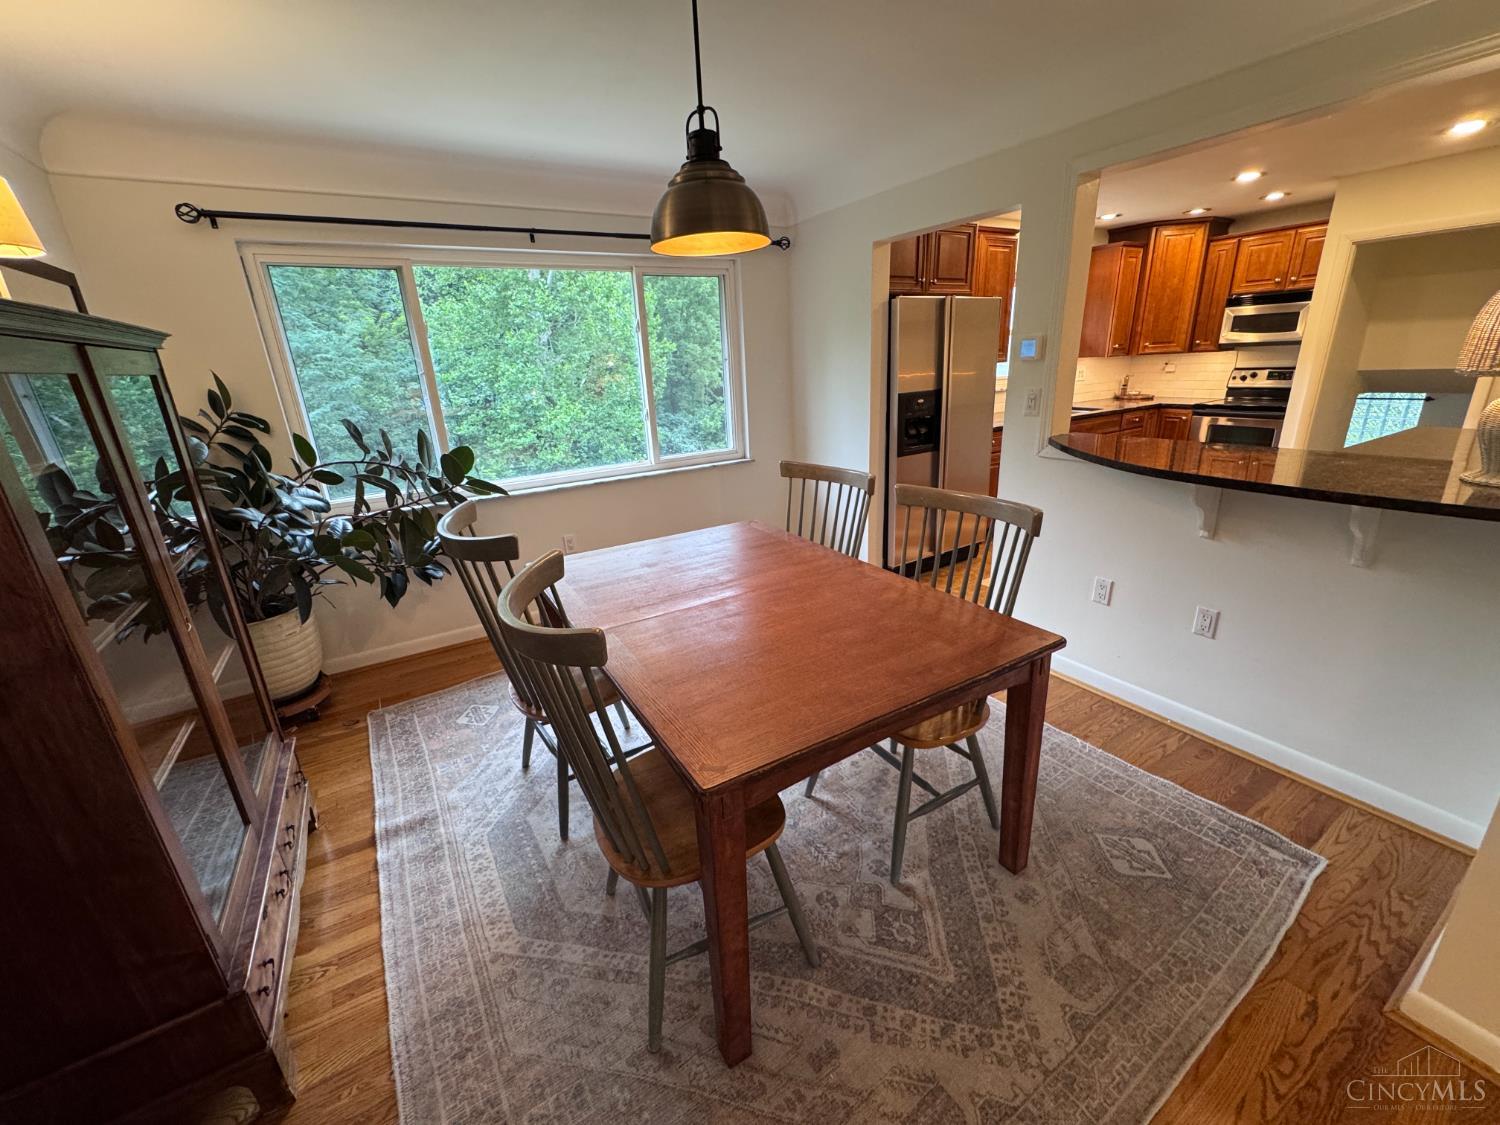
Dining Room
Dimensions - 12 x 11Level - FirstArea - 132
Family Room
Dimensions - 17 x 14Level - LowerArea - 238
Kitchen
Dimensions - 12 x 11Area - 132
LaundryRoom
Dimensions - 10 x 10Level - LowerArea - 100
Living Room
Dimensions - 23 x 13Area - 299
Master Bedroom
Dimensions - 15 x 12Level - SecondArea - 180
RecreationRoom
Dimensions - 20 x 15Level - LowerArea - 300
StudyLibDen
Dimensions - 14 x 9Level - LowerArea - 126
Save
Ask
Tour
Hide
Exterior Features
Construction Details
BrickWood Siding
Lot Features
Cul-De-SacWooded
Other Structures
Shed(s)
Patio And Porch
Deck
Roof
Shingle
View
Trees/Woods
Waterview
Trees/Woods
Windows/Doors
Insulated Windows
Community Features
MLS Area
Hamilton-E07
School District
Forest Hills Local S
Township
Anderson Twp
Schools
School District
Forest Hills Local S
Elementary School
Unknown
Middle School
Unknown
High School
Unknown
Listing courtesy of Larry Whited of www.WEBMLS.net

Listing information is provided by Participants of the Cincy MLS. IDX information is provided exclusively for personal, non-commercial use, and may not be used for any purpose other than to identify prospective properties consumers may be interested in purchasing. Information is deemed reliable but not guaranteed. Copyright 2026, Cincy MLS.
Last checked: 2026-07-28 10:11 PM UTC
Listing information is provided by Participants of the Cincy MLS. IDX information is provided exclusively for personal, non-commercial use, and may not be used for any purpose other than to identify prospective properties consumers may be interested in purchasing. Information is deemed reliable but not guaranteed. Copyright 2026, Cincy MLS.
Last checked: 2026-07-28 10:11 PM UTC
Neighborhood & Commute
Source: Walkscore
Save
Ask
Tour
Hide