
Save
Ask
Tour
Hide
$549,900
New Listing
3619 Tarpis AvenueCincinnati, OH 45208
For Sale|Single Family Residence|Active
3
Beds
4
Total Baths
4
Full Baths
2,932
SqFt
$188
/SqFt
1906
Built
County:
Hamilton
Listing courtesy of William Draznik of Coldwell Banker Realty
Due to the health concerns created by Coronavirus we are offering personal 1-1 online video walkthough tours where possible.
Save
Ask
Tour
Hide
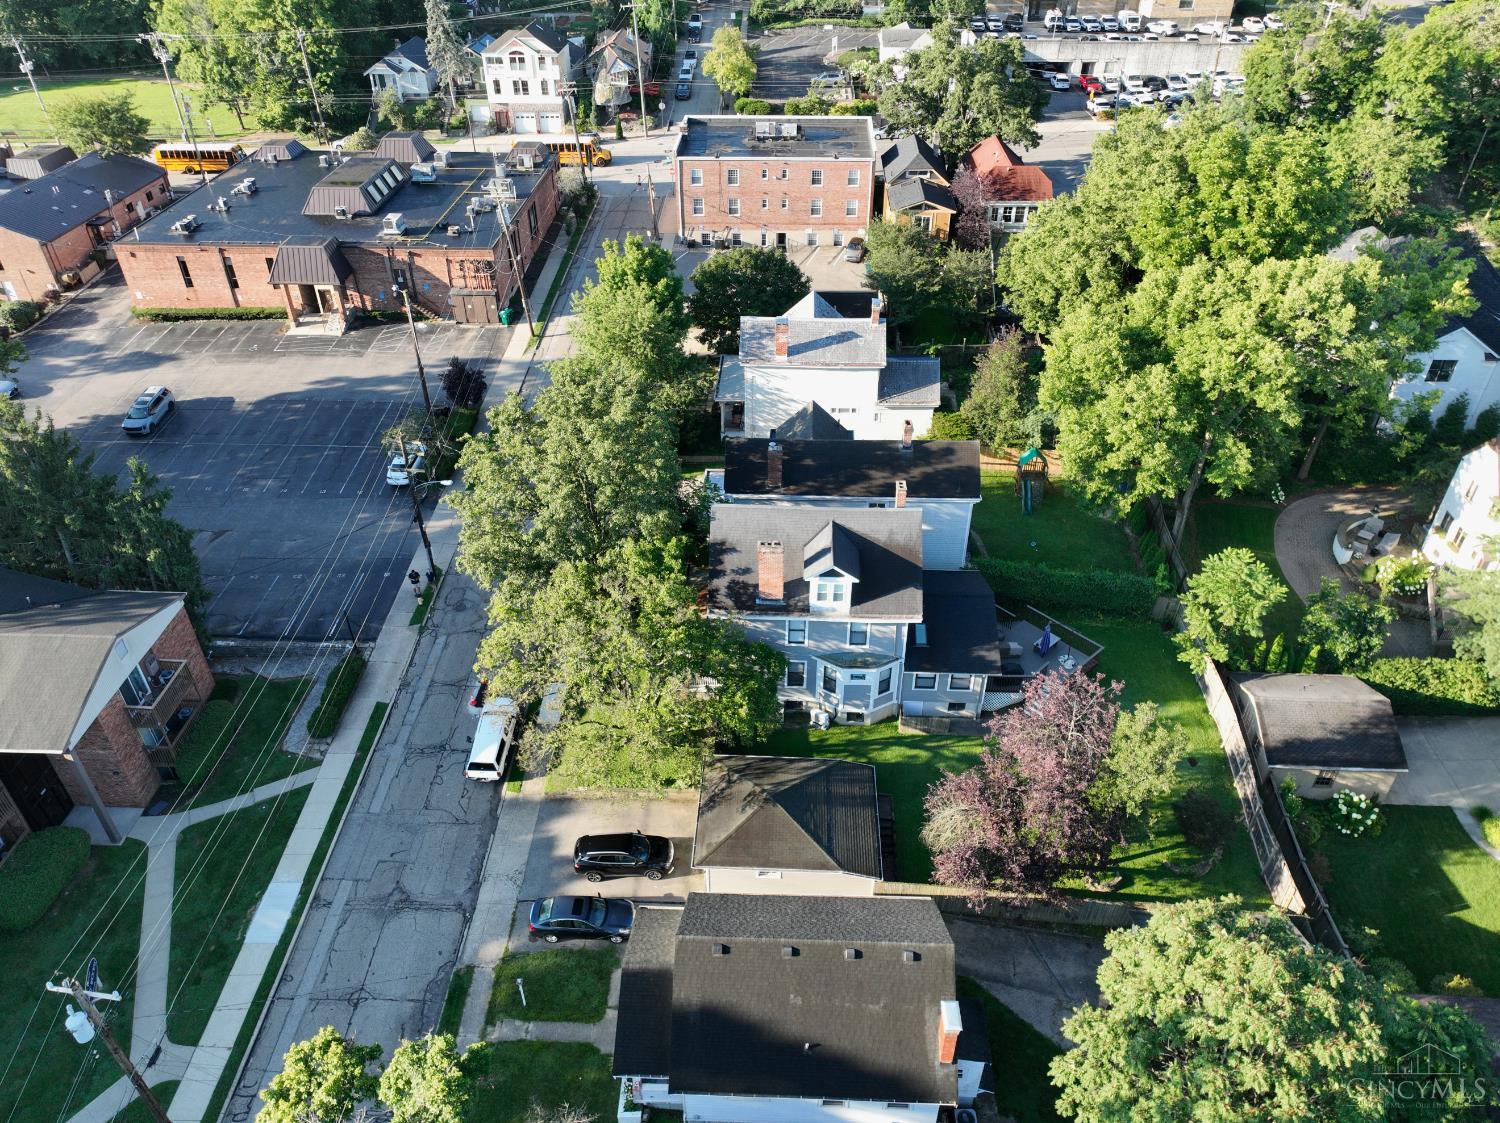
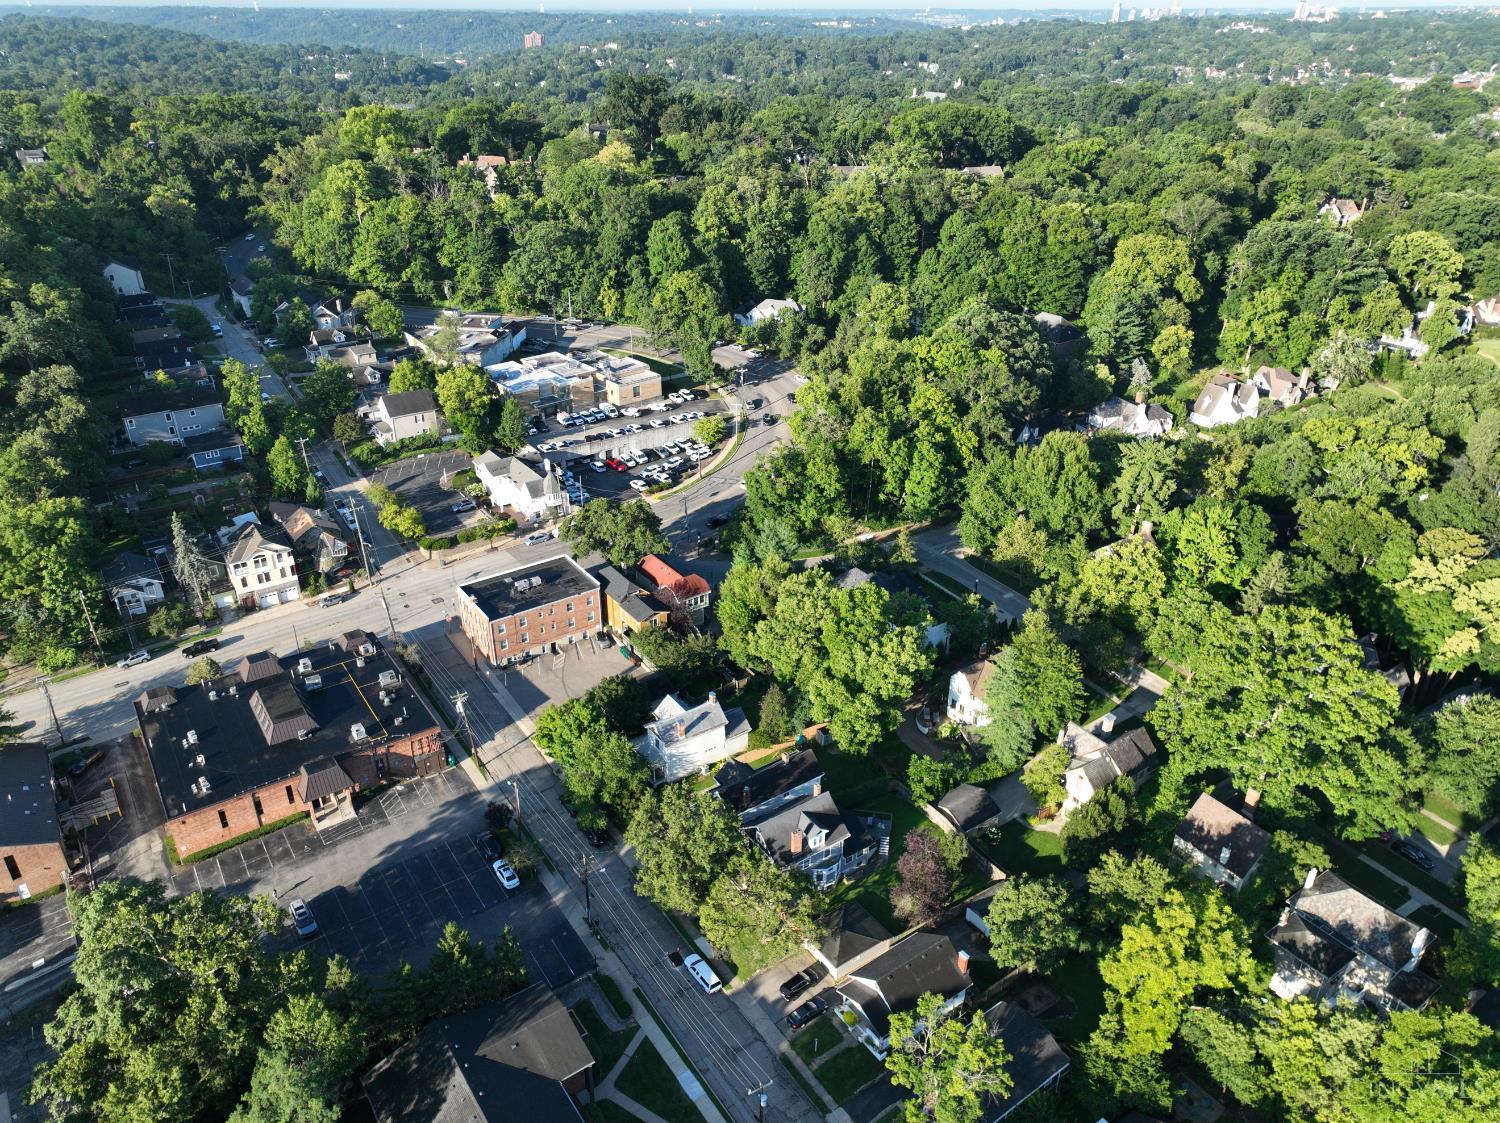
Fantastic updated E. Hyde Park 3bed/4bath home! New kitchen w/induction range, basin sink, granite countertops & ample cabinet space. Hisotric details throughout including original wood floors, tiled fireplace, trim & stained glass transom window. Enjoy relaxing on the large rear patio overlooking the fenced rear yard. Recent updates also include water heater HVAC, ductwork. Roof & siding were replaced in 2019. Detached 2 car garage & off-street parking provide plenty of parking. Walkable to great coffee, restaurants & Ault Park!
Save
Ask
Tour
Hide
Listing Snapshot
Price
$549,900
Days On Site
0 Days
Bedrooms
3
Inside Area (SqFt)
2,932 sqft
Total Baths
4
Full Baths
4
Partial Baths
N/A
Lot Size
0.167 Acres
Year Built
1906
MLS® Number
1888520
Status
Active
Property Tax
N/A
HOA/Condo/Coop Fees
N/A
Sq Ft Source
N/A
Friends & Family
Recent Activity
| 8 hours ago | Listing updated with changes from the MLS® | |
| 18 hours ago | Status changed to Active | |
| 20 hours ago | Listing first seen on site |
General Features
Acres
0.167
Cross Street
Erie
Garage
Yes
Garage Spaces
2
Levels
Three Or More
Parking
Driveway
Property Sub Type
Single Family Residence
Sewer
Public Sewer
Style
Traditional
Water Source
Public
Interior Features
Appliances
RangeOvenGas Water HeaterDishwasherMicrowaveRefrigerator
Basement
Partially FinishedWalk-Out AccessFull
Cooling
Ceiling Fan(s)Central Air
Fireplace
Yes
Fireplace Features
Living RoomMaster Bedroom
Fireplaces
3
Flooring
Wood
Heating
Natural GasForced Air
Interior
Natural Woodwork
Bathroom 1
Level - Second
Bathroom 2
Level - Second
Bathroom 3
Level - First
Bathroom 4
Level - Lower
Bedroom 2
Dimensions - 14 x 14Level - ThirdArea - 196
Bedroom 3
Dimensions - 15 x 13Level - LowerArea - 195
Dining Room
Dimensions - 14 x 16Level - FirstArea - 224
Entry Room
Level - FirstArea - 100
Family Room
Dimensions - 14 x 24Level - FirstArea - 336
Living Room
Dimensions - 13 x 14Area - 182
Master Bedroom
Dimensions - 13 x 14Level - SecondArea - 182
StudyLibDen
Dimensions - 10 x 12Level - SecondArea - 120
Save
Ask
Tour
Hide
Exterior Features
Construction Details
Vinyl Siding
Fencing
Wood
Patio And Porch
DeckPorch
Roof
Shingle
Community Features
MLS Area
Hamilton-E04
School District
Cincinnati City SD
Township
Cincinnati City
Schools
School District
Cincinnati City SD
Elementary School
Unknown
Middle School
Unknown
High School
Unknown
Listing courtesy of William Draznik of Coldwell Banker Realty

Listing information is provided by Participants of the Cincy MLS. IDX information is provided exclusively for personal, non-commercial use, and may not be used for any purpose other than to identify prospective properties consumers may be interested in purchasing. Information is deemed reliable but not guaranteed. Copyright 2026, Cincy MLS.
Last checked: 2026-08-01 09:45 PM UTC
Listing information is provided by Participants of the Cincy MLS. IDX information is provided exclusively for personal, non-commercial use, and may not be used for any purpose other than to identify prospective properties consumers may be interested in purchasing. Information is deemed reliable but not guaranteed. Copyright 2026, Cincy MLS.
Last checked: 2026-08-01 09:45 PM UTC
Neighborhood & Commute
Source: Walkscore
Save
Ask
Tour
Hide