
Save
Ask
Tour
Hide
$799,000
1 Day On Site
445 Ludlow AvenueCincinnati, OH 45220
For Sale|Single Family Residence|Active
6
Beds
6
Total Baths
6
Full Baths
3,941
SqFt
$203
/SqFt
1900
Built
County:
Hamilton
Listing courtesy of Nat Comisar of Sibcy Cline, Inc.
Due to the health concerns created by Coronavirus we are offering personal 1-1 online video walkthough tours where possible.
Save
Ask
Tour
Hide
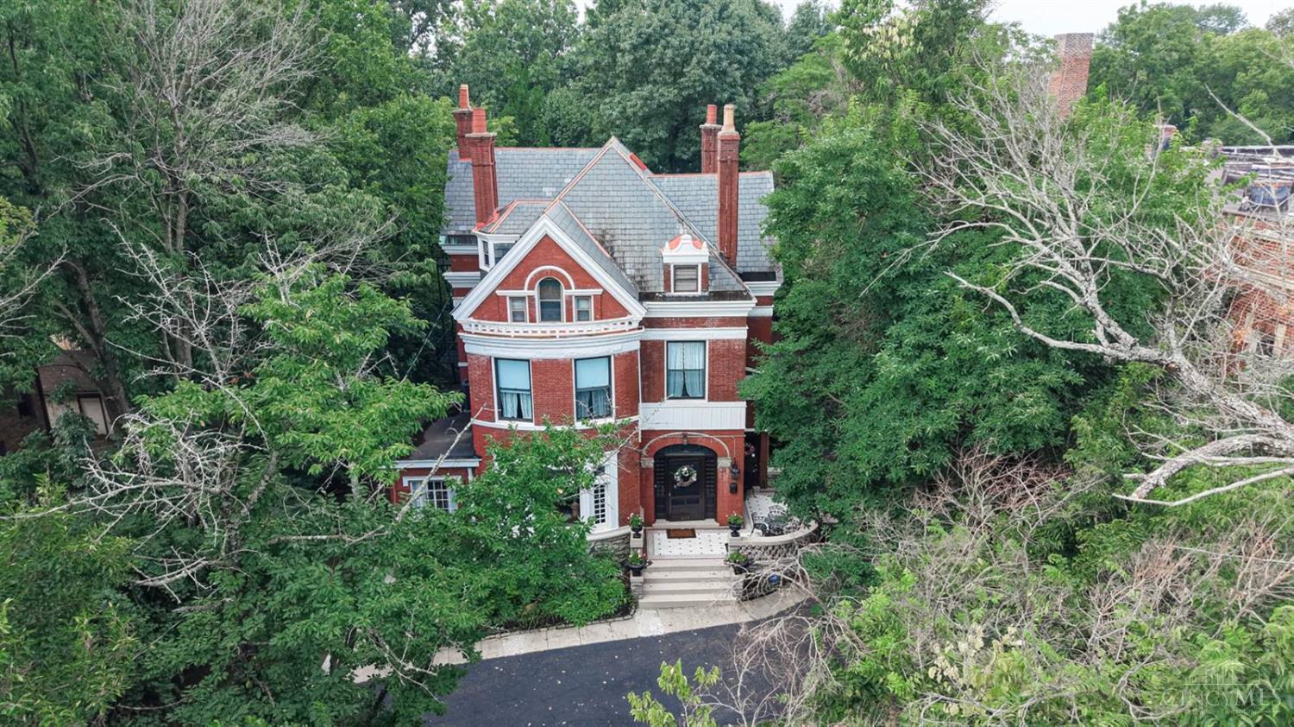
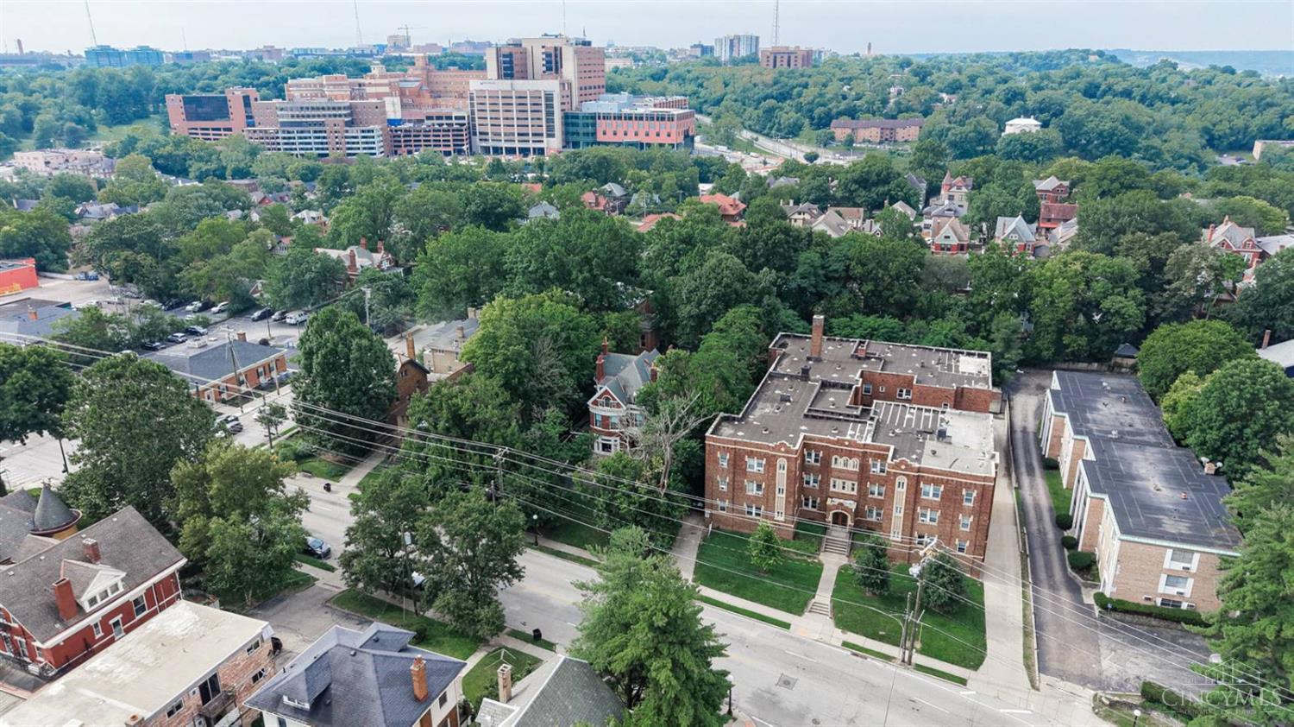
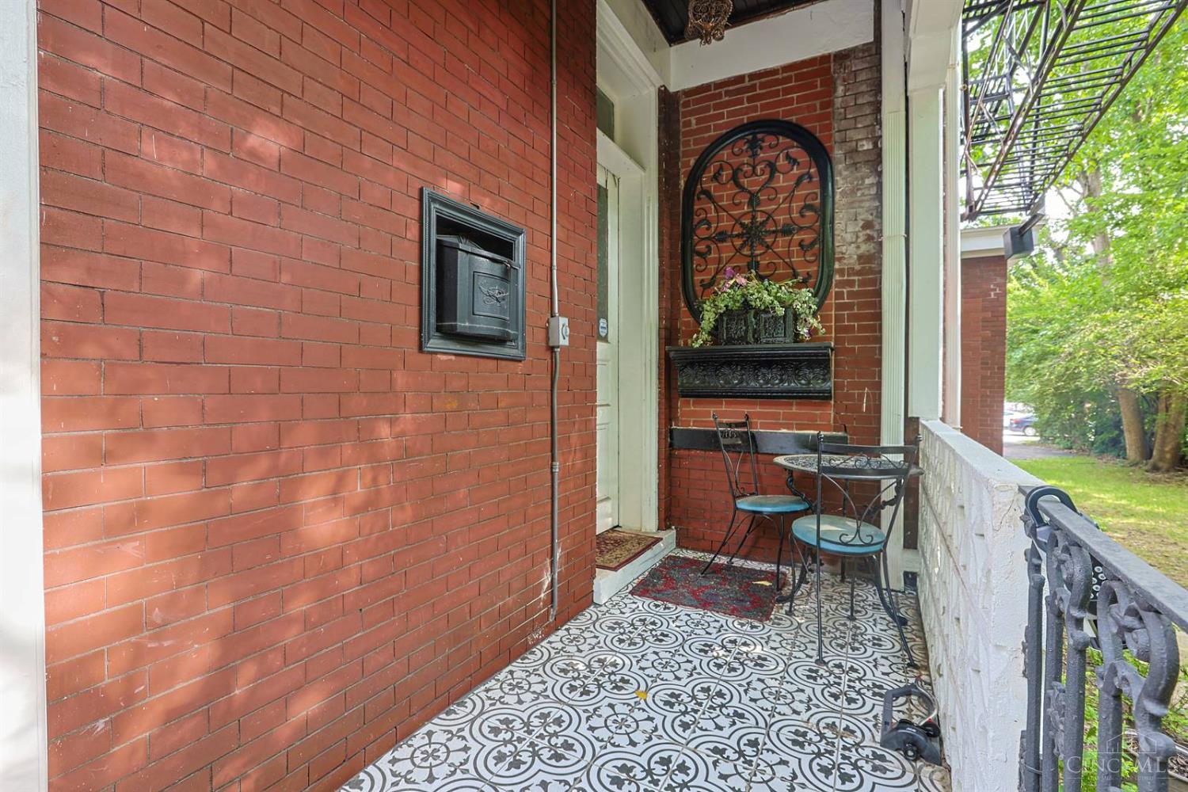
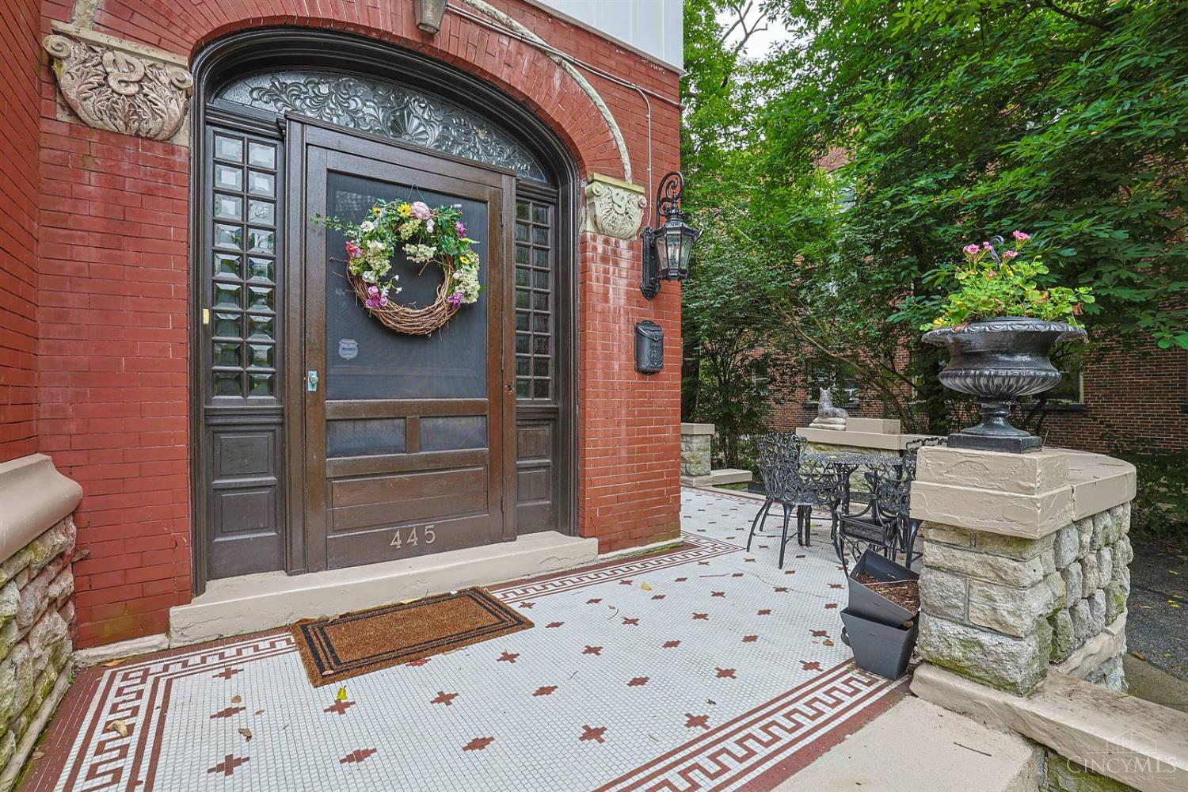
Spectacular Gaslight District Victorian Home! Total renovation in 2025. Prime Clifton Location. Walk to Ludlow shops and restaurants. 4 bed, 3 full bath Main Residence on 2 floors, with a 1 (or 2) bed, 2 bath apartment on the 3rd. Bonus Pied a Terre Efficiency Apartment with full bath in the basement. This needs to be seen to fully appreciate this wonderful house.
Save
Ask
Tour
Hide
Listing Snapshot
Price
$799,000
Days On Site
1 Day
Bedrooms
6
Inside Area (SqFt)
3,941 sqft
Total Baths
6
Full Baths
6
Partial Baths
N/A
Lot Size
0.283 Acres
Year Built
1900
MLS® Number
1888541
Status
Active
Property Tax
N/A
HOA/Condo/Coop Fees
N/A
Sq Ft Source
N/A
Friends & Family
Recent Activity
| yesterday | Listing updated with changes from the MLS® | |
| yesterday | Listing first seen on site |
General Features
Acres
0.283
Cross Street
Whitfield Ave
Foundation
Stone
Garage
Yes
Garage Spaces
1
Levels
Three Or More
Parking
OversizedAsphaltDriveway
Property Sub Type
Single Family Residence
Security
Security System
Sewer
Public Sewer
Style
Victorian
Utilities
Natural Gas AvailableCable Available
Water Source
Public
Zoning
Multi Family
Interior Features
Appliances
DisposalRangeOvenElectric Water HeaterDishwasherDryerRefrigeratorWasher
Basement
Partially FinishedWalk-Out AccessFull
Cooling
Window Unit(s)Central Air
Fireplace
Yes
Fireplace Features
Dining RoomKitchenLiving RoomMaster BedroomGas
Fireplaces
10
Flooring
Wood
Heating
Natural GasHot Water
Interior
Kitchen IslandPantryCrown MoldingOther
Bathroom 1
Level - Second
Bathroom 2
Level - First
Bathroom 3
Level - Third
Bathroom 4
Level - Lower
Bedroom 2
Dimensions - 15 x 20Level - SecondArea - 300
Bedroom 3
Dimensions - 15 x 10Level - SecondArea - 150
Bedroom 4
Dimensions - 13 x 12Level - SecondArea - 156
Bedroom 5
Dimensions - 12 x 12Level - ThirdArea - 144
Bedroom 6
Dimensions - 15 x 10Level - FirstArea - 150
Dining Room
Dimensions - 14 x 16Level - FirstArea - 224
Entry Room
Level - FirstArea - 140
Family Room
Dimensions - 15 x 20Level - LowerArea - 300
Kitchen
Dimensions - 15 x 12Area - 180
LaundryRoom
Dimensions - 12 x 12Level - LowerArea - 144
Living Room
Dimensions - 14 x 20Area - 280
Master Bedroom
Dimensions - 14 x 16Level - SecondArea - 224
StudyLibDen
Dimensions - 18 x 8Level - FirstArea - 144
Save
Ask
Tour
Hide
Exterior Features
Construction Details
Brick
Lot Features
Level
Patio And Porch
Porch
Roof
Slate
Windows/Doors
French Doors
Community Features
MLS Area
Hamilton-E01
School District
Cincinnati City SD
Township
Cincinnati City
Schools
School District
Cincinnati City SD
Elementary School
Unknown
Middle School
Unknown
High School
Unknown
Listing courtesy of Nat Comisar of Sibcy Cline, Inc.

Listing information is provided by Participants of the Cincy MLS. IDX information is provided exclusively for personal, non-commercial use, and may not be used for any purpose other than to identify prospective properties consumers may be interested in purchasing. Information is deemed reliable but not guaranteed. Copyright 2026, Cincy MLS.
Last checked: 2026-07-29 10:12 PM UTC
Listing information is provided by Participants of the Cincy MLS. IDX information is provided exclusively for personal, non-commercial use, and may not be used for any purpose other than to identify prospective properties consumers may be interested in purchasing. Information is deemed reliable but not guaranteed. Copyright 2026, Cincy MLS.
Last checked: 2026-07-29 10:12 PM UTC
Neighborhood & Commute
Source: Walkscore
Save
Ask
Tour
Hide
Did you know? You can invite friends and family to your search. They can join your search, rate and discuss listings with you.