Save
Ask
Tour
Hide
Share
$575,000
1 Day On Site

6840 Stonington Road
Cincinnati, OH 45230

Single Family Residence|Pending
4
Beds
4
Total Baths
3
Full Baths
1
Partial Bath
2,619
SqFt
$220
/SqFt
1974
Built
County:
Hamilton
Listing courtesy of Zachary West of Amp Realty

Due to the health concerns created by Coronavirus we are offering personal 1-1 online video walkthough tours where possible.
Upcoming Open Houses
Due to COVID-19, we recommend you verify Open Houses before attending.
Sun, Aug 2, 1:00 PM - 3:00 PM
6840 Stonington Road6840 Stonington Road6840 Stonington Road6840 Stonington Road
Save
Ask
Tour
Hide
Share

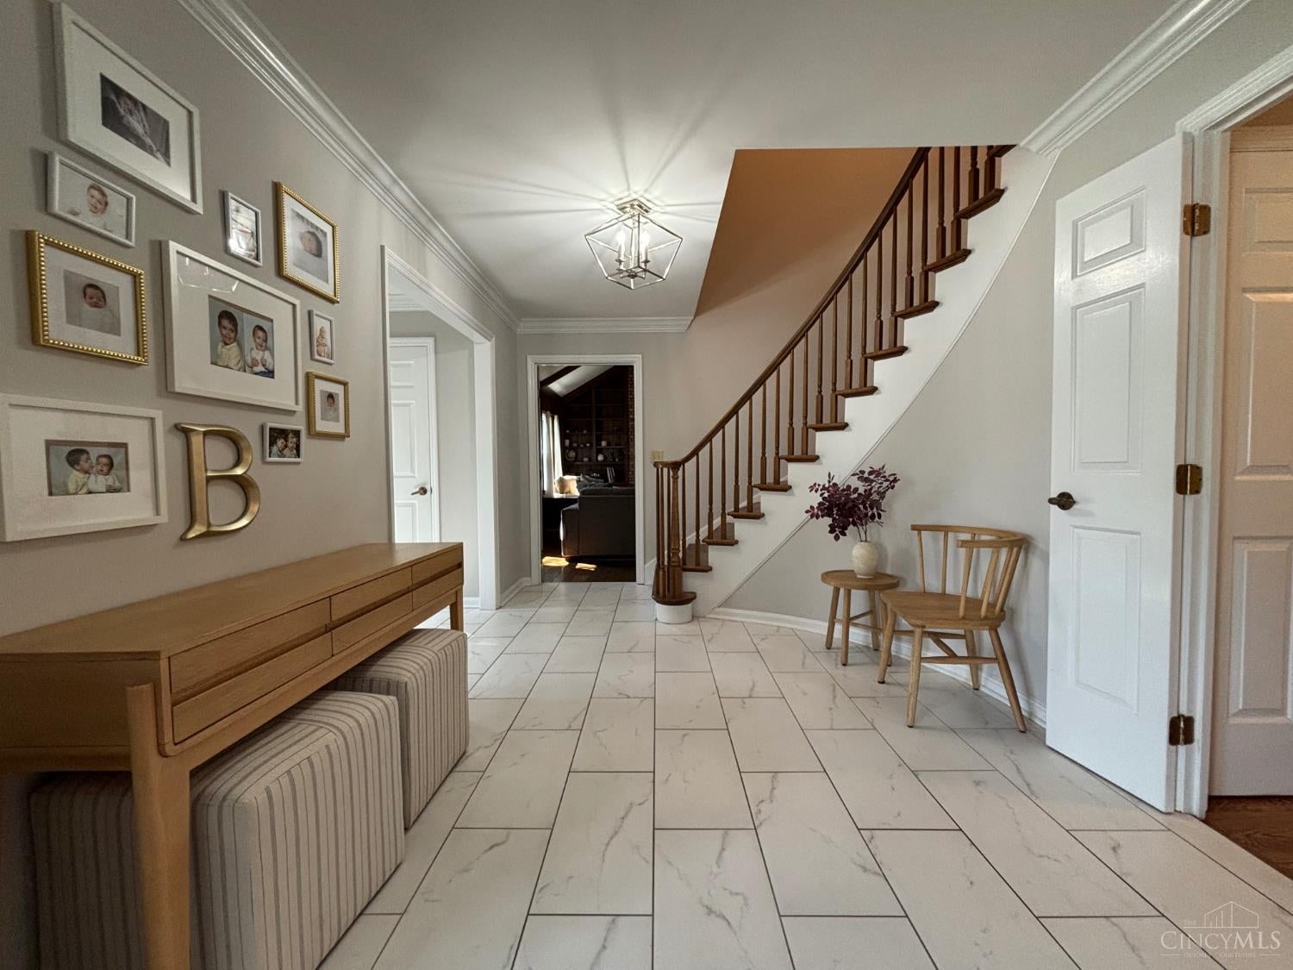
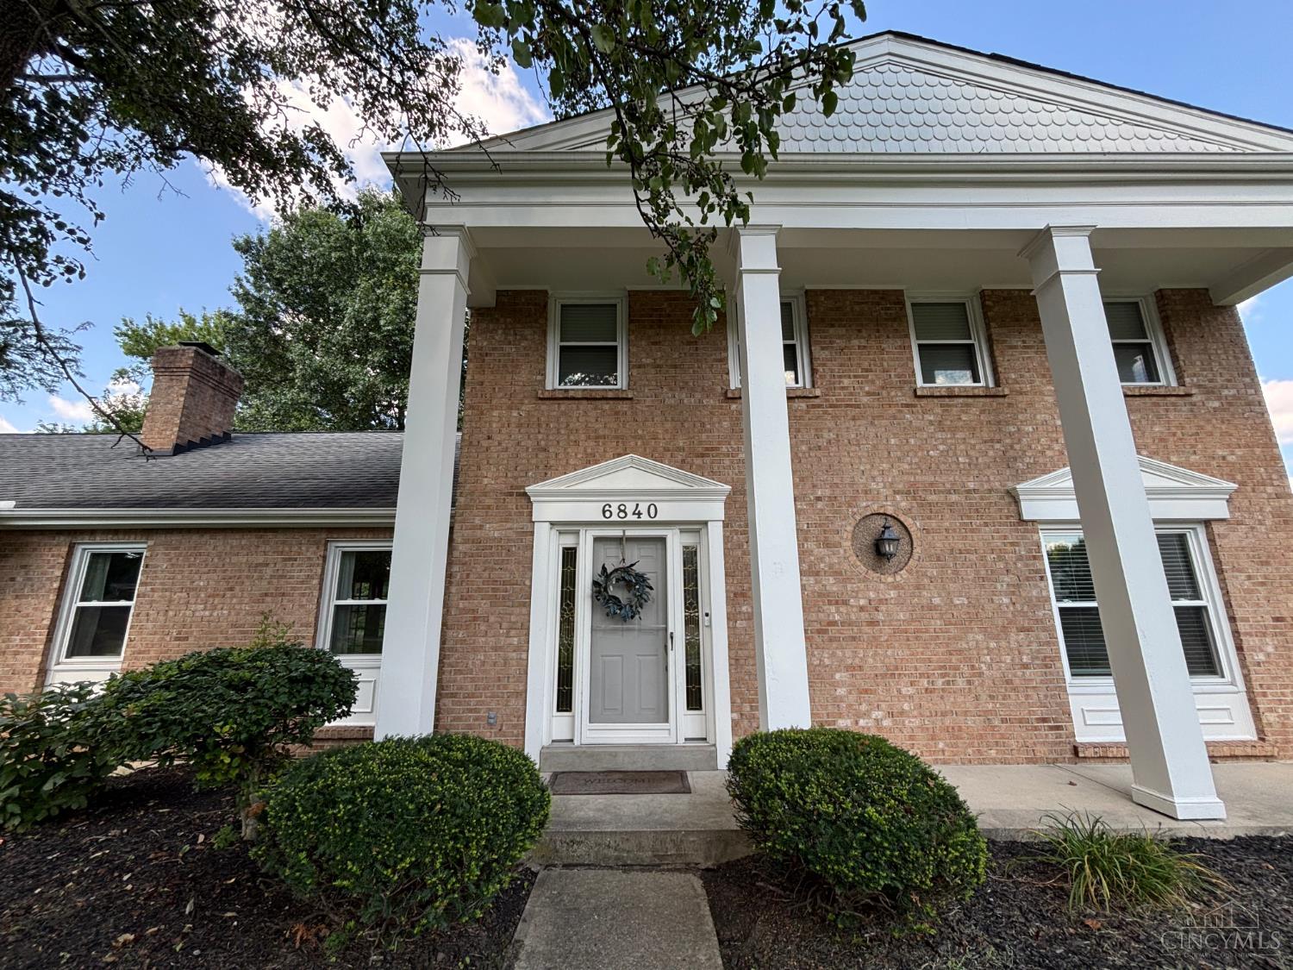
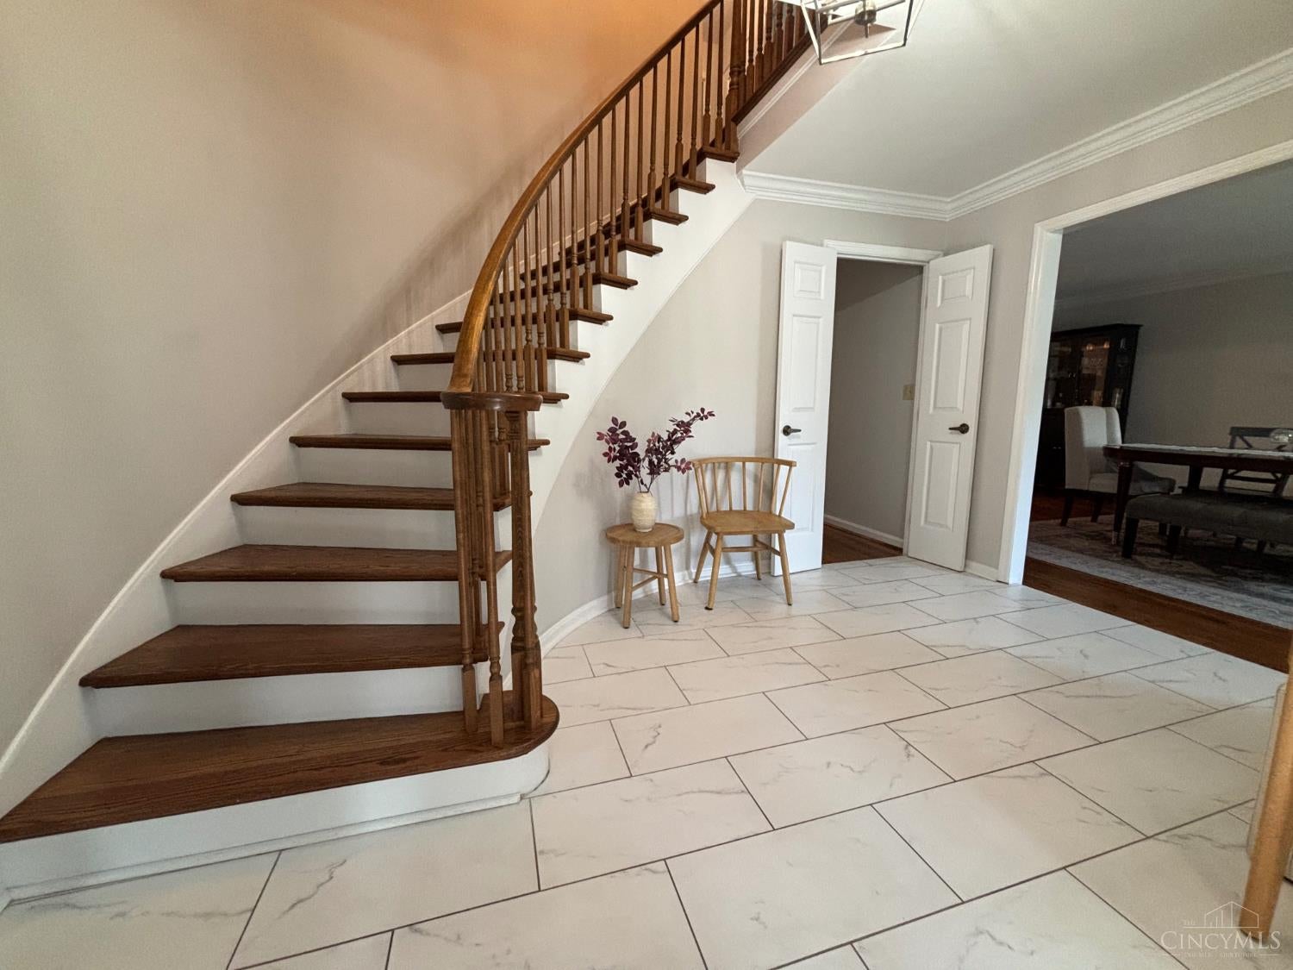
Welcome to this beautifully updated 4-bedroom, 3.5-bath home nestled in the heart of Anderson Township. Offering the perfect combination of location, style, and functionality, this move-in-ready home is designed for comfortable everyday living. Inside, you'll find a highly functional updated kitchen, gorgeous hardwood floors, a first floor laundry room, vaulted ceilings and a winding staircase that makes this home truly one of a kind. Step outside to find a large front porch, covered back porch, new driveway, 3 car garage and large yard fit for a growing family. The large basement offers endless potential to create the space you've always wanted...whether it's a home gym, media room, workshop, or additional living area. Don't miss out on this unique home with top-rated schools and plenty of room to grow!

Save
Ask
Tour
Hide
Share
Listing Snapshot
Price 
$575,000
Days On Site 
1 Day
Bedrooms 
4
Inside Area (SqFt) 
2,619 sqft
Total Baths 
4
Full Baths 
3
Partial Baths 
1
Lot Size 
N/A
Year Built 
1974
MLS® Number 
1888593
Status 
Pending
Property Tax 
N/A
HOA/Condo/Coop Fees 
N/A
Sq Ft Source 
N/A
Friends & Family
Recent Activity
12 hours agoListing updated with changes from the MLS®
12 hours agoStatus changed to Pending
yesterdayListing first seen on site
General Features
Attached Garage 
Yes
Garage 
Yes
Garage Spaces 
3
Levels 
Two
Parking 
On StreetDrivewayAttached
Property Sub Type 
Single Family Residence
Sewer 
Public Sewer
Style 
Traditional
Utilities 
Natural Gas Available
Water Source 
Public
Zoning 
Residential
Interior Features
Appliances 
Gas Water Heater
Basement 
UnfinishedWalk-Out AccessFull
Cooling 
Central Air
Fireplace 
Yes
Fireplace Features 
Dining RoomMasonryGreat Room
Fireplaces 
2
Heating 
Natural Gas
Interior 
Eat-in KitchenPantryWalk-In Closet(s)
Bathroom 1 
Level - Second
Bathroom 2 
Level - Second
Bathroom 3 
Level - Basement
Bedroom 2 
Dimensions - 15 x 14Level - SecondArea - 210
Bedroom 3 
Dimensions - 13 x 13Level - SecondArea - 169
Bedroom 4 
Dimensions - 12 x 14Level - SecondArea - 168
Dining Room 
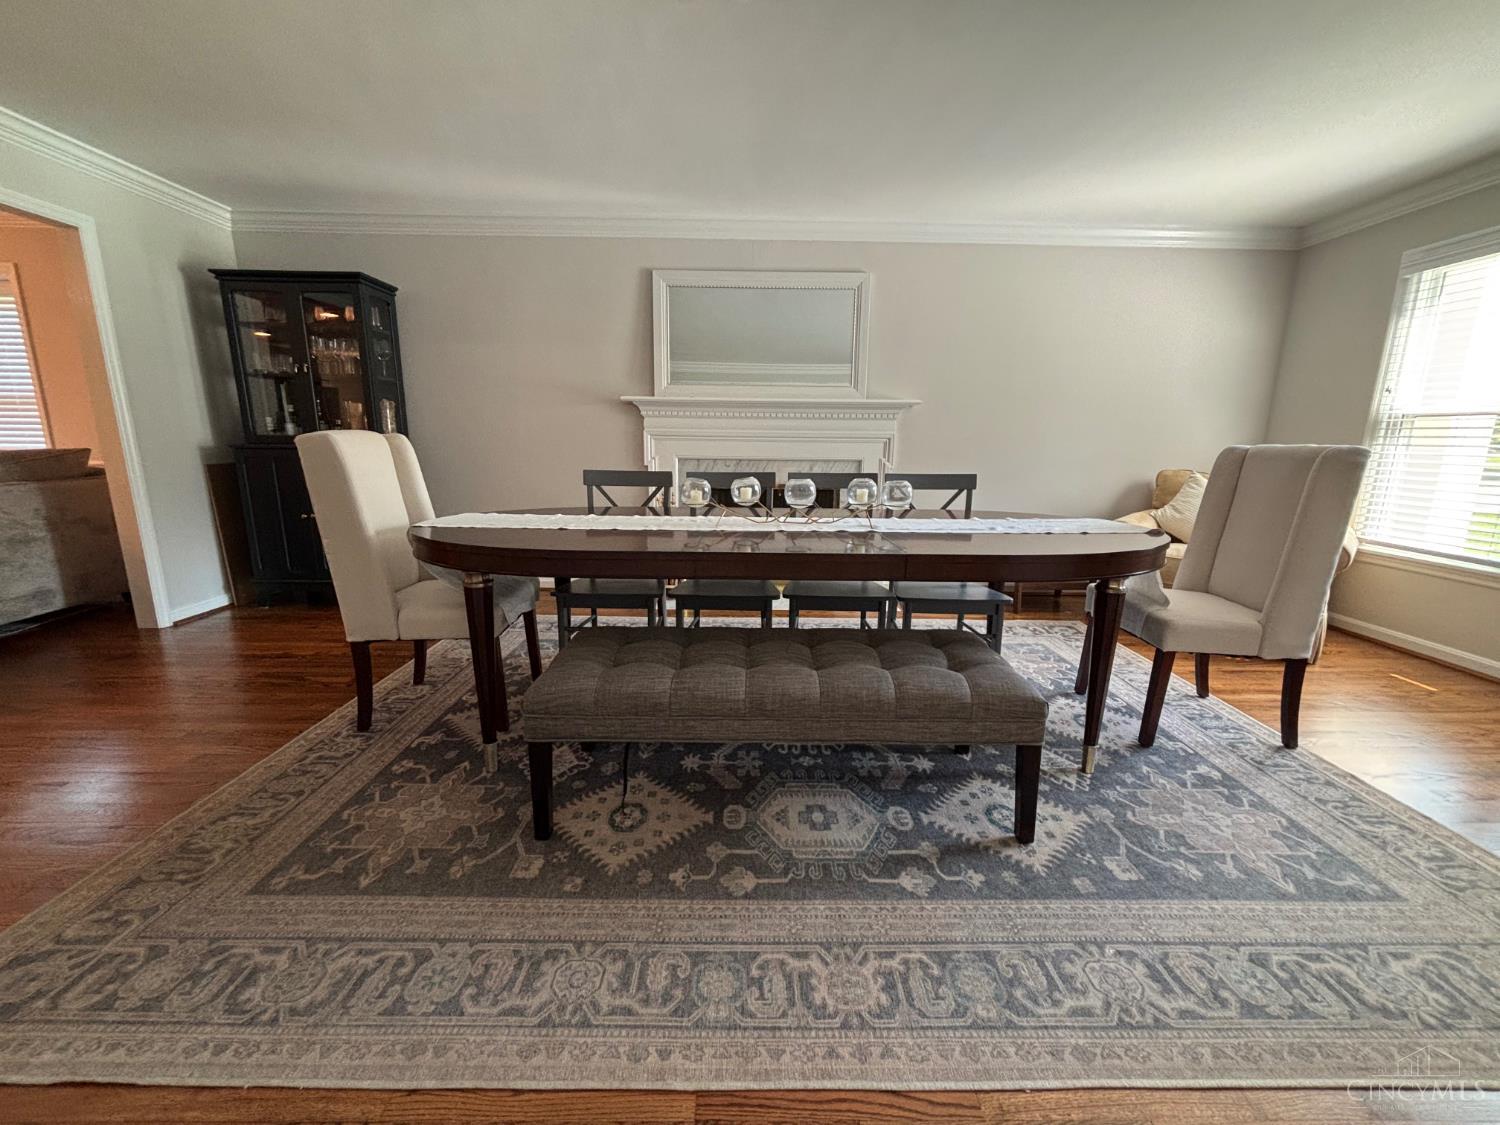
Dimensions - 23 x 14Level - FirstArea - 322
Family Room 
Dimensions - 16 x 14Level - FirstArea - 224
Great Room 
Level - First
Kitchen 
Dimensions - 12 x 14Area - 168
LaundryRoom 
Dimensions - 8 x 7Level - FirstArea - 56
Master Bedroom 
Dimensions - 19 x 14Level - SecondArea - 266
Save
Ask
Tour
Hide
Share
Exterior Features
Construction Details 
BrickWood Siding
Roof 
Shingle
Community Features
MLS Area 
Hamilton-E07
School District 
Forest Hills Local S
Schools
School District
Forest Hills Local S
Elementary School
Unknown
Middle School
Unknown
High School
Unknown
Listing courtesy of Zachary West of Amp Realty


Listing information is provided by Participants of the Cincy MLS. IDX information is provided exclusively for personal, non-commercial use, and may not be used for any purpose other than to identify prospective properties consumers may be interested in purchasing. Information is deemed reliable but not guaranteed. Copyright 2026, Cincy MLS.
Last checked: 2026-08-02 12:42 AM UTC

Neighborhood & Commute
Source: Walkscore
Save
Ask
Tour
Hide
Share