Save
Ask
Tour
Hide
Share
$349,000
2 Days On Site

2324 Madison Road 1608
Cincinnati, OH 45208

For Sale|Condominium|Active
3
Beds
2
Total Baths
2
Full Baths
1,624
SqFt
$215
/SqFt
1963
Built
County:
Hamilton
Listing courtesy of M. Doug Spitz of Coldwell Banker Realty

Due to the health concerns created by Coronavirus we are offering personal 1-1 online video walkthough tours where possible.
Upcoming Open Houses
Due to COVID-19, we recommend you verify Open Houses before attending.
Sat, Aug 8, 12:00 PM - 2:00 PM
2324 Madison Road 16082324 Madison Road 16082324 Madison Road 16082324 Madison Road 1608
Save
Ask
Tour
Hide
Share

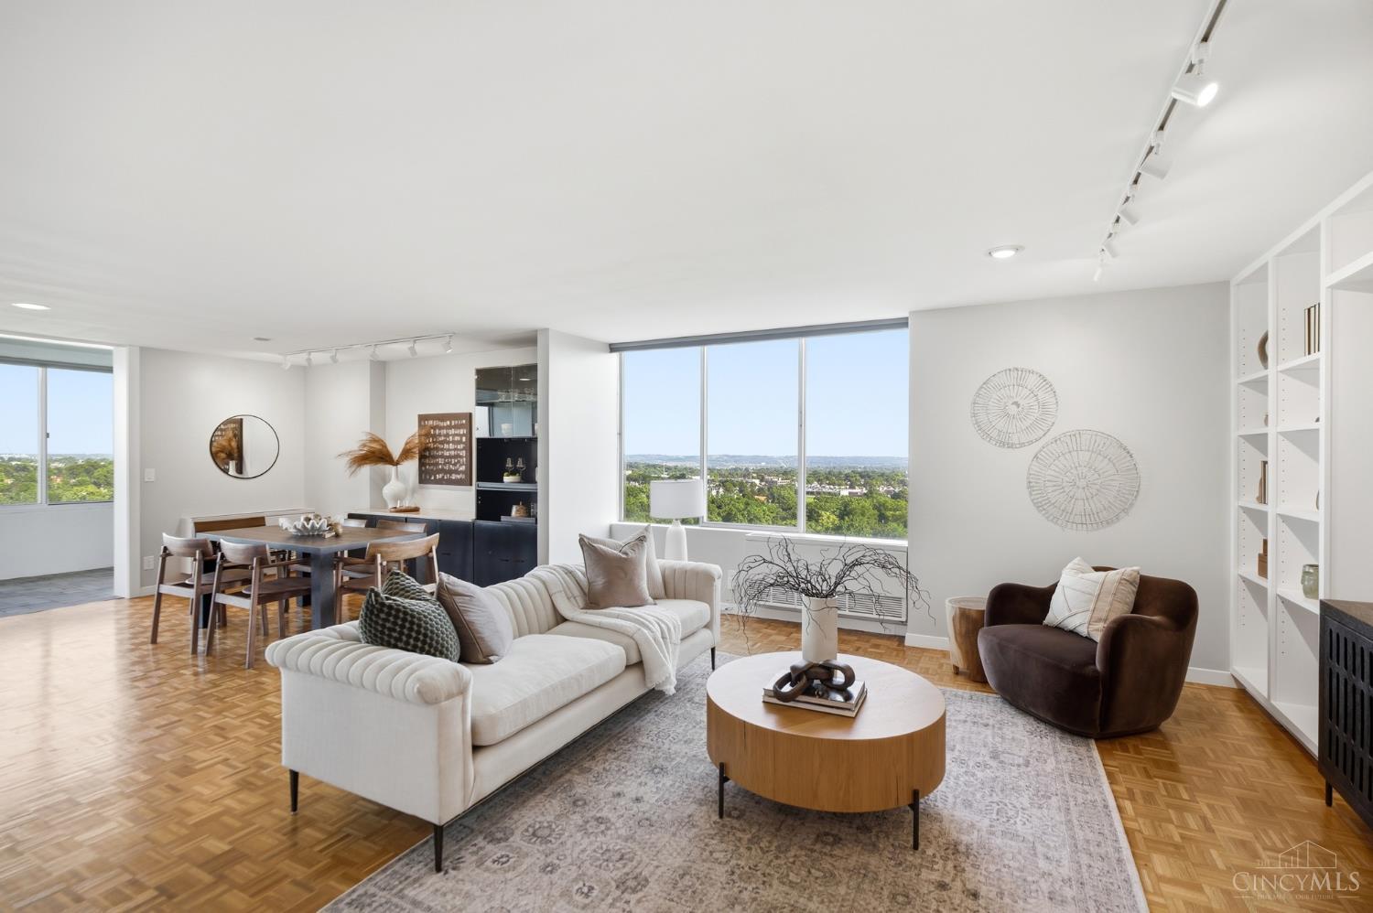
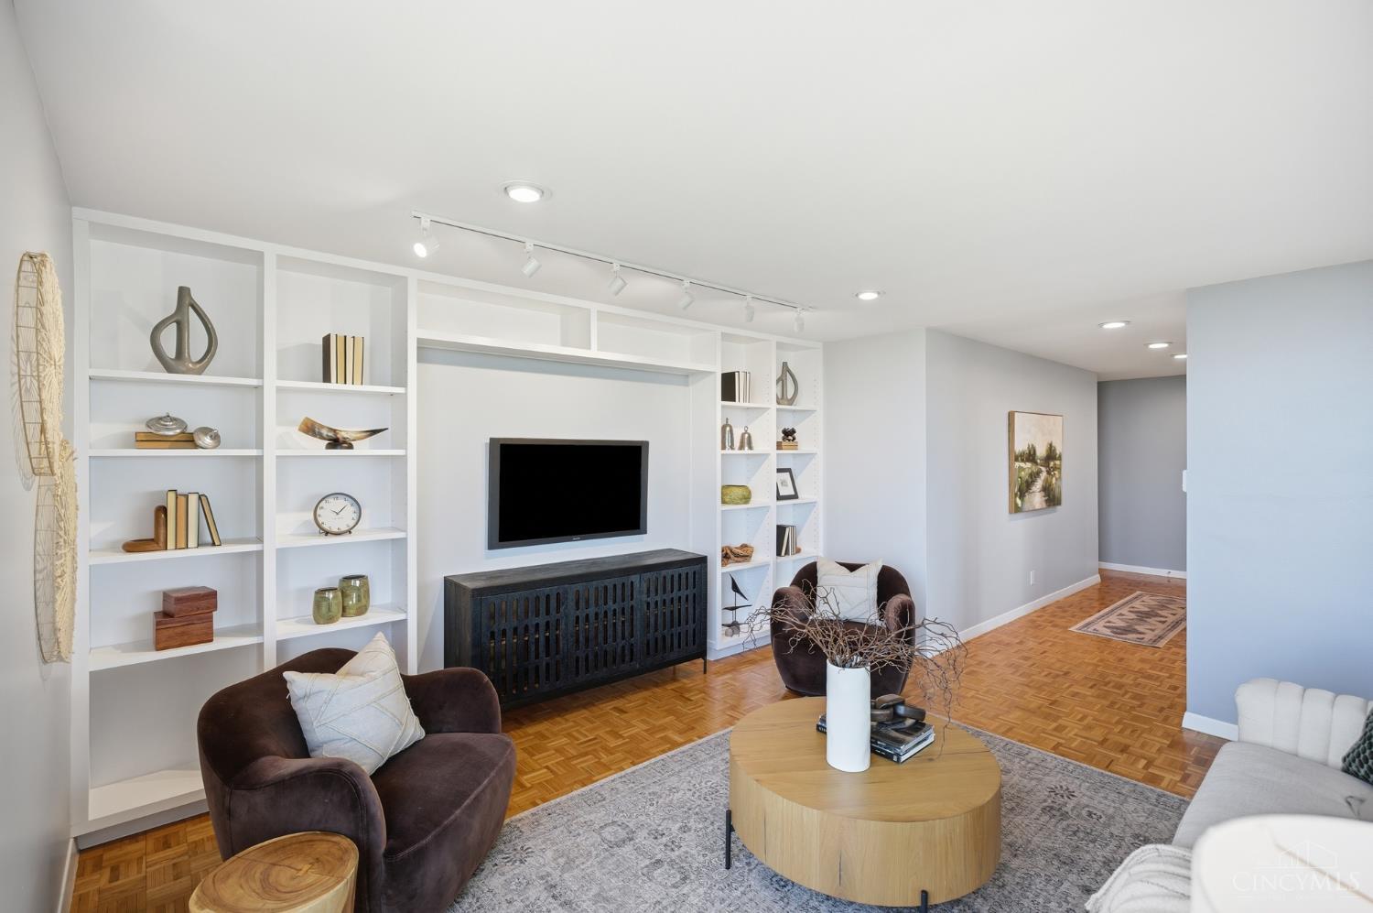
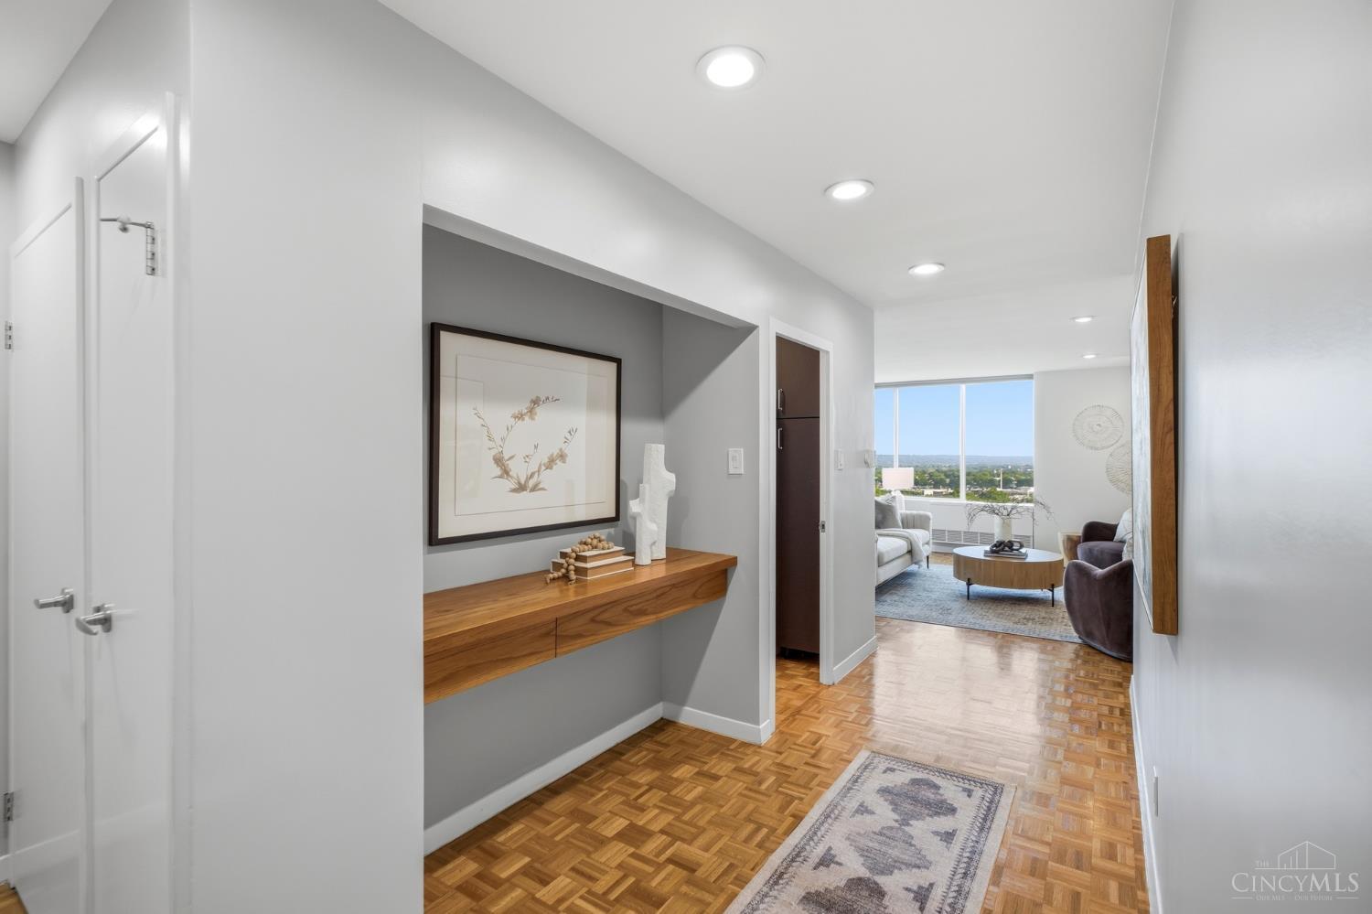
Welcome to Madison House in historic Hyde Park! This expansive 3-BR, 2-BA high-rise residence features wood flooring, built-in bookcases, remote blinds, & floor-to-ceiling windows. Efficient galley kitchen boasts granite/marble counters & quality appliances, opening to a formal dining room & sunroom with direct balcony access. The primary suite includes a walk-in closet & adjoined bath with refined tile & marble finishes. 2 additional BRs offer great flexibility for guest, office or study. Storage is maximized with 3 walk-in closets, plus in-unit full size laundry w/ washer & dryer. Enjoy abundant natural light & sweeping high-rise views from NKy all the way to Kings Island. Set on 5 wooded acres, this smoke-free unit sits within a pet-free community offering 24/7 security, doorman, optional valet, heated pool, fitness center, salon/spa, & guest suites. The all-inclusive HOA covers all major utilities. Steps from Hyde Park Sq & mins from Downtown Cincy!

Save
Ask
Tour
Hide
Share
Listing Snapshot
Price 
$349,000
Days On Site 
2 Days
Bedrooms 
3
Inside Area (SqFt) 
1,624 sqft
Total Baths 
2
Full Baths 
2
Partial Baths 
N/A
Lot Size 
N/A
Year Built 
1963
MLS® Number 
1888633
Status 
Active
Property Tax 
N/A
HOA/Condo/Coop Fees 
$1,472 monthly
Sq Ft Source 
N/A
Friends & Family
Recent Activity
5 hours agoListing updated with changes from the MLS®
3 days agoListing first seen on site
General Features
Attached Garage 
Yes
Levels 
One
Number Of Stories 
18
Parking 
Attached
Property Sub Type 
Condominium
Security 
Smoke Detector(s)
Sewer 
Public Sewer
Style 
Traditional
Utilities 
Natural Gas Available
Water Source 
Public
Zoning 
Residential
Interior Features
Appliances 
RangeOvenGas Water HeaterDishwasherMicrowaveRefrigerator
Basement 
None
Cooling 
Ceiling Fan(s)Central Air
Heating 
Natural Gas
Interior 
ElevatorWalk-In Closet(s)
Bathroom 1 
Level - First
Bathroom 2 
Level - First
Bedroom 2 
Dimensions - 15 x 12Level - FirstArea - 180
Bedroom 3 
Dimensions - 13 x 13Level - FirstArea - 169
Dining Room 
Dimensions - 15 x 13Level - FirstArea - 195
Entry Room 
Level - FirstArea - 120
Kitchen 
Dimensions - 20 x 8Area - 160
LaundryRoom 
Dimensions - 8 x 5Level - FirstArea - 40
Living Room 
Dimensions - 17 x 15Area - 255
Master Bedroom 
Dimensions - 18 x 12Level - FirstArea - 216
Save
Ask
Tour
Hide
Share
Exterior Features
Construction Details 
Brick
Patio And Porch 
Porch
Roof 
Membrane
Community Features
Association Amenities 
Pool
Association Dues 
1472
HOA Fee Frequency 
Monthly
MLS Area 
Hamilton-E04
School District 
Cincinnati City SD
Schools
School District
Cincinnati City SD
Elementary School
Unknown
Middle School
Unknown
High School
Unknown
Listing courtesy of M. Doug Spitz of Coldwell Banker Realty


Listing information is provided by Participants of the Cincy MLS. IDX information is provided exclusively for personal, non-commercial use, and may not be used for any purpose other than to identify prospective properties consumers may be interested in purchasing. Information is deemed reliable but not guaranteed. Copyright 2026, Cincy MLS.
Last checked: 2026-08-06 11:25 PM UTC

Neighborhood & Commute
Source: Walkscore
Save
Ask
Tour
Hide
Share