Save
Ask
Tour
Hide
Share
$359,900
1 Day On Site

3903 Dumont Street
Cincinnati, OH 45226

For Sale|Single Family Residence|Active
3
Beds
2
Total Baths
2
Full Baths
1,408
SqFt
$256
/SqFt
1880
Built
County:
Hamilton
Listing courtesy of Julia Deck-Russell of Reinvest Consultants, LLC

Due to the health concerns created by Coronavirus we are offering personal 1-1 online video walkthough tours where possible.
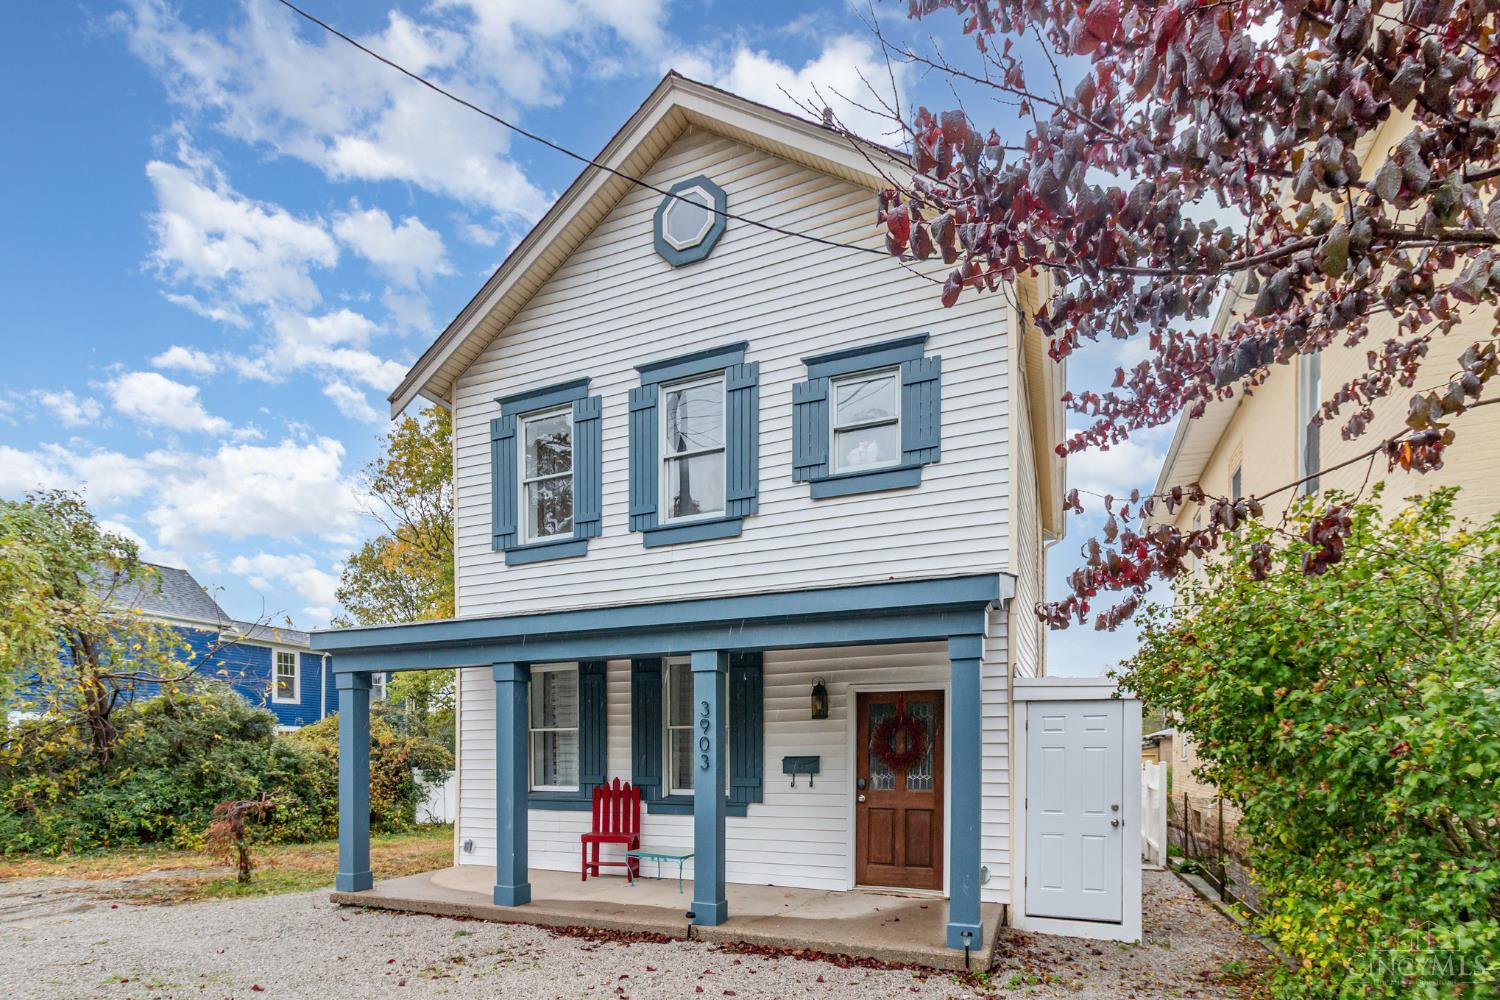
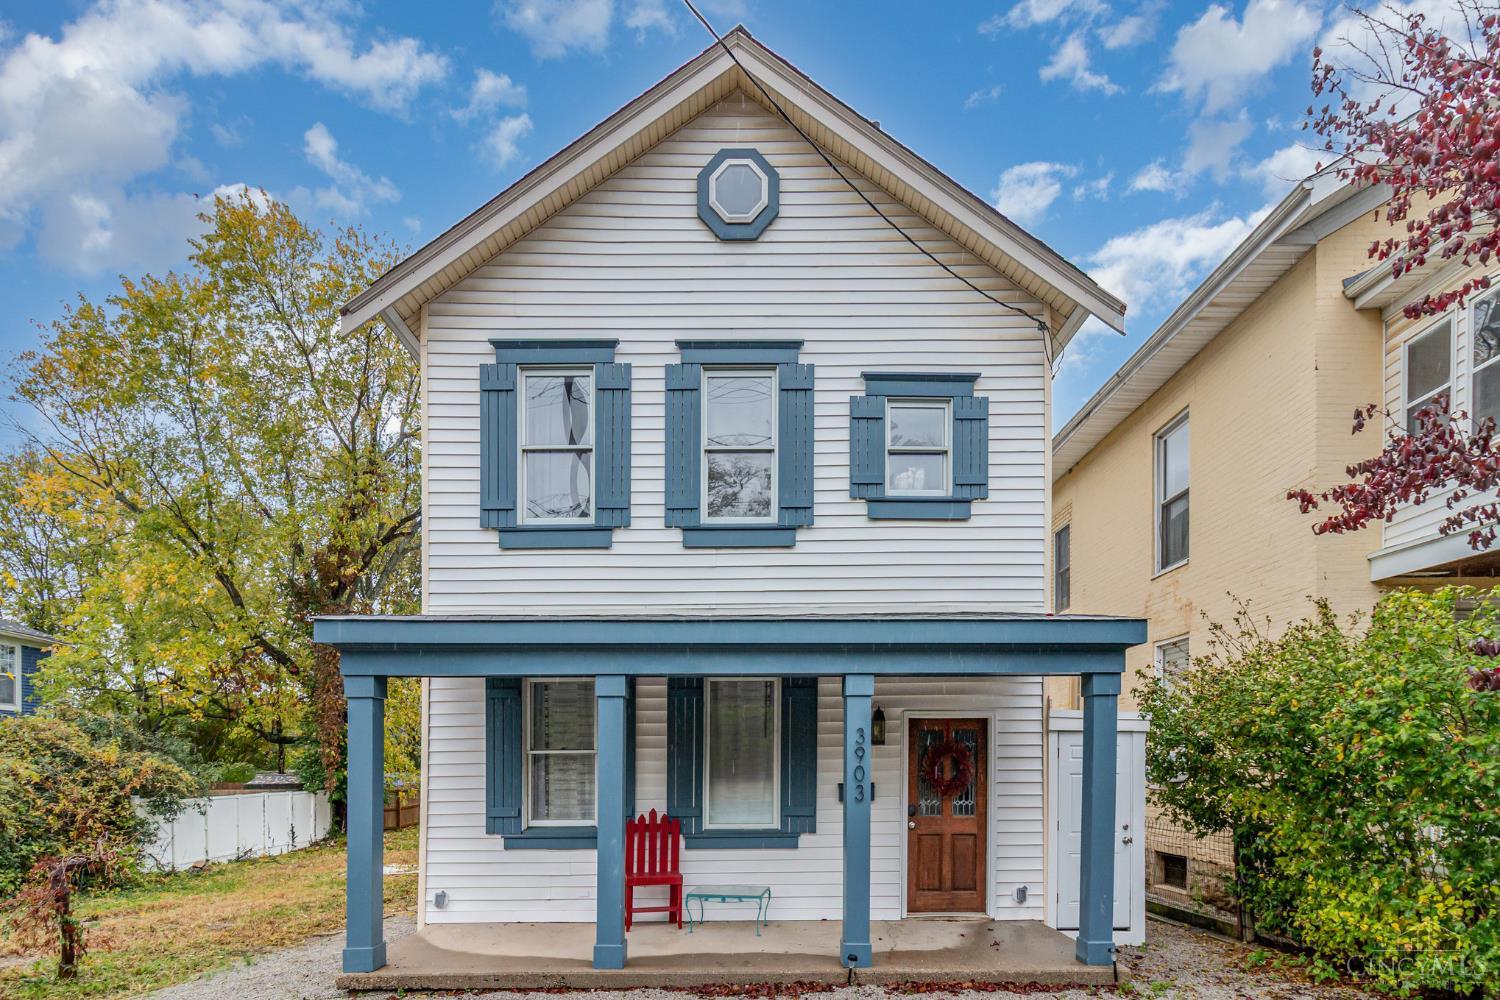
3903 Dumont Street3903 Dumont Street3903 Dumont Street3903 Dumont Street
Save
Ask
Tour
Hide
Share

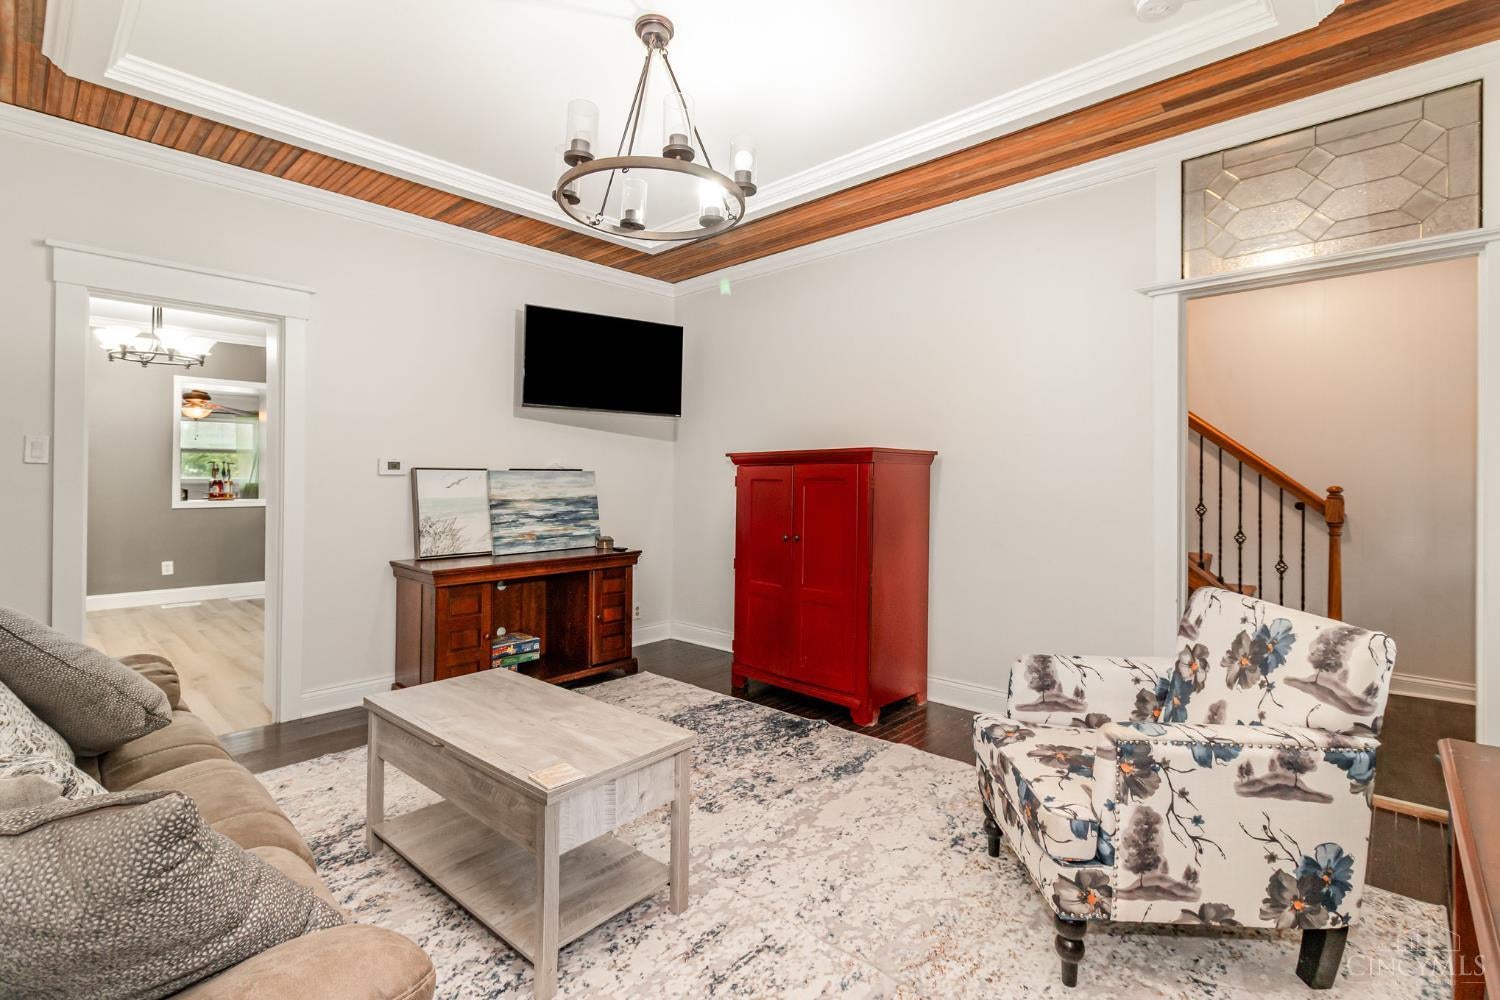
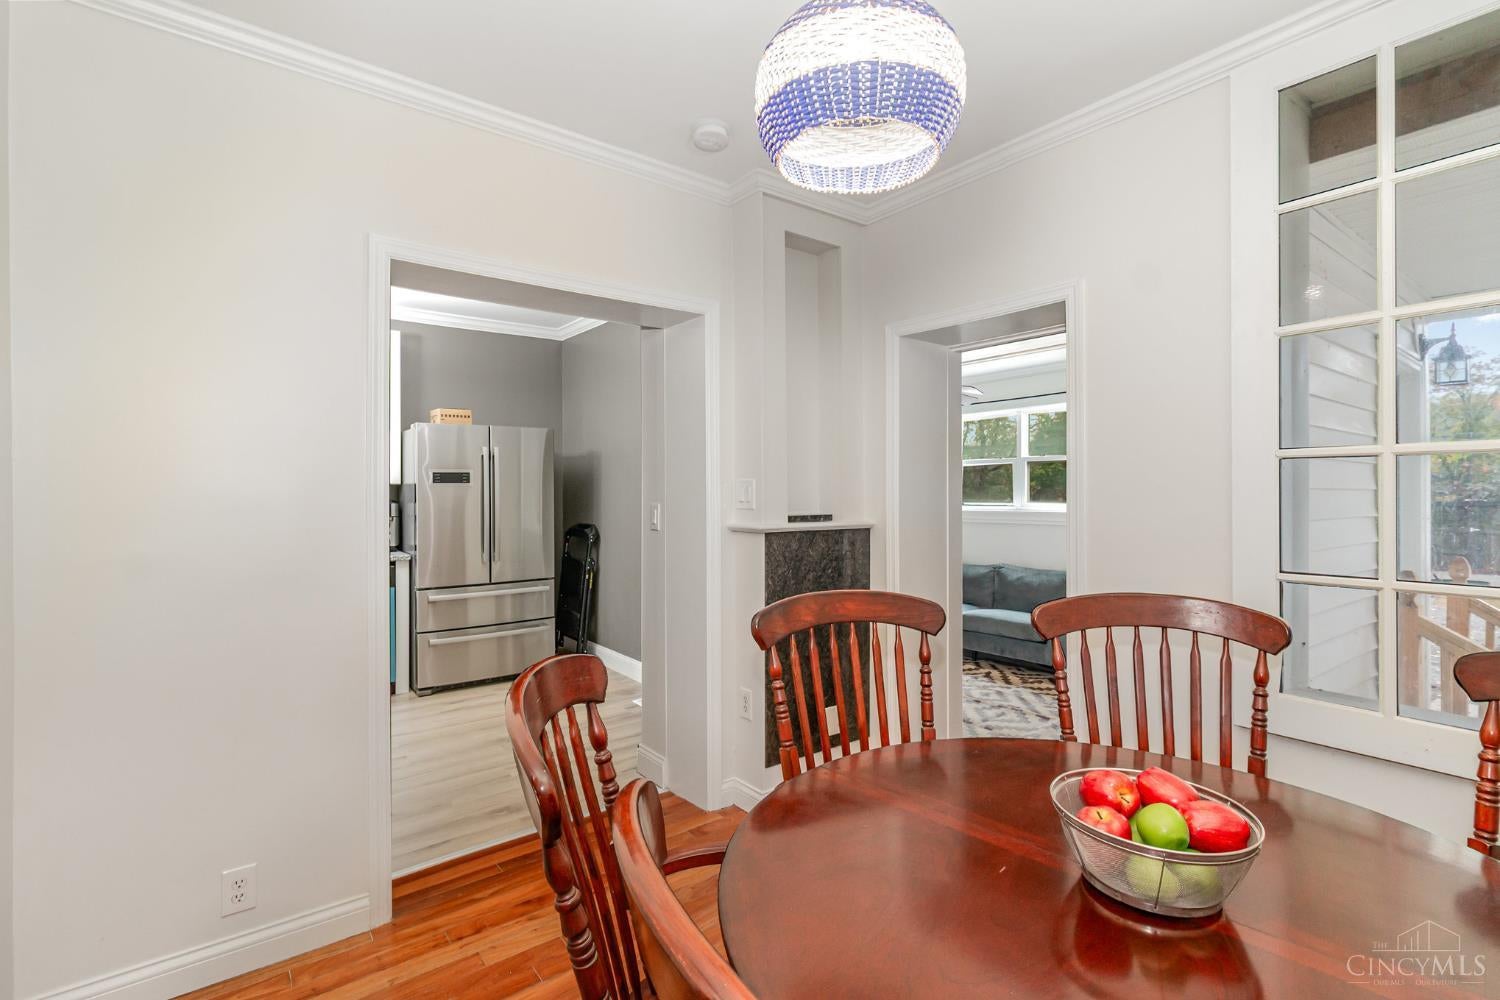
Step into a beautifully renovated 1800s home filled with warmth & historic character. Original woodwork, glowing hardwood floors & abundant natural light create an inviting atmosphere. The updated kitchen features granite counters, SS appliances, & 42 custom cabinetry, while the floor features new LVT. Enjoy mornings on the porch, evenings around the backyard fire pit, & the unique experience of living in Cincinnati's oldest neighborhood just minutes from downtown, the river, dining & entertainment. Highlighting major peace of mind: brand-new HVAC & water heater in 2025, and newer roof. Turnkey opportunity with off-street parking & excellent walkability makes this a rare find. Cozy layout features uniquely tucked-away historical bathrooms. Wave at the Cincinnati Dinner Train on Saturday evenings from your porch! Move right in and enjoy a beautiful piece of local history. Sits adjacent to newly funded Oasis Trail project future bike path and significant appreciation.

Save
Ask
Tour
Hide
Share
Listing Snapshot
Price 
$359,900
Days On Site 
1 Day
Bedrooms 
3
Inside Area (SqFt) 
1,408 sqft
Total Baths 
2
Full Baths 
2
Partial Baths 
N/A
Lot Size 
N/A
Year Built 
1880
MLS® Number 
1888686
Status 
Active
Property Tax 
N/A
HOA/Condo/Coop Fees 
N/A
Sq Ft Source 
N/A
Friends & Family
Recent Activity
yesterdayListing updated with changes from the MLS®
yesterdayListing first seen on site
General Features
Cross Street 
Tennyson
Foundation 
Stone
Levels 
Two
Parking 
Off Street
Property Sub Type 
Single Family Residence
Security 
Smoke Detector(s)
Sewer 
Public Sewer
Style 
TraditionalHistorical
Utilities 
Natural Gas Available
Water Source 
Public
Interior Features
Appliances 
RangeOvenElectric Water HeaterDishwasherDryerMicrowaveRefrigeratorWasher
Basement 
UnfinishedSump PumpFull
Cooling 
Central Air
Heating 
Natural Gas
Interior 
PantryCrown MoldingNatural Woodwork
Bathroom 1 
Level - First
Bathroom 2 
Level - Second
Bedroom 2 
Dimensions - 10 x 14Level - SecondArea - 140
Bedroom 3 
Dimensions - 10 x 10Level - SecondArea - 100
Dining Room 
Dimensions - 10 x 9Level - FirstArea - 90
Kitchen 
Dimensions - 10 x 13Area - 130
LaundryRoom 
Dimensions - 10 x 4Level - FirstArea - 40
Master Bedroom 
Dimensions - 14 x 15Level - SecondArea - 210
Save
Ask
Tour
Hide
Share
Exterior Features
Construction Details 
Aluminum SidingStone
Exterior 
Fire Pit
Fencing 
VinylWood
Lot Features 
Level
Patio And Porch 
PatioPorch
Roof 
ShingleMembrane
Community Features
MLS Area 
Hamilton-E04
School District 
Cincinnati City SD
Schools
School District
Cincinnati City SD
Elementary School
Unknown
Middle School
Unknown
High School
Unknown
Listing courtesy of Julia Deck-Russell of Reinvest Consultants, LLC


Listing information is provided by Participants of the Cincy MLS. IDX information is provided exclusively for personal, non-commercial use, and may not be used for any purpose other than to identify prospective properties consumers may be interested in purchasing. Information is deemed reliable but not guaranteed. Copyright 2026, Cincy MLS.
Last checked: 2026-08-13 05:39 PM UTC

Neighborhood & Commute
Source: Walkscore
Save
Ask
Tour
Hide
Share