Save
Ask
Tour
Hide
Share
$325,000
1 Day On Site

6235 Elbrook Avenue
Cincinnati, OH 45237

For Sale|Single Family Residence|Active
5
Beds
3
Total Baths
3
Full Baths
1,749
SqFt
$186
/SqFt
1937
Built
Subdivision:
Golf Manor
County:
Hamilton
Listing courtesy of Johnathon Collins of Pivot Realty Group, LLC

Due to the health concerns created by Coronavirus we are offering personal 1-1 online video walkthough tours where possible.
6235 Elbrook Avenue6235 Elbrook Avenue6235 Elbrook Avenue6235 Elbrook Avenue
Save
Ask
Tour
Hide
Share

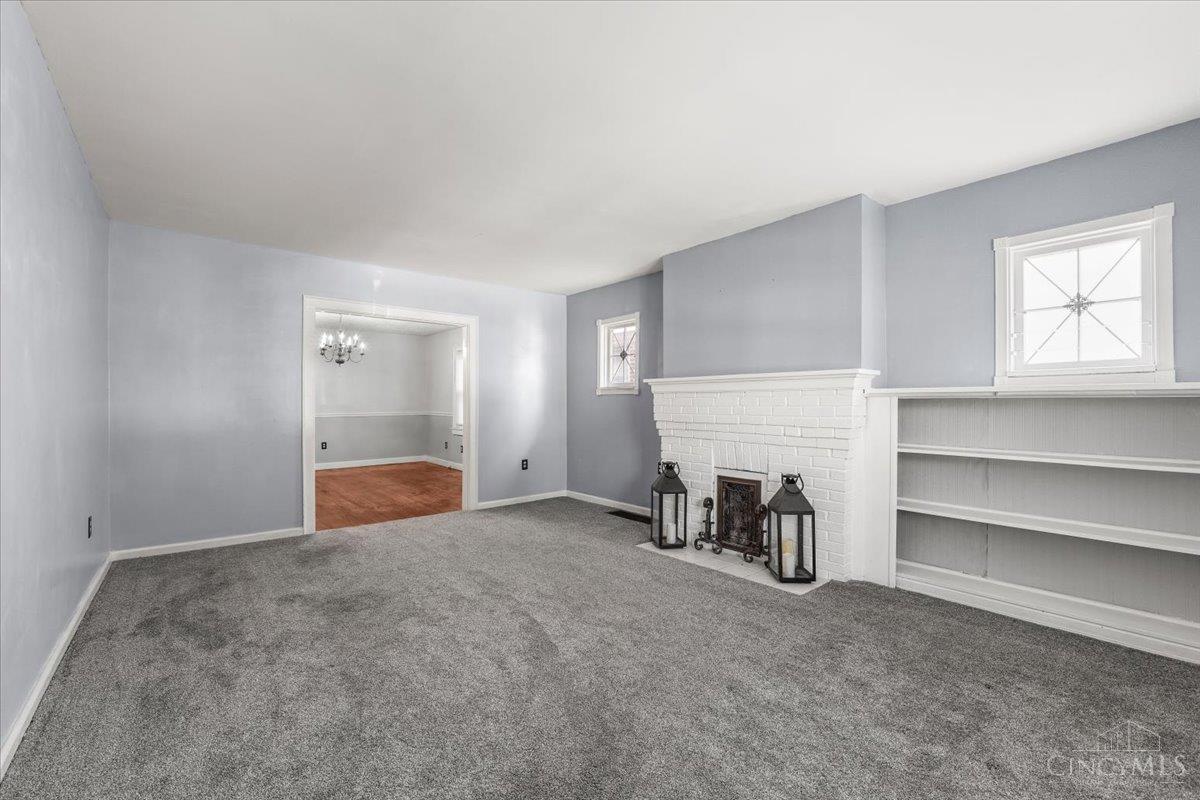
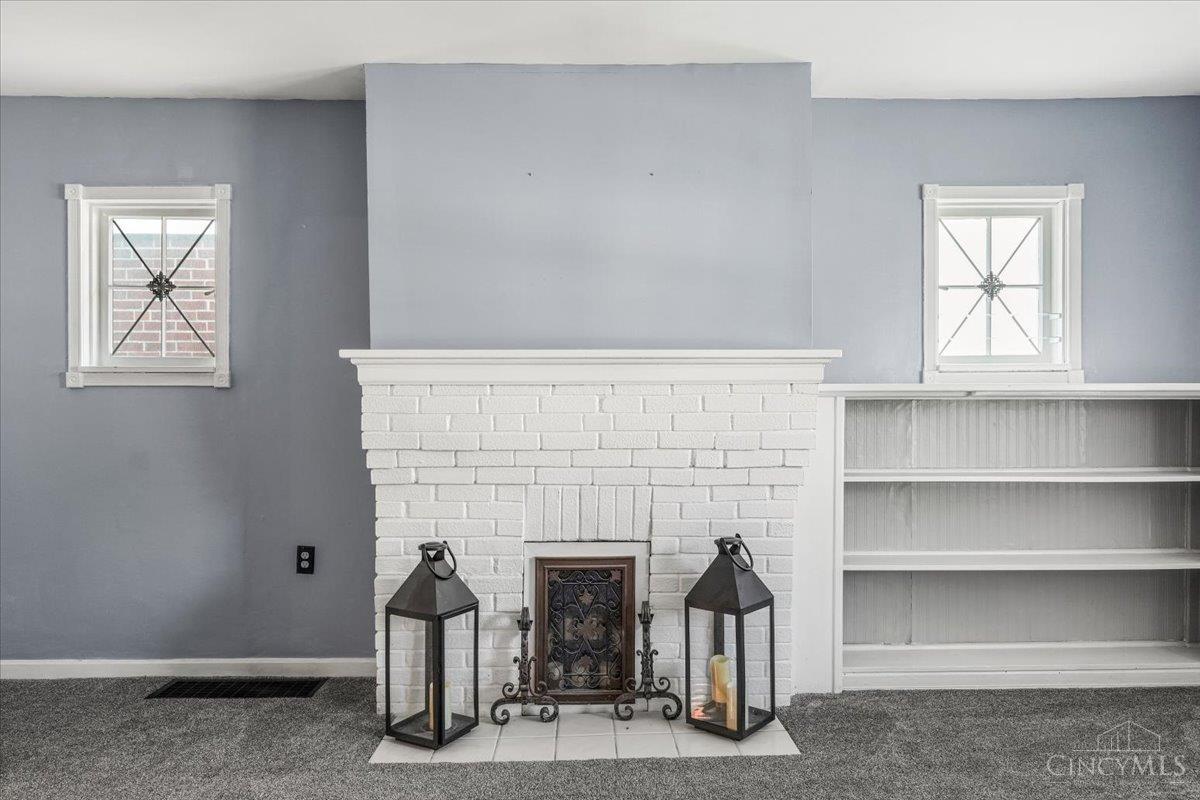
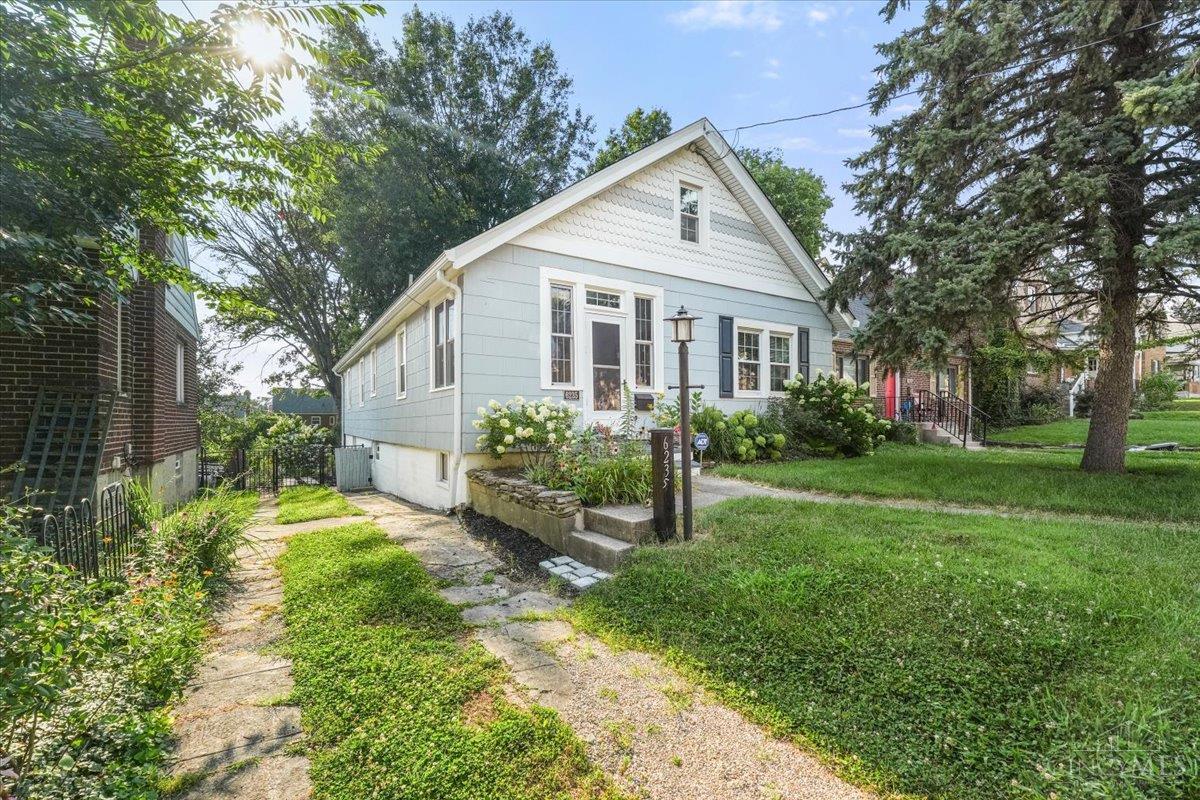
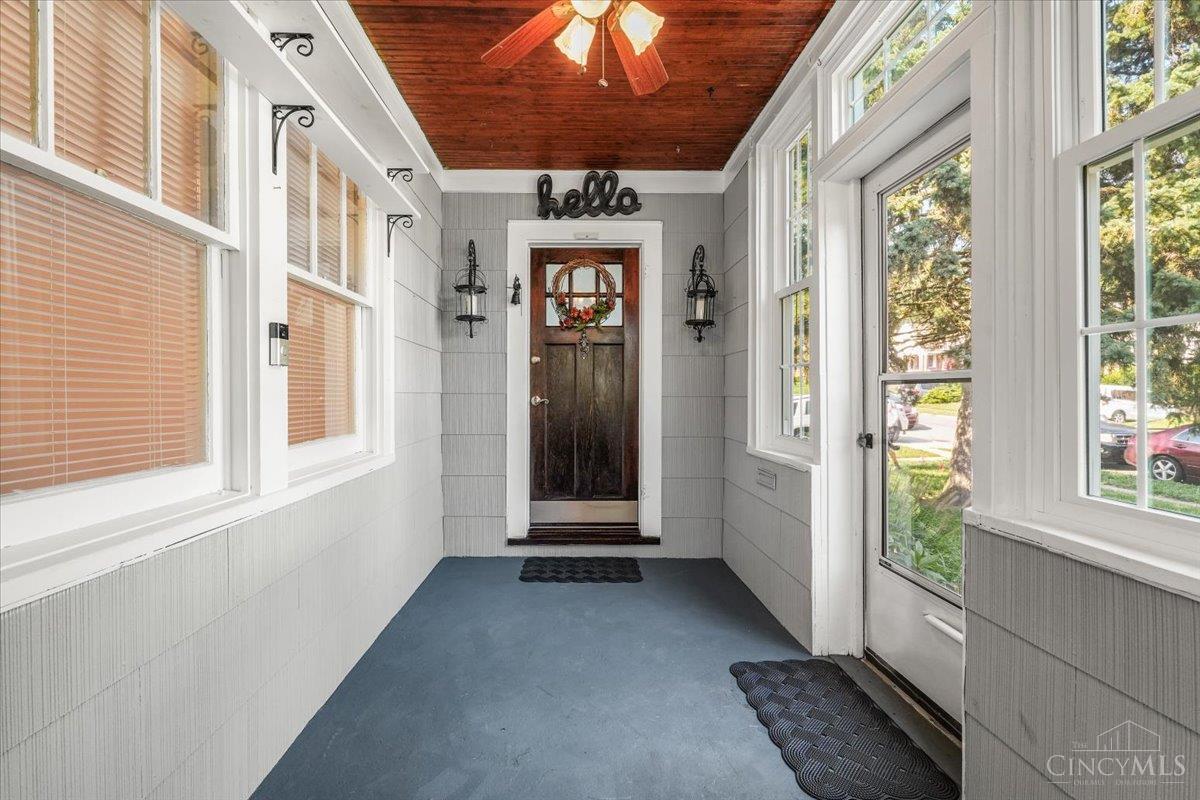
Welcome to 6235 Elbrook Avenue, a charming Golf Manor home offered for the first time in over 60 years! This property features over 2,000 sq ft of total living space, a deep lot, and major updates. A sunroom entry opens to a bright living room with a brick fireplace and built-ins. Main level offers 3 bedrooms, full bath, hardwood floors, and kitchen with newer LG appliances paired with a built-in breakfast nook. Upstairs, the renovated loft bedroom features built-in daybeds, ample closet space, and a full bath. The finished lower level adds a 5th bedroom, full bath, laundry, bar area, storage, and flex room. Outside, the walkout leads to a custom stone patio, built-in fire pit, pergola, and storage shed set against mature trees. Updates include 2025 HVAC, roof warranty w/ 5-yr inspections, newer windows (3-12 yrs), and updated baths w/ transferable warranties. Close to parks, dining, and main commuter routes. Schedule a tour today!

Save
Ask
Tour
Hide
Share
Listing Snapshot
Price 
$325,000
Days On Site 
1 Day
Bedrooms 
5
Inside Area (SqFt) 
1,749 sqft
Total Baths 
3
Full Baths 
3
Partial Baths 
N/A
Lot Size 
0.134 Acres
Year Built 
1937
MLS® Number 
1888714
Status 
Active
Property Tax 
N/A
HOA/Condo/Coop Fees 
N/A
Sq Ft Source 
N/A
Friends & Family
Recent Activity
yesterdayListing updated with changes from the MLS®
yesterdayListing first seen on site
General Features
Acres 
0.134
Levels 
One and One Half
Parking 
Driveway
Property Sub Type 
Single Family Residence
Sewer 
Public Sewer
Style 
A-FrameTraditional
Utilities 
Natural Gas Available
Water Source 
Public
Interior Features
Appliances 
RangeOvenGas Water HeaterDryerRefrigeratorWasher
Basement 
Partially FinishedFull
Cooling 
Ceiling Fan(s)Central Air
Fireplace 
Yes
Fireplace Features 
MasonryWood Burning
Fireplaces 
1
Heating 
Natural Gas
Spa 
Yes
Bathroom 1 
Level - First
Bathroom 2 
Level - Second
Bathroom 3 
Level - Lower
Bedroom 2 
Dimensions - 14 x 8Level - FirstArea - 112
Bedroom 3 
Dimensions - 19 x 9Level - SecondArea - 171
Bedroom 4 
Dimensions - 14 x 13Level - LowerArea - 182
Bedroom 5 
Dimensions - 9 x 9Level - FirstArea - 81
Bedroom 6 
Dimensions - 11 x 7Level - FirstArea - 77
Dining Room 
Dimensions - 13 x 15Level - FirstArea - 195
Entry Room 
Level - FirstArea - 72
Kitchen 
Dimensions - 11 x 13Area - 143
Living Room 
Dimensions - 18 x 13Area - 234
Master Bedroom 
Dimensions - 13 x 13Level - FirstArea - 169
Save
Ask
Tour
Hide
Share
Exterior Features
Construction Details 
Shingle SidingVinyl SidingFiber Cement
Exterior 
Fire Pit
Lot Features 
ClearedLevel
Other Structures 
Shed(s)
Patio And Porch 
Patio
Roof 
Shingle
Spa 
Yes
Community Features
MLS Area 
Hamilton-E02
School District 
Cincinnati City SD
Township 
Golf Manor Vlg
Schools
School District
Cincinnati City SD
Elementary School
Unknown
Middle School
Unknown
High School
Unknown
Listing courtesy of Johnathon Collins of Pivot Realty Group, LLC


Listing information is provided by Participants of the Cincy MLS. IDX information is provided exclusively for personal, non-commercial use, and may not be used for any purpose other than to identify prospective properties consumers may be interested in purchasing. Information is deemed reliable but not guaranteed. Copyright 2026, Cincy MLS.
Last checked: 2026-08-01 09:45 PM UTC

Neighborhood & Commute
Source: Walkscore
Save
Ask
Tour
Hide
Share