Save
Ask
Tour
Hide
Share
$735,000
New Listing

7784 Glen Eden Lane
Cincinnati, OH 45244

For Sale|Single Family Residence|Active
4
Beds
4
Total Baths
3
Full Baths
1
Partial Bath
3,751
SqFt
$196
/SqFt
1987
Built
County:
Hamilton
Listing courtesy of Jennifer Drescher of Cincy Flat Fee, LLC

Due to the health concerns created by Coronavirus we are offering personal 1-1 online video walkthough tours where possible.
7784 Glen Eden Lane7784 Glen Eden Lane7784 Glen Eden Lane7784 Glen Eden Lane
Save
Ask
Tour
Hide
Share

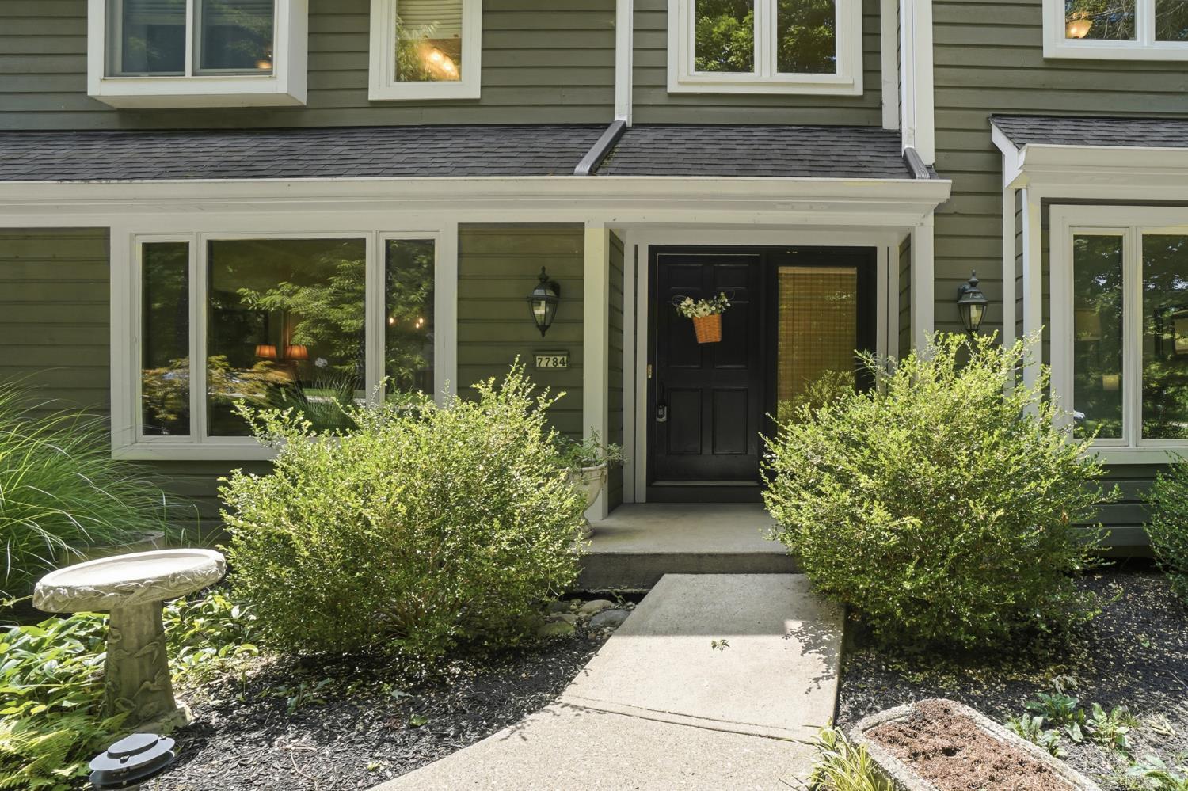
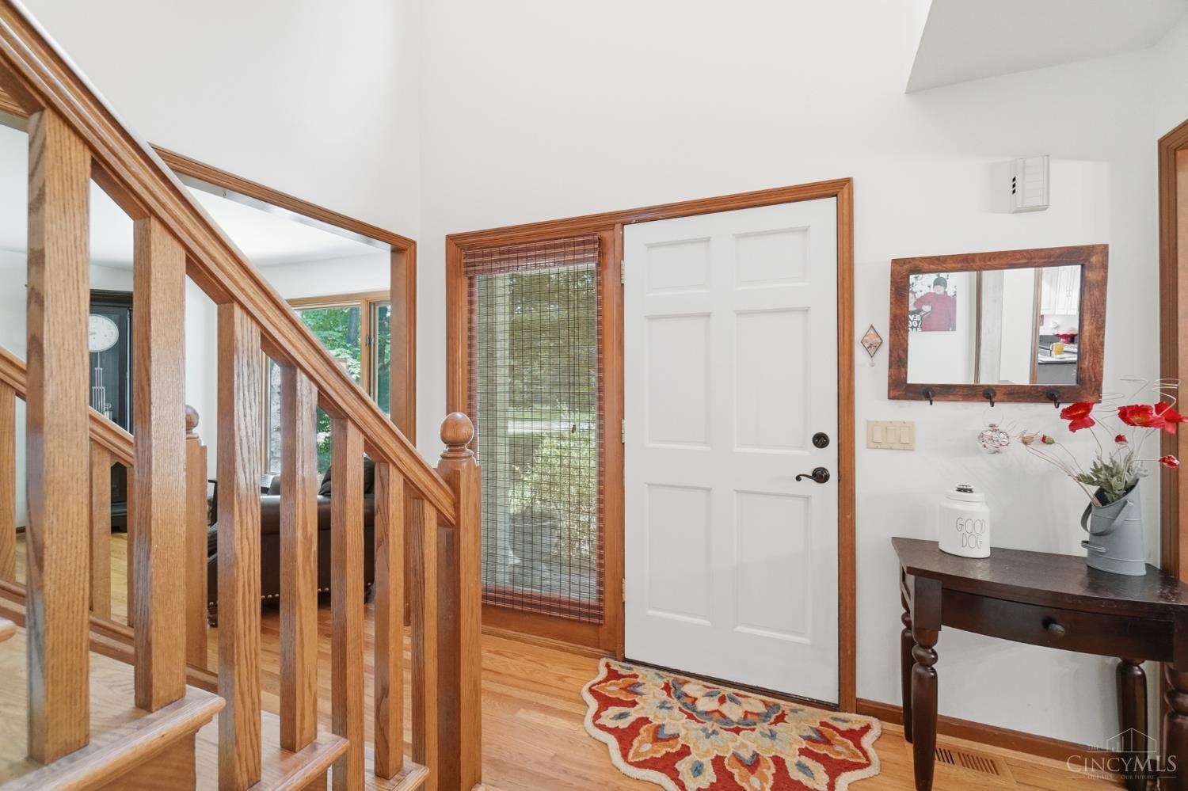
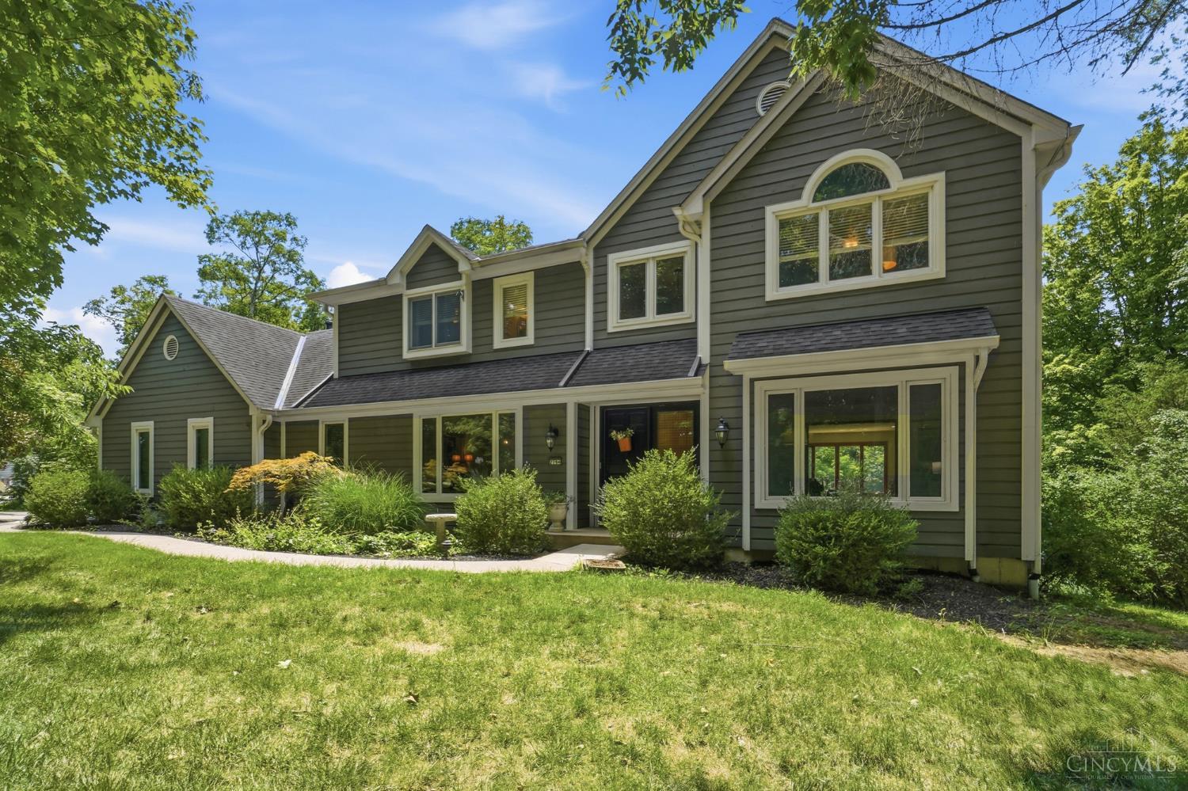
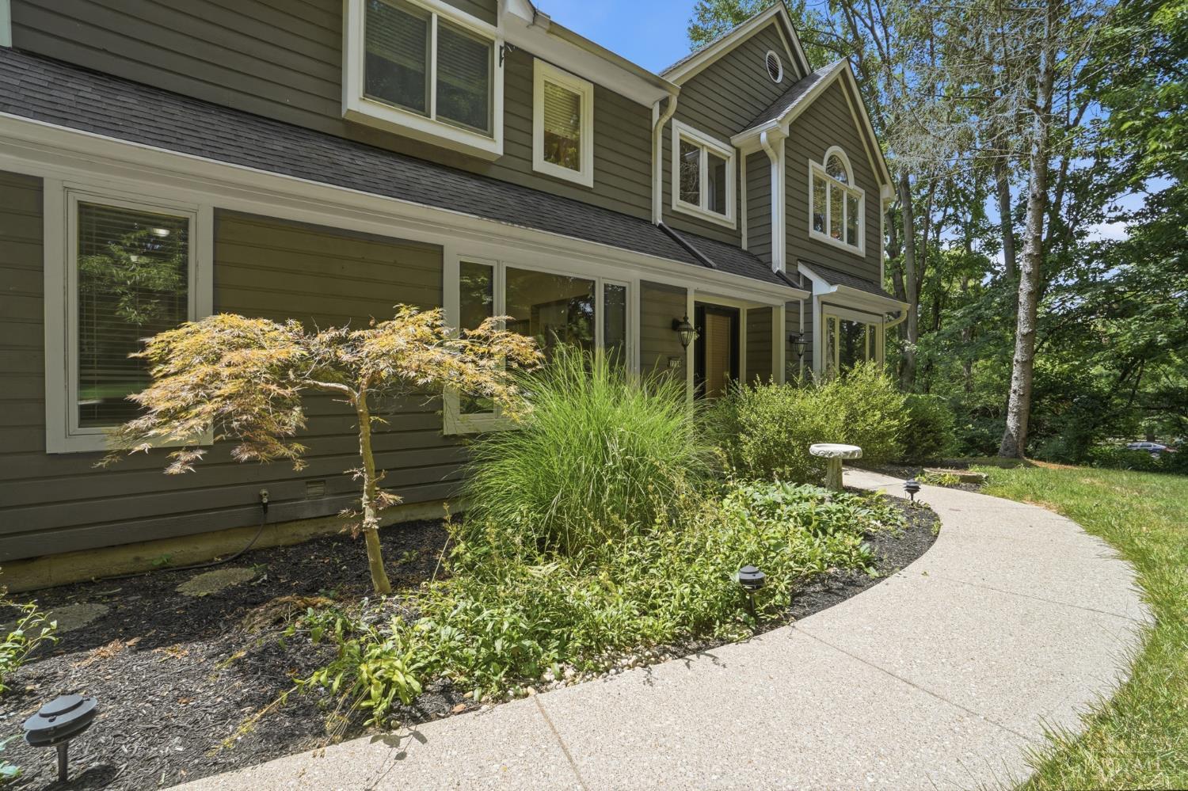
Nestled on a beautifully landscaped, private lot, this exceptional home offers the perfect blend of open-concept living and dedicated spaces. The thoughtfully designed floor plan features formal living and dining rooms, a dedicated home office, and a spacious kitchen that opens to the main living area while maintaining distinct spaces for entertaining and everyday living. Relax in the three-season room or step onto the large deck with stairs leading to the patio below, also accessible from the walkout finished basement with a full bath. Outside, enjoy the tranquil pond, large fire pit, mature trees, and lush landscaping that create a peaceful backyard retreat. Tucked away in a wonderful neighborhood, this home offers privacy without sacrificing convenience to shopping, dining, and everyday amenities.

Save
Ask
Tour
Hide
Share
Listing Snapshot
Price 
$735,000
Days On Site 
0 Days
Bedrooms 
4
Inside Area (SqFt) 
3,751 sqft
Total Baths 
4
Full Baths 
3
Partial Baths 
1
Lot Size 
0.934 Acres
Year Built 
1987
MLS® Number 
1888743
Status 
Active
Property Tax 
N/A
HOA/Condo/Coop Fees 
$16.67 monthly
Sq Ft Source 
N/A
Friends & Family
Recent Activity
8 hours agoListing updated with changes from the MLS®
10 hours agoListing first seen on site
General Features
Acres 
0.934
Garage 
Yes
Garage Spaces 
2
Levels 
Two
Parking 
Driveway
Property Sub Type 
Single Family Residence
Sewer 
Septic Tank
Style 
Traditional
Utilities 
Natural Gas Available
Water Source 
Public
Zoning 
Residential
Interior Features
Appliances 
Gas Water HeaterDishwasherDouble OvenDryerGas CooktopMicrowaveRefrigeratorWasher
Basement 
FinishedWalk-Out AccessFull
Cooling 
Central Air
Fireplace 
Yes
Fireplace Features 
Wood BurningFamily RoomStoneGas
Fireplaces 
1
Flooring 
Wood
Heating 
Natural GasForced Air
Interior 
Eat-in KitchenWalk-In Closet(s)Crown MoldingNatural Woodwork
Window Features 
Skylight(s)Insulated Windows
Bathroom 1 
Level - Second
Bathroom 2 
Level - Second
Bathroom 3 
Level - Lower
Bathroom 4 
Level - First
Bedroom 2 
Dimensions - 14 x 13Level - SecondArea - 182
Bedroom 3 
Dimensions - 13 x 12Level - SecondArea - 156
Bedroom 4 
Dimensions - 13 x 11Level - SecondArea - 143
Bedroom 5 
Dimensions - 12 x 7Level - FirstArea - 84
Dining Room 
Dimensions - 13 x 16Level - FirstArea - 208
Entry Room 
Level - FirstArea - 154
Family Room 
Dimensions - 16 x 20Level - FirstArea - 320
Kitchen 
Dimensions - 16 x 14Area - 224
LaundryRoom 
Dimensions - 6 x 16Level - FirstArea - 96
Living Room 
Dimensions - 14 x 16Area - 224
Master Bedroom 
Dimensions - 16 x 17Level - SecondArea - 272
RecreationRoom 
Dimensions - 32 x 37Level - LowerArea - 1184
StudyLibDen 
Dimensions - 10 x 9Level - FirstArea - 90
Save
Ask
Tour
Hide
Share
Exterior Features
Construction Details 
CedarWood Siding
Exterior 
Fire Pit
Lot Features 
Wooded
Patio And Porch 
DeckPatio
Roof 
Shingle
Windows/Doors 
Skylight(s)Insulated Windows
Community Features
Association Dues 
200
HOA Fee Frequency 
Annually
MLS Area 
Hamilton-E07
School District 
Forest Hills Local S
Township 
Anderson Twp
Schools
School District
Forest Hills Local S
Elementary School
Unknown
Middle School
Unknown
High School
Unknown
Listing courtesy of Jennifer Drescher of Cincy Flat Fee, LLC


Listing information is provided by Participants of the Cincy MLS. IDX information is provided exclusively for personal, non-commercial use, and may not be used for any purpose other than to identify prospective properties consumers may be interested in purchasing. Information is deemed reliable but not guaranteed. Copyright 2026, Cincy MLS.
Last checked: 2026-07-31 09:58 PM UTC

Neighborhood & Commute
Source: Walkscore
Save
Ask
Tour
Hide
Share