Save
Ask
Tour
Hide
Share
$399,900
1 Day On Site

2006 Breen Street
Cincinnati, OH 45208

For Sale|Single Family Residence|Active
3
Beds
2
Total Baths
2
Full Baths
1,639
SqFt
$244
/SqFt
1912
Built
County:
Hamilton
Listing courtesy of J. Bryan Williams of Keller Williams Advisors

Due to the health concerns created by Coronavirus we are offering personal 1-1 online video walkthough tours where possible.
2006 Breen Street2006 Breen Street2006 Breen Street2006 Breen Street
Save
Ask
Tour
Hide
Share

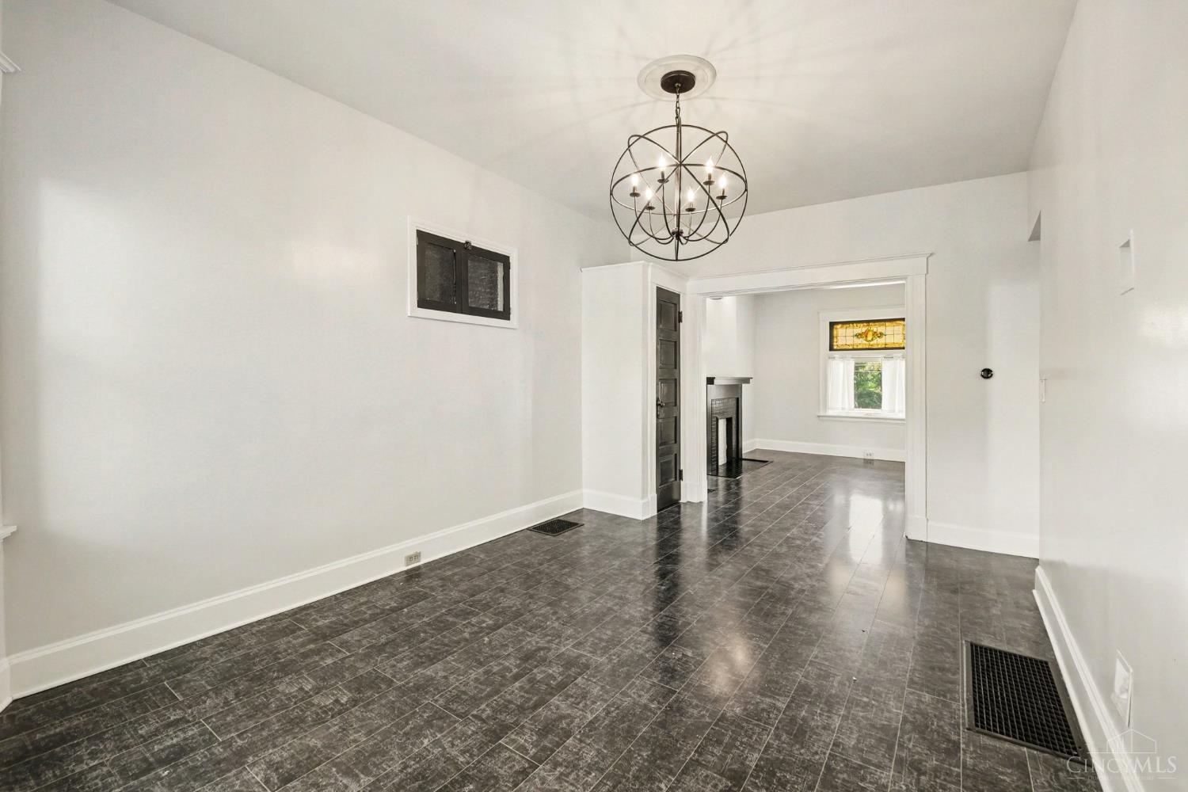
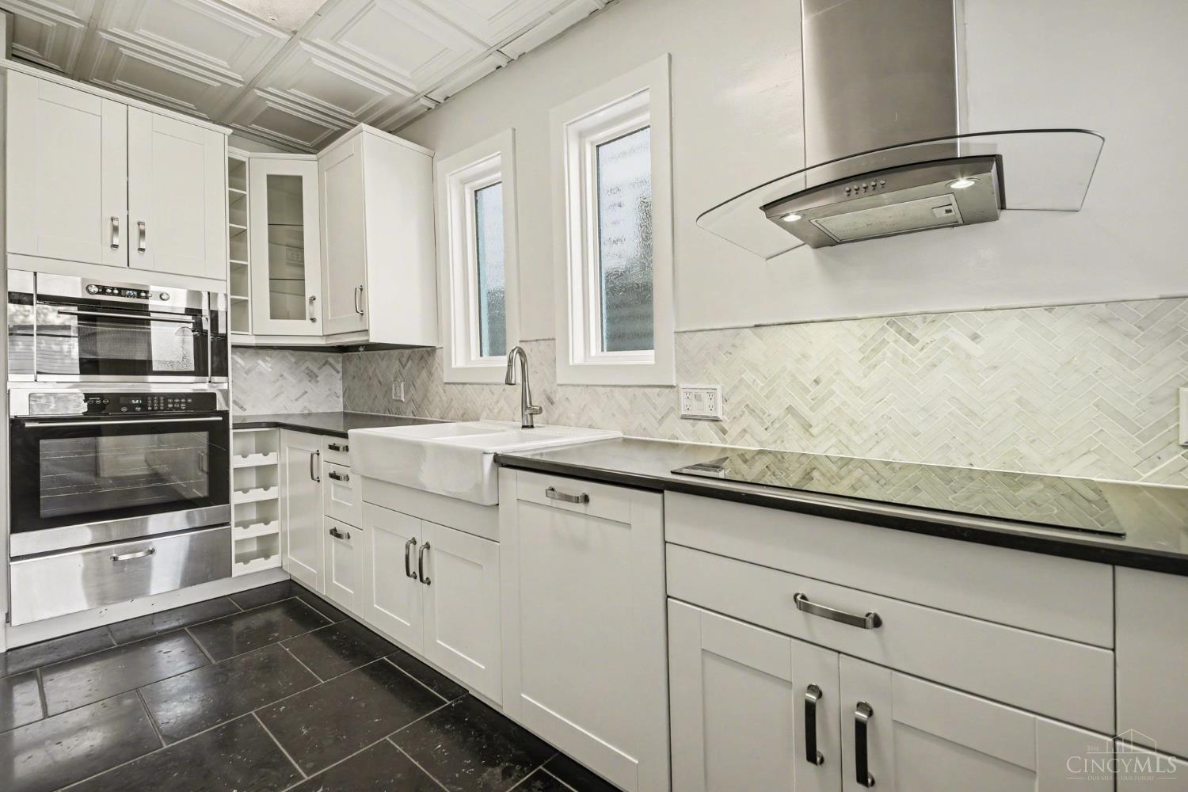
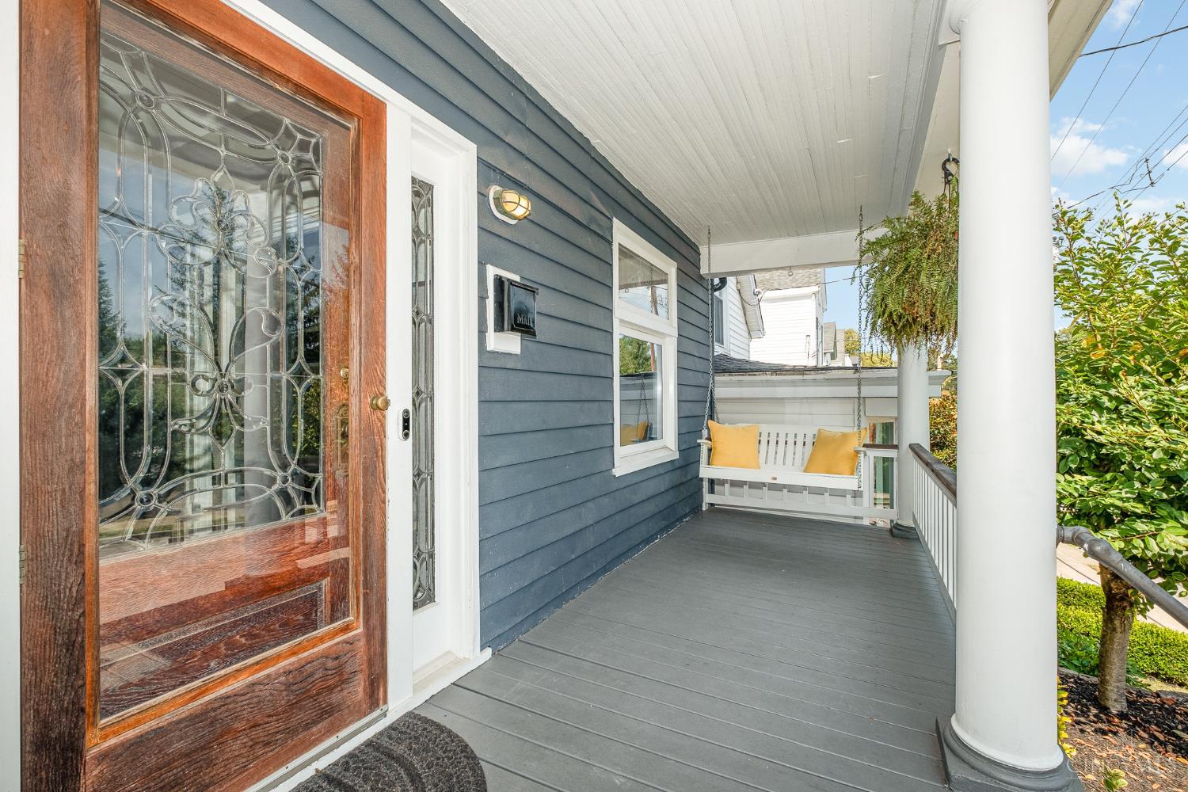
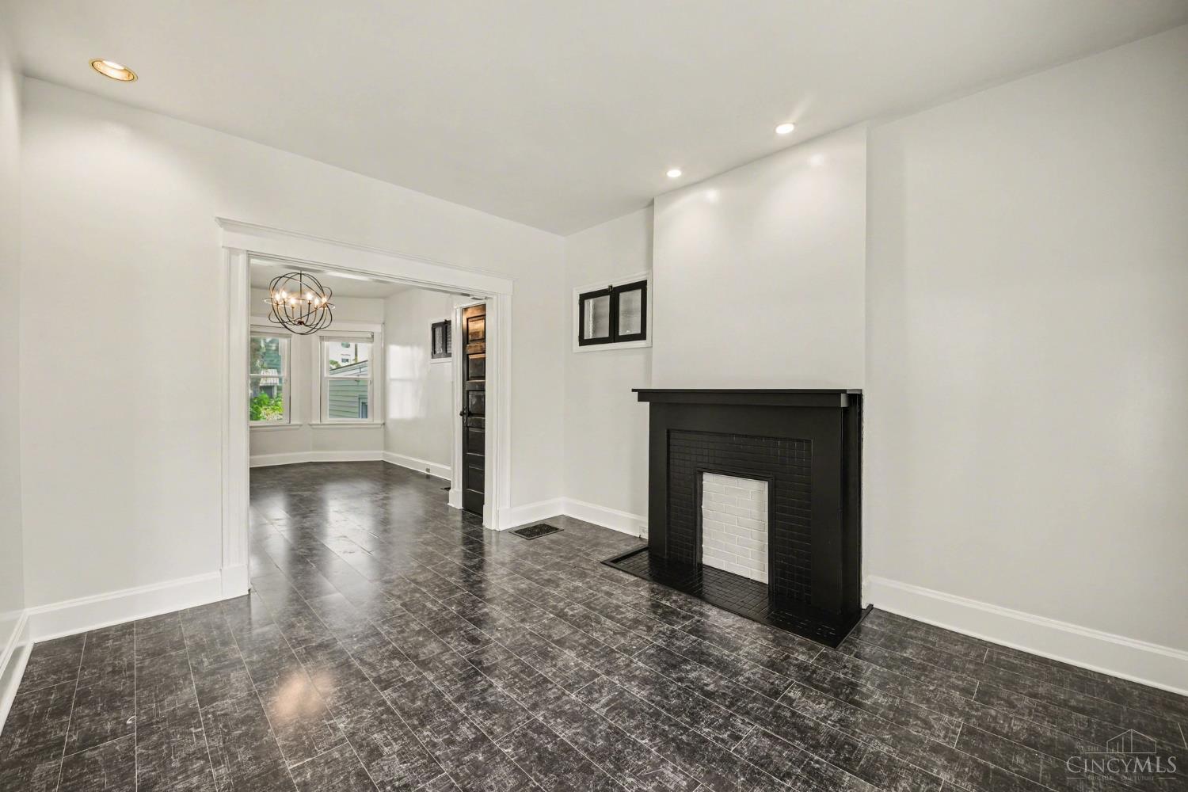
Prepare to feel at home in this beautifully updated, move-in ready residence ideally located in Hyde Park, just steps from O'Bryonville and minutes to Mt. Lookout and East Walnut Hills. Blending timeless charm with modern upgrades, the home features a renovated kitchen with updated appliances, newer windows, central HVAC, heated floors in primary bath and an energy-efficient tankless water heater for comfort and long-term savings. Enjoy exceptional outdoor living with a welcoming front porch, private second-floor balcony, and a flat, private backyardperfect for relaxing or entertaining. Walk to local dining, coffee shops, and boutiques, with easy access to Hyde Park Square, Mount Lookout Square, and Wasson Way Trail. Minutes to Downtown, major hospitals, and key employment hubs. A perfect blend of location, lifestyle, and valueschedule your showing today!

Save
Ask
Tour
Hide
Share
Listing Snapshot
Price 
$399,900
Days On Site 
1 Day
Bedrooms 
3
Inside Area (SqFt) 
1,639 sqft
Total Baths 
2
Full Baths 
2
Partial Baths 
N/A
Lot Size 
0.048 Acres
Year Built 
1912
MLS® Number 
1888791
Status 
Active
Property Tax 
N/A
HOA/Condo/Coop Fees 
N/A
Sq Ft Source 
N/A
Friends & Family
Recent Activity
yesterdayListing updated with changes from the MLS®
yesterdayListing first seen on site
General Features
Acres 
0.048
Cross Street 
Grandin
Levels 
Two
Parking 
On Street
Property Sub Type 
Single Family Residence
Sewer 
Public Sewer
Style 
Traditional
Utilities 
Natural Gas Available
Water Source 
Public
Zoning 
Residential
Interior Features
Appliances 
DisposalRangeOvenDishwasherDryerElectric CooktopMicrowaveRefrigeratorWasher
Basement 
UnfinishedFull
Cooling 
Central Air
Fireplace Features 
Dining Room
Heating 
Natural GasForced Air
Interior 
Natural Woodwork
Bathroom 1 
Level - Second
Bathroom 2 
Level - First
Bedroom 2 
Dimensions - 15 x 10Level - SecondArea - 150
Bedroom 3 
Dimensions - 11 x 8Level - SecondArea - 88
Dining Room 
Dimensions - 14 x 12Level - FirstArea - 168
Entry Room 
Level - FirstArea - 88
Family Room 
Dimensions - 17 x 12Level - FirstArea - 204
Kitchen 
Dimensions - 14 x 9Area - 126
Master Bedroom 
Dimensions - 16 x 11Level - SecondArea - 176
Save
Ask
Tour
Hide
Share
Exterior Features
Construction Details 
Aluminum Siding
Exterior 
Balcony
Fencing 
Wood
Patio And Porch 
Porch
Roof 
Shingle
Community Features
MLS Area 
Hamilton-E04
School District 
Cincinnati City SD
Township 
Cincinnati City
Schools
School District
Cincinnati City SD
Elementary School
Unknown
Middle School
Unknown
High School
Unknown
Listing courtesy of J. Bryan Williams of Keller Williams Advisors


Listing information is provided by Participants of the Cincy MLS. IDX information is provided exclusively for personal, non-commercial use, and may not be used for any purpose other than to identify prospective properties consumers may be interested in purchasing. Information is deemed reliable but not guaranteed. Copyright 2026, Cincy MLS.
Last checked: 2026-08-02 12:42 AM UTC

Neighborhood & Commute
Source: Walkscore
Save
Ask
Tour
Hide
Share