
Save
Ask
Tour
Hide
$339,500
25 Days On Site
2552 Cleinview AvenueCincinnati, OH 45206
Condominium|Pending
2
Beds
3
Total Baths
2
Full Baths
1
Partial Bath
1,684
SqFt
$202
/SqFt
2002
Built
County:
Hamilton
Listing courtesy of Michael Hinckley of Coldwell Banker Realty
Due to the health concerns created by Coronavirus we are offering personal 1-1 online video walkthough tours where possible.
Save
Ask
Tour
Hide
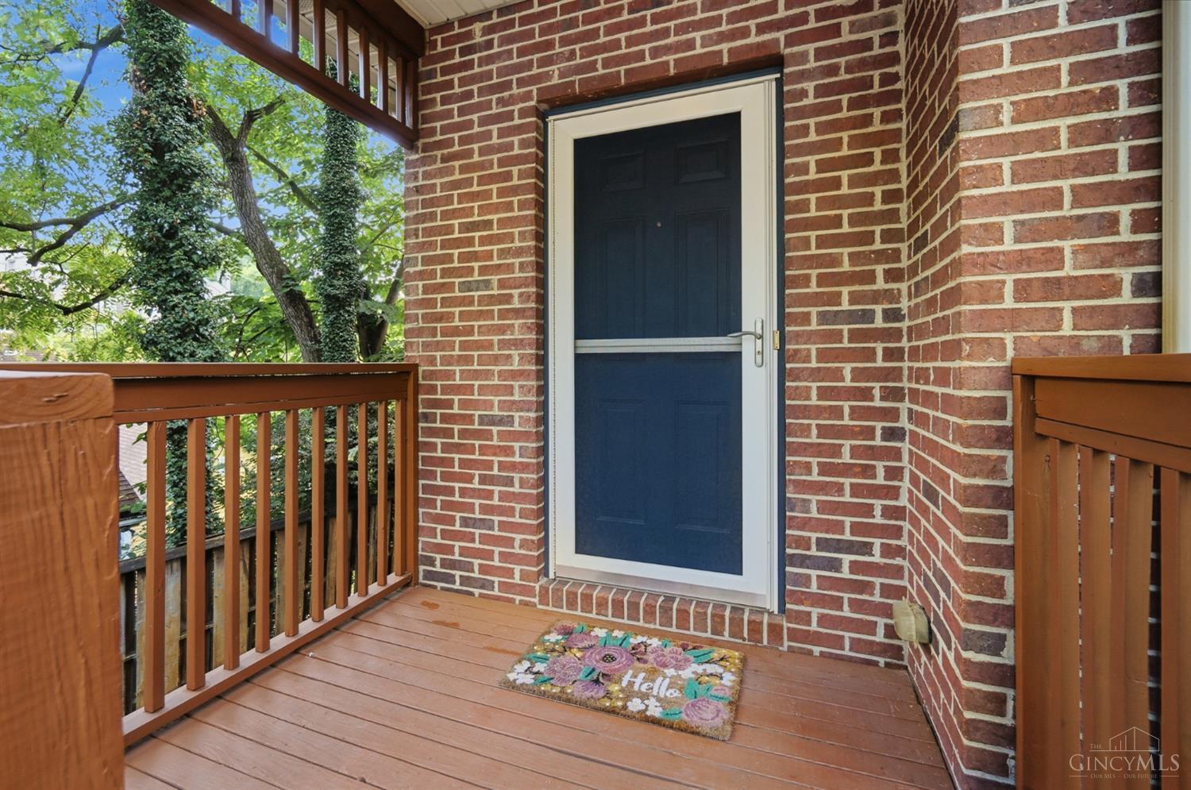
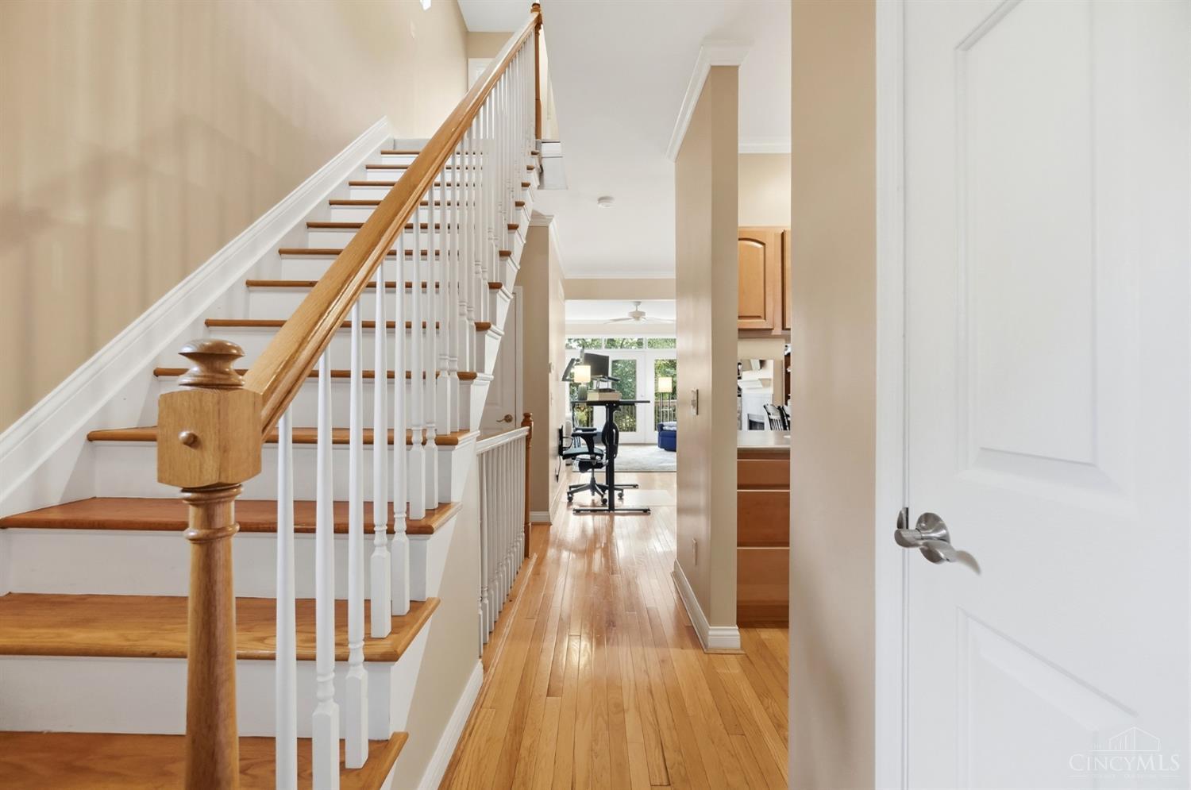
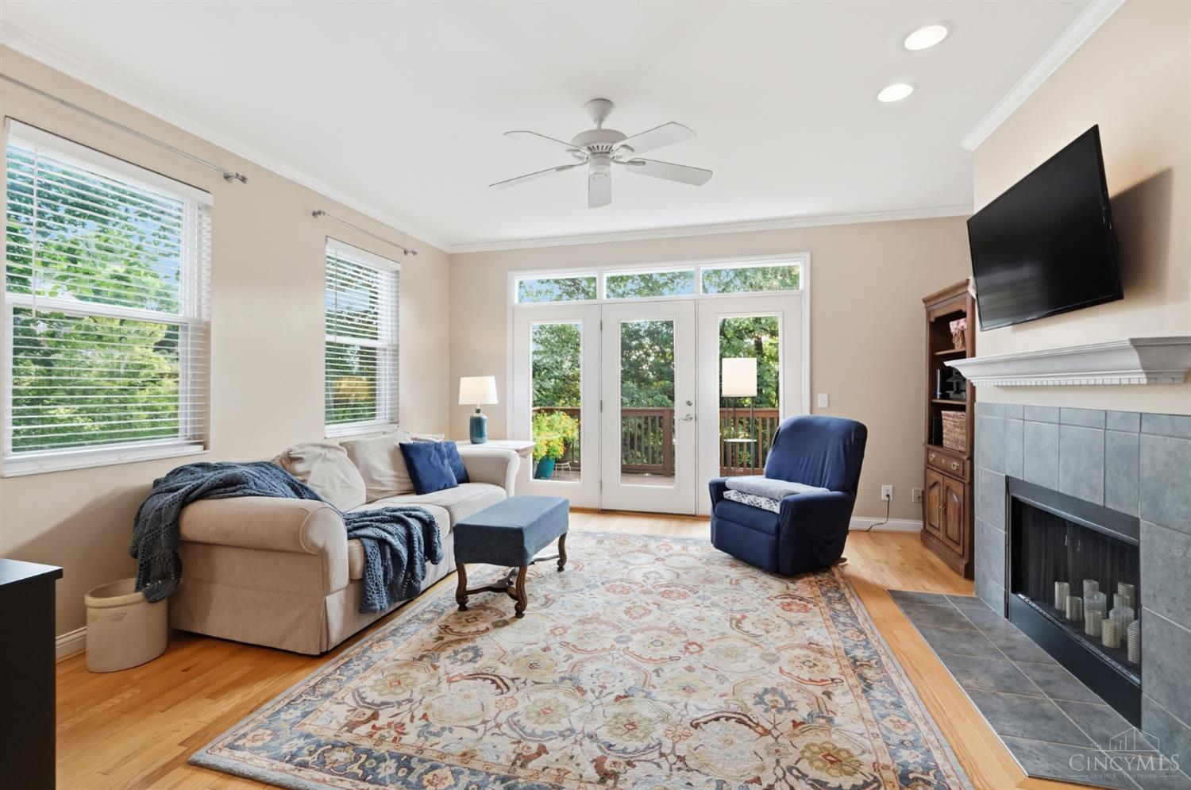
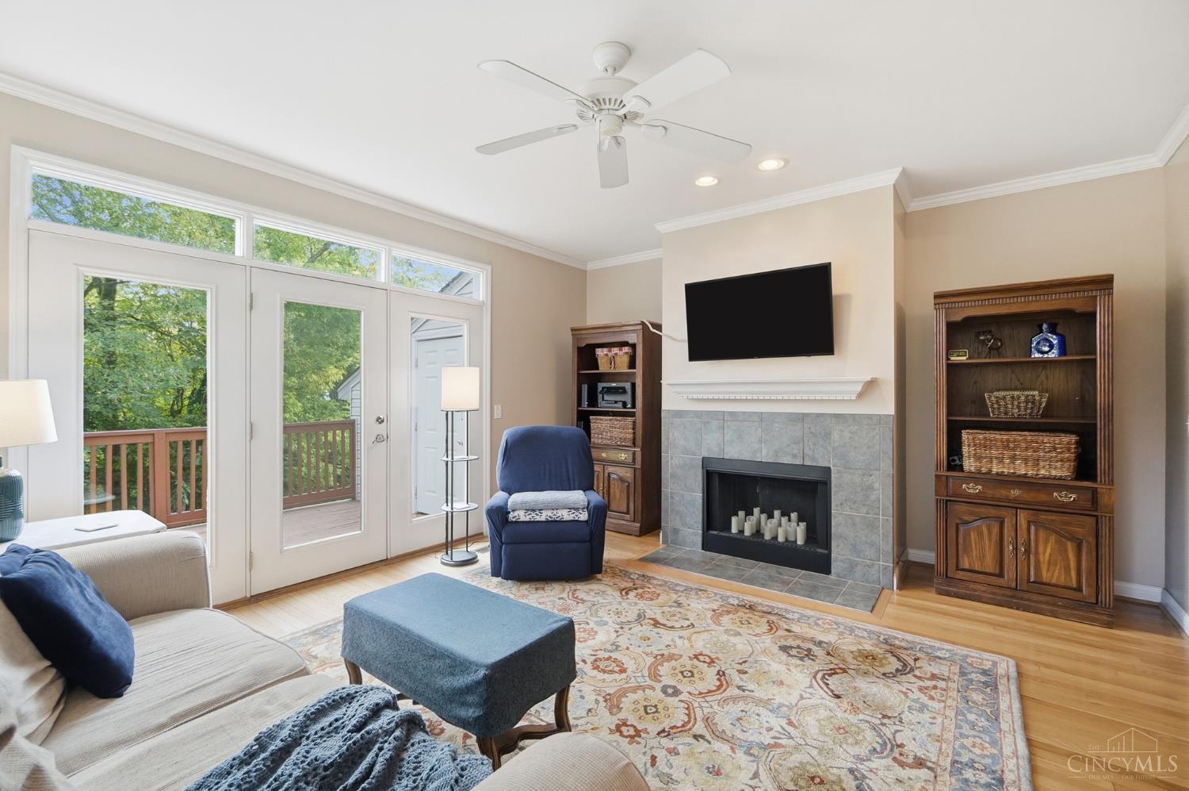
A rare find! Sun-filled East Walnut Hills townhouse condo of over 1600 sq feet! Hardwood floors-great 2 car garage-private deck overlooks greenspace and seasonal riverview- spacious primary bath with double bowl sink and shower with separate whirlpool - rare end unit offers additional windows and light- great location with easy walk to shops bars and restaurants. Fresh neutral decor- finished lower level - equipt eat in kitchen - New HVAC 2022- New roof 2024- new water heater 2022- This one has it all!! Leave offers open for 48 hours - seller reserves the right to accept an offer prior - no escalation clauses.
Save
Ask
Tour
Hide
Listing Snapshot
Price
$339,500
Days On Site
25 Days
Bedrooms
2
Inside Area (SqFt)
1,684 sqft
Total Baths
3
Full Baths
2
Partial Baths
1
Lot Size
0.079 Acres
Year Built
2002
MLS® Number
1888797
Status
Pending
Property Tax
N/A
HOA/Condo/Coop Fees
$150 monthly
Sq Ft Source
N/A
Friends & Family
Recent Activity
| 2 weeks ago | Listing updated with changes from the MLS® | |
| 2 weeks ago | Status changed to Pending | |
| 4 weeks ago | Listing first seen on site |
General Features
Acres
0.079
Attached Garage
Yes
Garage
Yes
Garage Spaces
2
Levels
Two
Parking
On StreetAttached
Property Sub Type
Condominium
Sewer
Public Sewer
Style
Transitional
Utilities
Natural Gas Available
Water Source
Public
Interior Features
Appliances
RangeOvenGas Water HeaterMicrowaveRefrigerator
Basement
FinishedFull
Cooling
Ceiling Fan(s)Central Air
Fireplace
Yes
Fireplaces
1
Heating
Natural GasForced Air
Interior
Cathedral Ceiling(s)Eat-in KitchenCrown Molding
Window Features
Insulated Windows
Bathroom 1
Level - Second
Bathroom 2
Level - Second
Bathroom 3
Level - First
Bedroom 2
Dimensions - 15 x 10Level - SecondArea - 150
Dining Room
Dimensions - 15 x 12Level - FirstArea - 180
Entry Room
Level - FirstArea - 91
Family Room
Dimensions - 16 x 12Level - LowerArea - 192
Kitchen
Dimensions - 14 x 10Area - 140
LaundryRoom
Dimensions - 12 x 5Level - LowerArea - 60
Living Room
Dimensions - 17 x 15Area - 255
Master Bedroom
Dimensions - 15 x 14Level - SecondArea - 210
Save
Ask
Tour
Hide
Exterior Features
Construction Details
Brick
Patio And Porch
Deck
Roof
Shingle
Windows/Doors
Insulated Windows
Community Features
Association Dues
150
HOA Fee Frequency
Monthly
MLS Area
Hamilton-E01
School District
Cincinnati City SD
Township
Cincinnati City
Schools
School District
Cincinnati City SD
Elementary School
Unknown
Middle School
Unknown
High School
Unknown
Listing courtesy of Michael Hinckley of Coldwell Banker Realty

Listing information is provided by Participants of the Cincy MLS. IDX information is provided exclusively for personal, non-commercial use, and may not be used for any purpose other than to identify prospective properties consumers may be interested in purchasing. Information is deemed reliable but not guaranteed. Copyright 2026, Cincy MLS.
Last checked: 2026-09-06 01:38 PM UTC
Listing information is provided by Participants of the Cincy MLS. IDX information is provided exclusively for personal, non-commercial use, and may not be used for any purpose other than to identify prospective properties consumers may be interested in purchasing. Information is deemed reliable but not guaranteed. Copyright 2026, Cincy MLS.
Last checked: 2026-09-06 01:38 PM UTC
Neighborhood & Commute
Source: Walkscore
Save
Ask
Tour
Hide