Save
Ask
Tour
Hide
Share
$309,000
1 Day On Site

1828 Freeman Avenue
Cincinnati, OH 45214

For Sale|Single Family Residence|Active
3
Beds
2
Total Baths
2
Full Baths
2,176
SqFt
$142
/SqFt
1865
Built
County:
Hamilton
Listing courtesy of Lace Walther of Keller Williams Advisors

Due to the health concerns created by Coronavirus we are offering personal 1-1 online video walkthough tours where possible.
1828 Freeman Avenue1828 Freeman Avenue1828 Freeman Avenue1828 Freeman Avenue
Save
Ask
Tour
Hide
Share

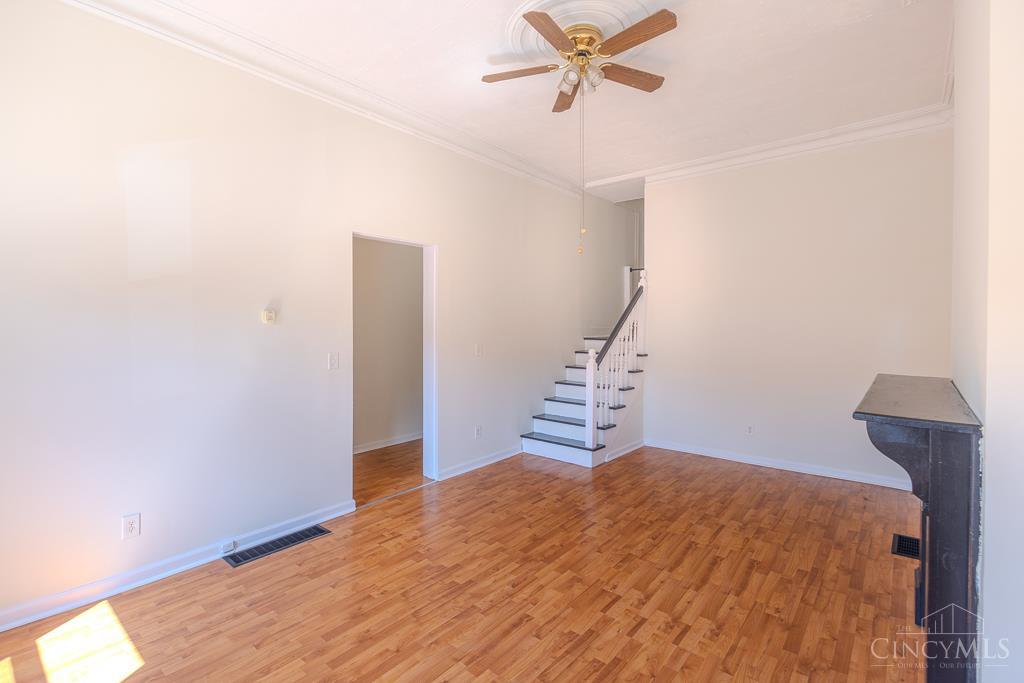
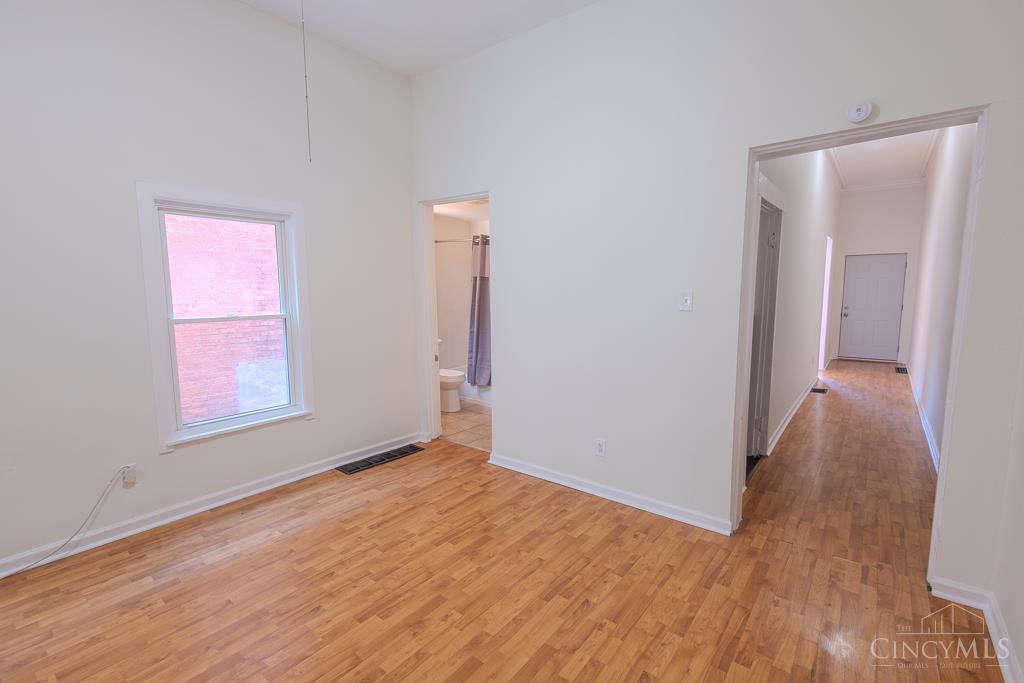
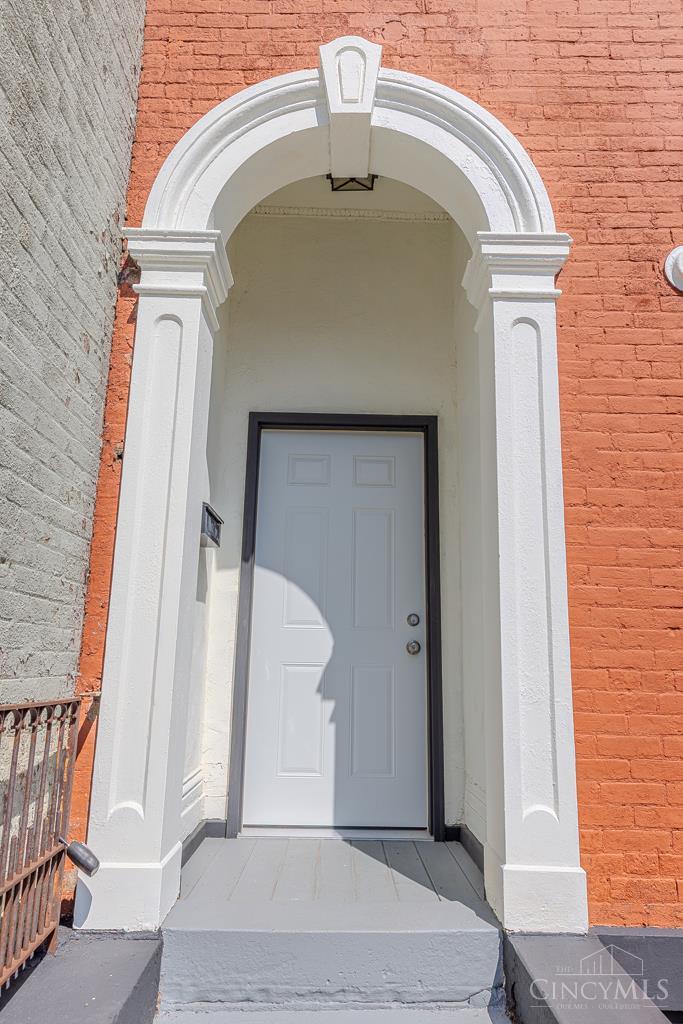
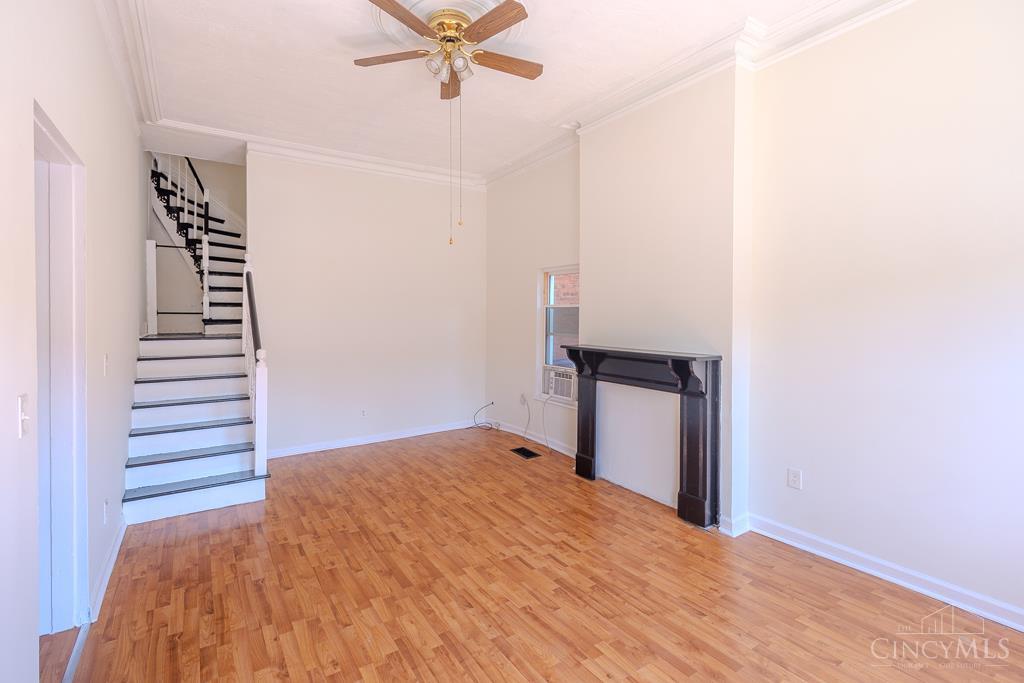
1828 Freeman Ave-a stunning Italianate gem nestled in the coveted Baymiller Street Historic District in Cincinnati's vibrant West End. this beautifully renovated 3-bedroom, 2-bathroom home blends timeless character with modern updates, featuring a new roof, new furnace, fresh paint, new carpet, and previously updated electric, plumbing, and bathrooms. A flexible bonus room offers the perfect space for a home office or additional living area. Unwind in your own private courtyard, perfect for entertaining or quiet mornings with coffee. Walk to Findlay Market, the FC Cincinnati stadium, and everything the city has to offer. Historic charm. Unbeatable location. Owner/Agent

Save
Ask
Tour
Hide
Share
Listing Snapshot
Price 
$309,000
Days On Site 
1 Day
Bedrooms 
3
Inside Area (SqFt) 
2,176 sqft
Total Baths 
2
Full Baths 
2
Partial Baths 
N/A
Lot Size 
0.056 Acres
Year Built 
1865
MLS® Number 
1888855
Status 
Active
Property Tax 
N/A
HOA/Condo/Coop Fees 
N/A
Sq Ft Source 
N/A
Friends & Family
Recent Activity
yesterdayListing updated with changes from the MLS®
yesterdayListing first seen on site
General Features
Acres 
0.056
Cross Street 
York St
Foundation 
Stone
Levels 
Two
Parking 
On Street
Property Sub Type 
Single Family Residence
Security 
Smoke Detector(s)
Sewer 
Public Sewer
Style 
Italianate
Utilities 
Natural Gas Available
Water Source 
Public
Zoning 
Residential
Interior Features
Appliances 
RangeOvenGas Water HeaterRefrigerator
Basement 
UnfinishedFull
Cooling 
Window Unit(s)Ceiling Fan(s)
Fireplace 
Yes
Fireplace Features 
MasonryLiving Room
Fireplaces 
2
Heating 
Natural Gas
Interior 
Crown Molding
Window Features 
Skylight(s)
Bathroom 1 
Level - Second
Bathroom 2 
Level - First
Bedroom 2 
Dimensions - 14 x 12Level - SecondArea - 168
Bedroom 3 
Dimensions - 14 x 12Level - SecondArea - 168
Dining Room 
Dimensions - 14 x 12Level - FirstArea - 168
Kitchen 
Dimensions - 13 x 11Area - 143
Living Room 
Dimensions - 20 x 13Area - 260
Master Bedroom 
Dimensions - 16 x 12Level - SecondArea - 192
Save
Ask
Tour
Hide
Share
Exterior Features
Construction Details 
Brick
Fencing 
Wood
Patio And Porch 
Patio
Roof 
Shingle
Windows/Doors 
Skylight(s)
Community Features
MLS Area 
Hamilton-E01
School District 
Cincinnati City SD
Schools
School District
Cincinnati City SD
Elementary School
Unknown
Middle School
Unknown
High School
Unknown
Listing courtesy of Lace Walther of Keller Williams Advisors


Listing information is provided by Participants of the Cincy MLS. IDX information is provided exclusively for personal, non-commercial use, and may not be used for any purpose other than to identify prospective properties consumers may be interested in purchasing. Information is deemed reliable but not guaranteed. Copyright 2026, Cincy MLS.
Last checked: 2026-08-02 12:42 AM UTC

Neighborhood & Commute
Source: Walkscore
Save
Ask
Tour
Hide
Share