Save
Ask
Tour
Hide
Share
$385,000
1 Day On Site

5300 Stewart
Cincinnati, OH 45227

For Sale|Single Family Residence|Active
4
Beds
2
Total Baths
1
Full Bath
1
Partial Bath
1,679
SqFt
$229
/SqFt
1910
Built
County:
Hamilton
Listing courtesy of Kelly Gibbs of Comey & Shepherd

Due to the health concerns created by Coronavirus we are offering personal 1-1 online video walkthough tours where possible.
Upcoming Open Houses
Due to COVID-19, we recommend you verify Open Houses before attending.
Sun, Aug 2, 1:00 PM - 2:00 PM
5300 Stewart5300 Stewart5300 Stewart5300 Stewart
Save
Ask
Tour
Hide
Share

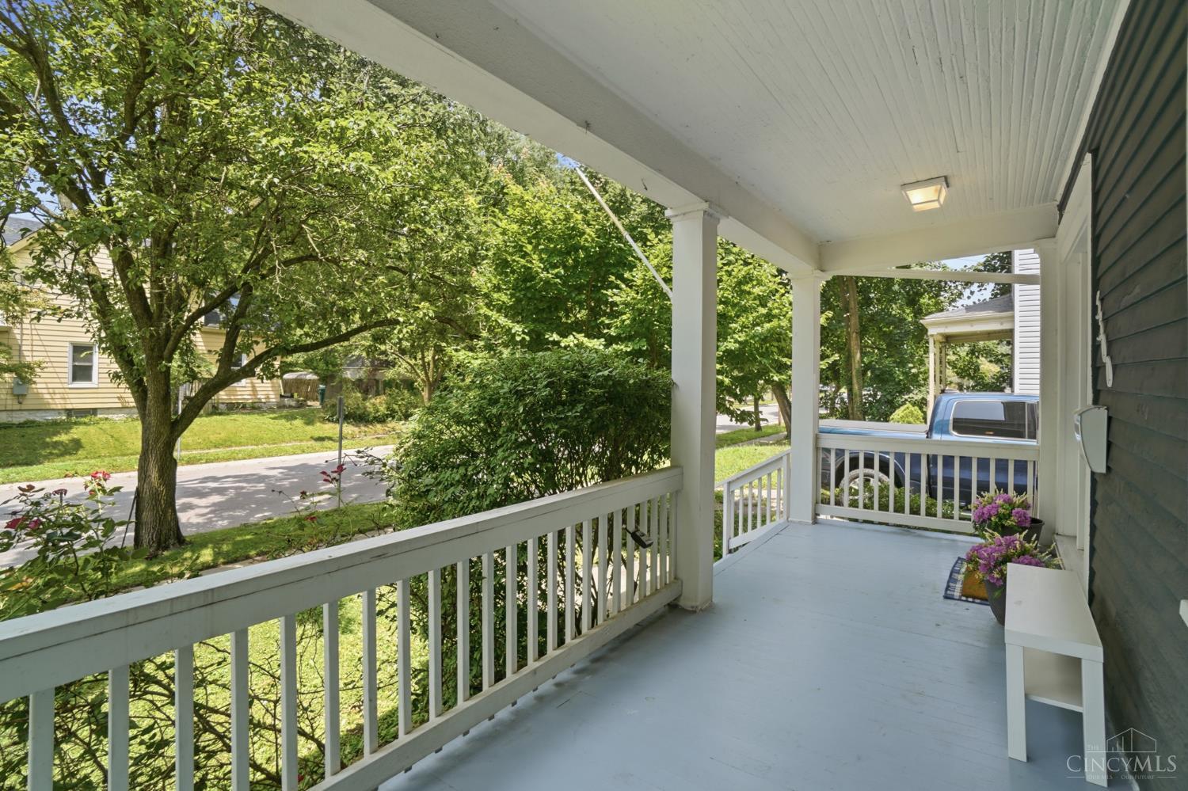
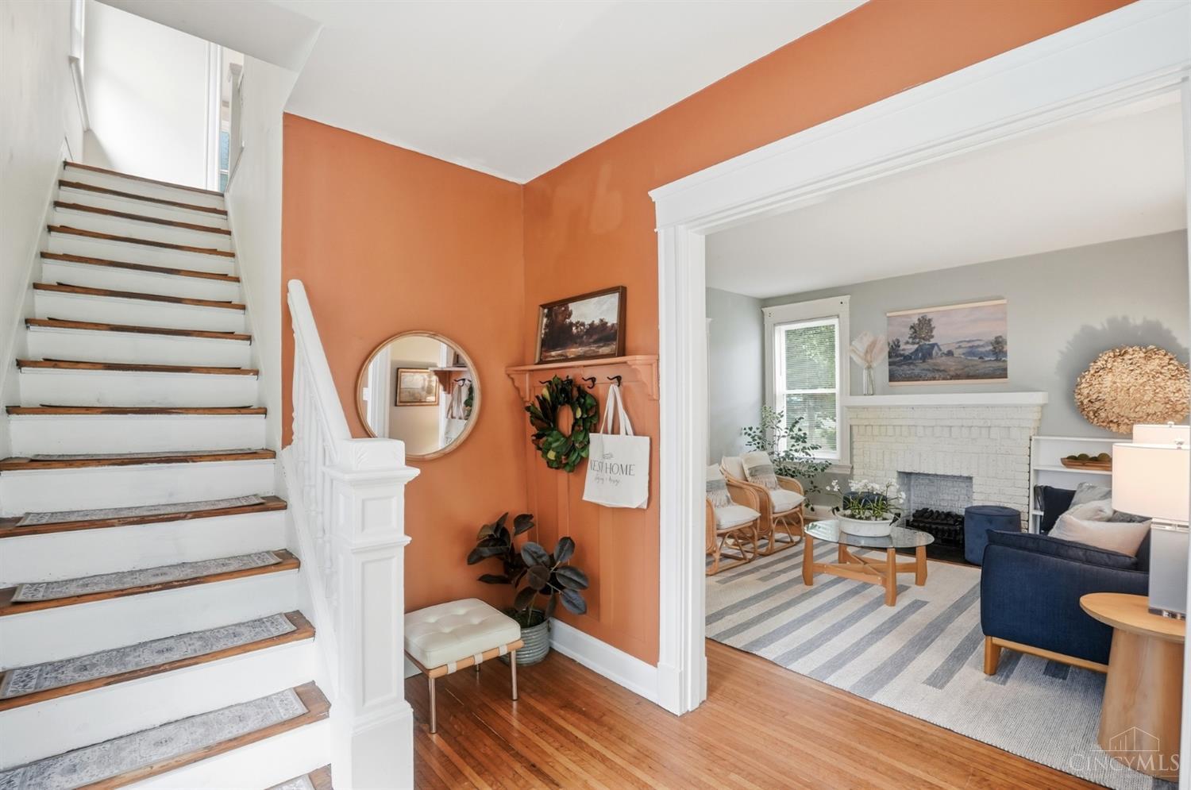
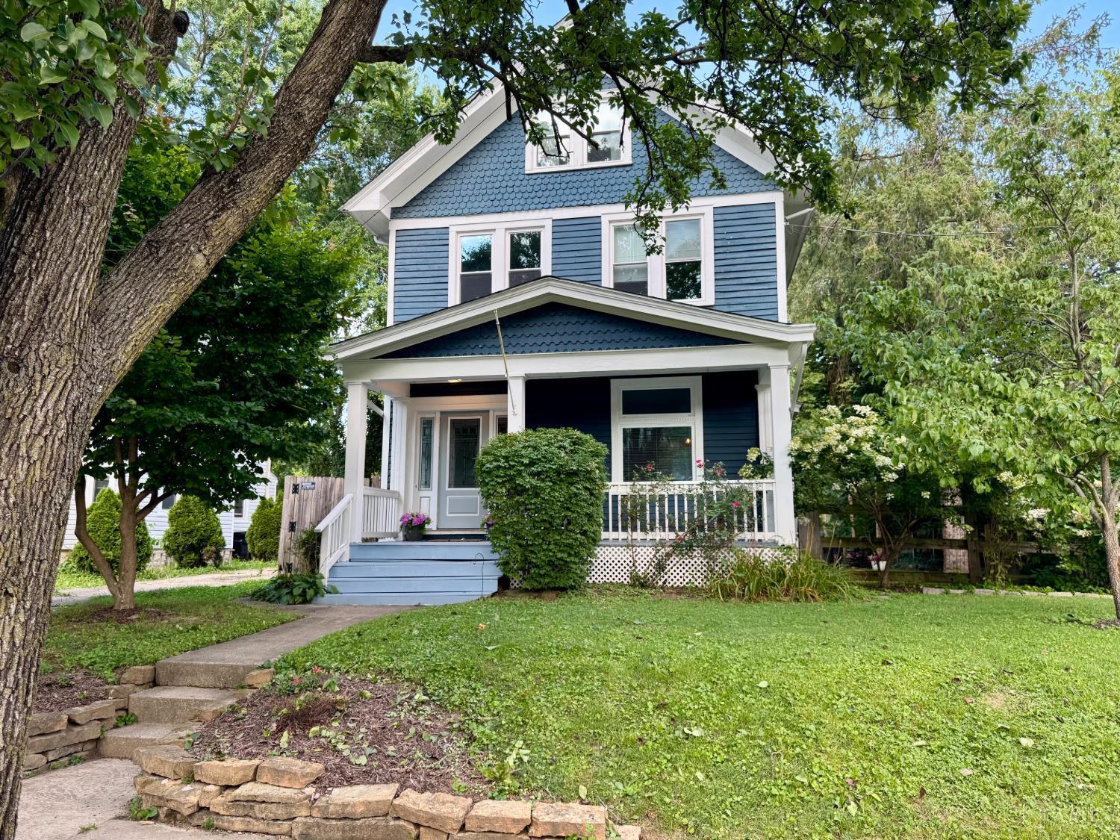
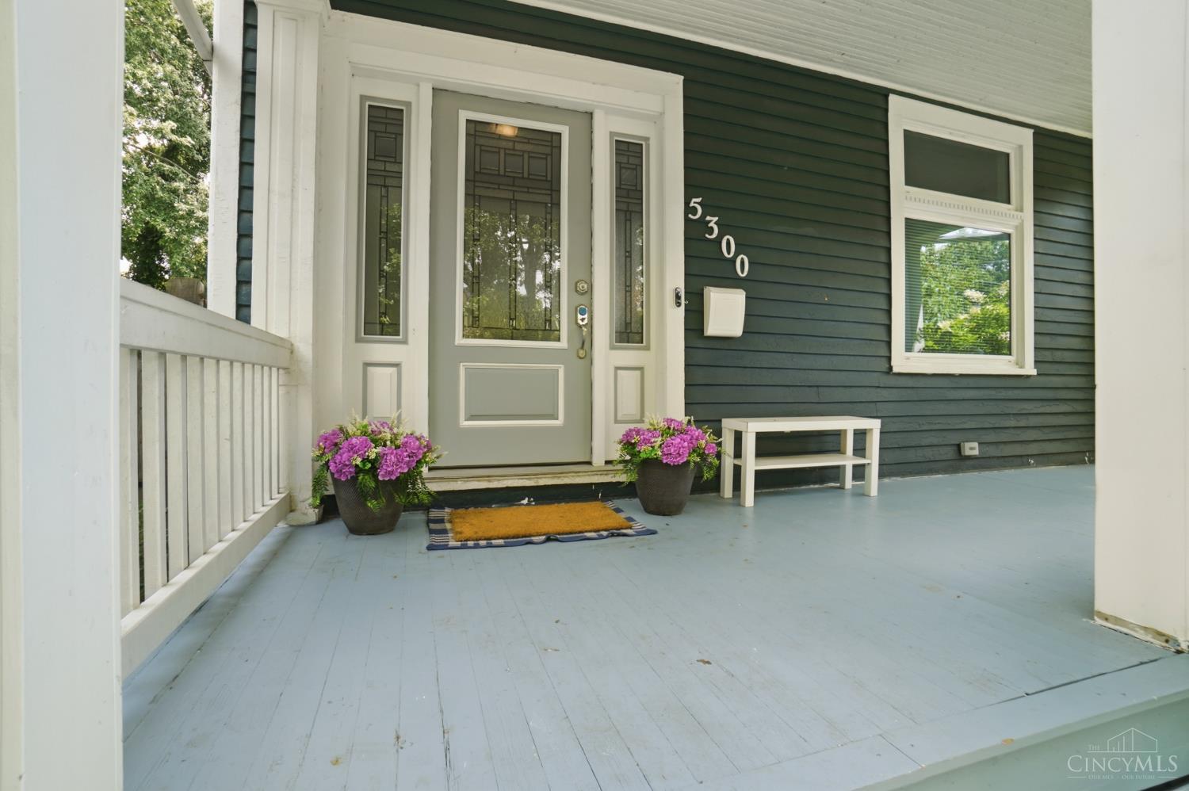
Move-in ready & packed w/ updates, this Madisonville gem offers the perfect blend of historic character + modern style! An incredible value! The stunning renovated (2025) kitchen is the heart of the home, featuring quartz counters, SS appliances, large island w/ seating, drawer lighting, & open flow into the dining room that's ideal for everyday living + entertaining. Original hardwood floors, exposed brick, & abundant natural light throughout. 2nd fl offers 3 spacious bedrooms w/ newly refinished hardwood fl(2026) + updated full bath, while the finished third floor provides a versatile 4th bedrm, home office, playroom, or bonus living space. Outside, enjoy a rare oversized, fully fenced backyard w/ paver patio/firepit/detached 2car garage. Additional improvements= NEW windows (2021), NEW A/C (2025), & prof waterproofed basement offering exceptional storage & future finishing potential. Just down the street from Element Eatery & Madisonville Rec Center. W/D included.

Save
Ask
Tour
Hide
Share
Listing Snapshot
Price 
$385,000
Days On Site 
1 Day
Bedrooms 
4
Inside Area (SqFt) 
1,679 sqft
Total Baths 
2
Full Baths 
1
Partial Baths 
1
Lot Size 
0.155 Acres
Year Built 
1910
MLS® Number 
1888942
Status 
Active
Property Tax 
N/A
HOA/Condo/Coop Fees 
N/A
Sq Ft Source 
N/A
Friends & Family
Recent Activity
yesterdayListing updated with changes from the MLS®
yesterdayListing first seen on site
General Features
Acres 
0.155
Cross Street 
Chandler
Foundation 
Stone
Garage 
Yes
Garage Spaces 
2
Levels 
Three Or More
Parking 
OversizedGarage Door OpenerOff StreetDriveway
Property Sub Type 
Single Family Residence
Security 
Smoke Detector(s)
Sewer 
Public Sewer
Style 
Traditional
Utilities 
Natural Gas Available
Water Source 
Public
Zoning 
Residential
Interior Features
Appliances 
RangeOvenGas Water HeaterDishwasherDryerMicrowaveRefrigeratorWasher
Basement 
UnfinishedSump PumpFull
Cooling 
Ceiling Fan(s)Central Air
Fireplace 
Yes
Fireplace Features 
MasonryLiving Room
Fireplaces 
1
Heating 
Natural GasForced Air
Interior 
Eat-in KitchenKitchen IslandPantry
Bathroom 1 
Level - Second
Bathroom 2 
Level - First
Bedroom 2 
Dimensions - 13 x 11Level - SecondArea - 143
Bedroom 3 
Dimensions - 9 x 9Level - SecondArea - 81
Bedroom 4 
Dimensions - 29 x 10Level - ThirdArea - 290
Dining Room 
Dimensions - 15 x 13Level - FirstArea - 195
Entry Room 
Level - FirstArea - 70
Kitchen 
Dimensions - 15 x 9Area - 135
Living Room 
Dimensions - 13 x 13Area - 169
Master Bedroom 
Dimensions - 15 x 11Level - SecondArea - 165
Save
Ask
Tour
Hide
Share
Exterior Features
Construction Details 
Wood Siding
Exterior 
Fire Pit
Fencing 
PrivacyWood
Lot Features 
Corner LotLevel
Patio And Porch 
PatioPorch
Roof 
Shingle
Community Features
MLS Area 
Hamilton-E04
School District 
Cincinnati City SD
Township 
Cincinnati City
Schools
School District
Cincinnati City SD
Elementary School
Unknown
Middle School
Unknown
High School
Unknown
Listing courtesy of Kelly Gibbs of Comey & Shepherd


Listing information is provided by Participants of the Cincy MLS. IDX information is provided exclusively for personal, non-commercial use, and may not be used for any purpose other than to identify prospective properties consumers may be interested in purchasing. Information is deemed reliable but not guaranteed. Copyright 2026, Cincy MLS.
Last checked: 2026-08-01 09:45 PM UTC

Neighborhood & Commute
Source: Walkscore
Save
Ask
Tour
Hide
Share