Save
Ask
Tour
Hide
Share
$359,900
New Listing

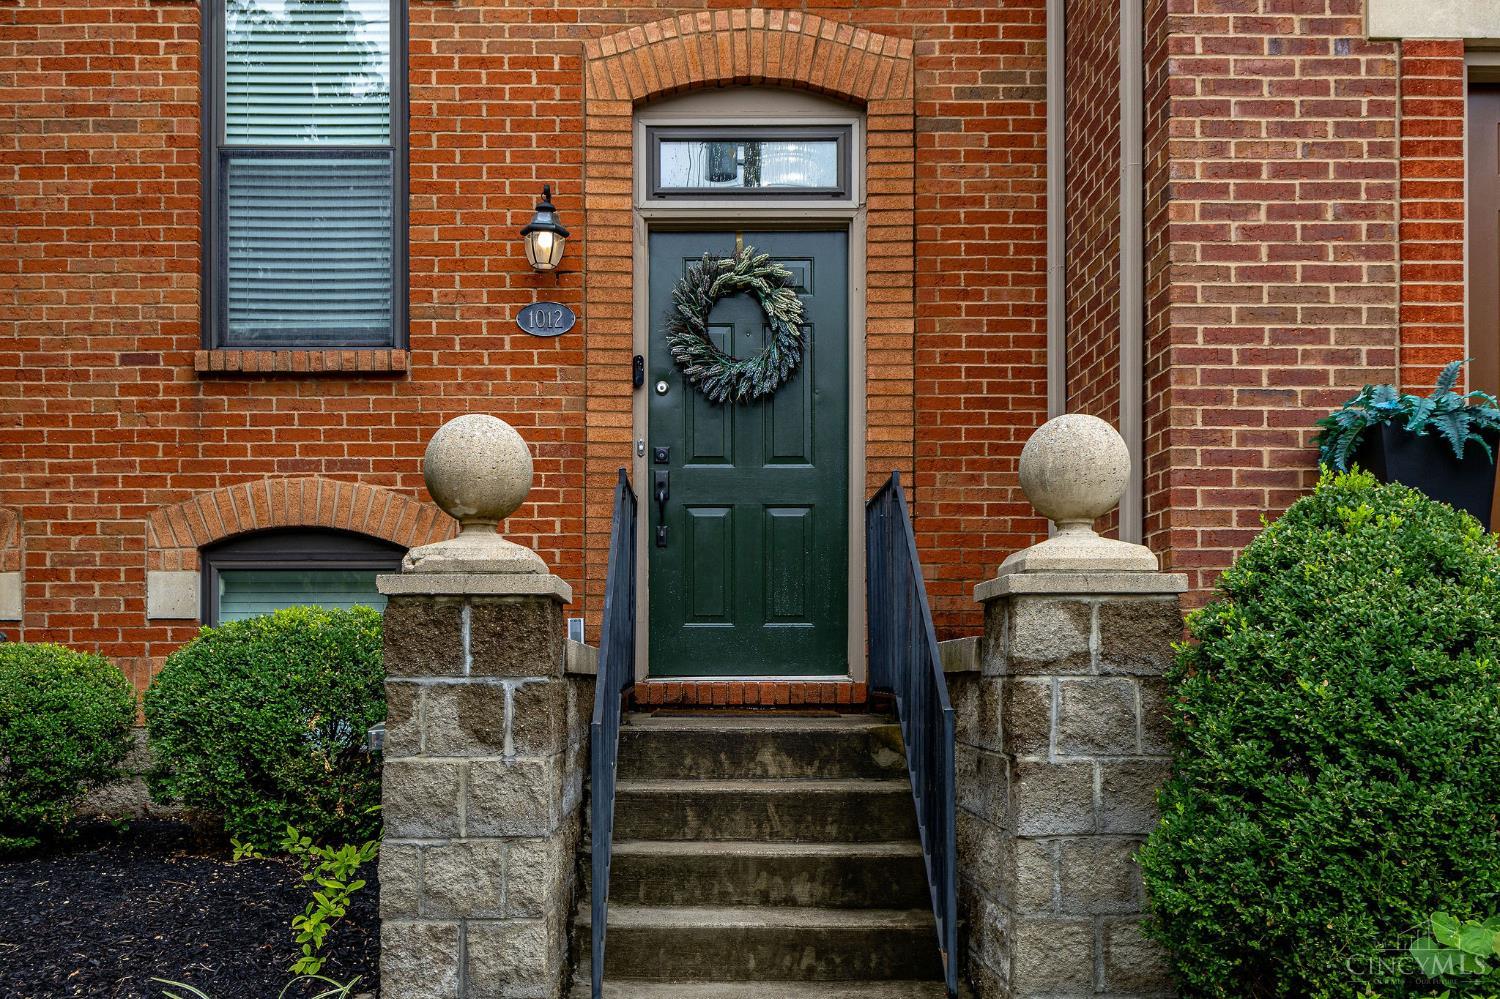
1012 John Street
Cincinnati, OH 45203

For Sale|Condominium|Active
3
Beds
3
Total Baths
2
Full Baths
1
Partial Bath
1,244
SqFt
$289
/SqFt
1993
Built
County:
Hamilton
Listing courtesy of Michael Wiseman of NavX Realty, LLC

Due to the health concerns created by Coronavirus we are offering personal 1-1 online video walkthough tours where possible.
1012 John Street1012 John Street1012 John Street1012 John Street
Save
Ask
Tour
Hide
Share

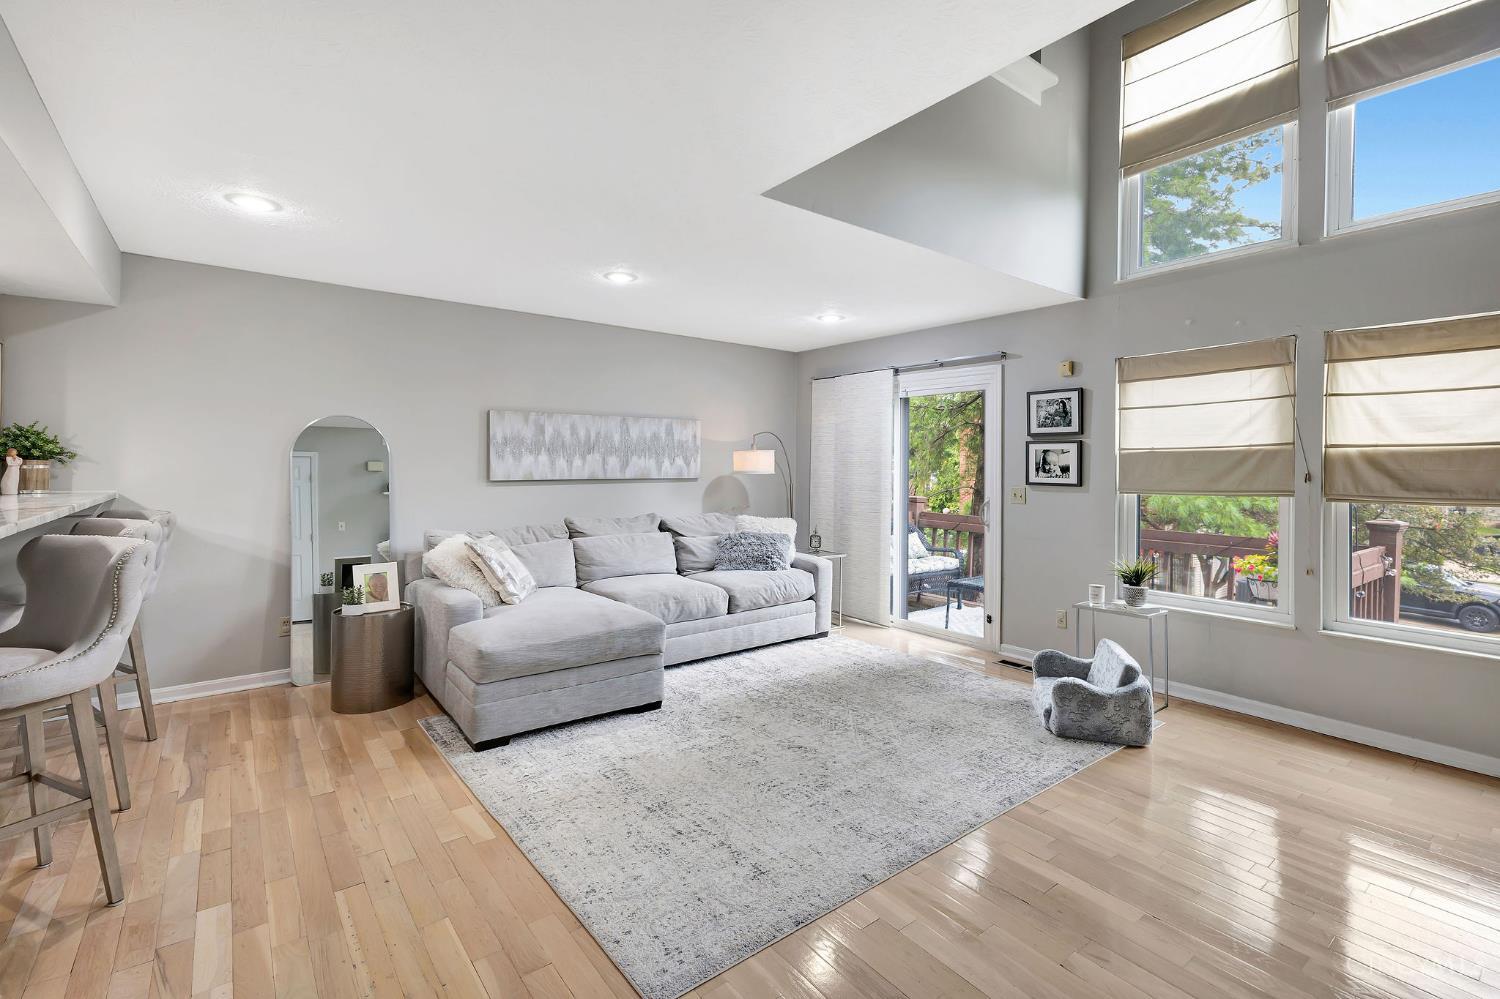
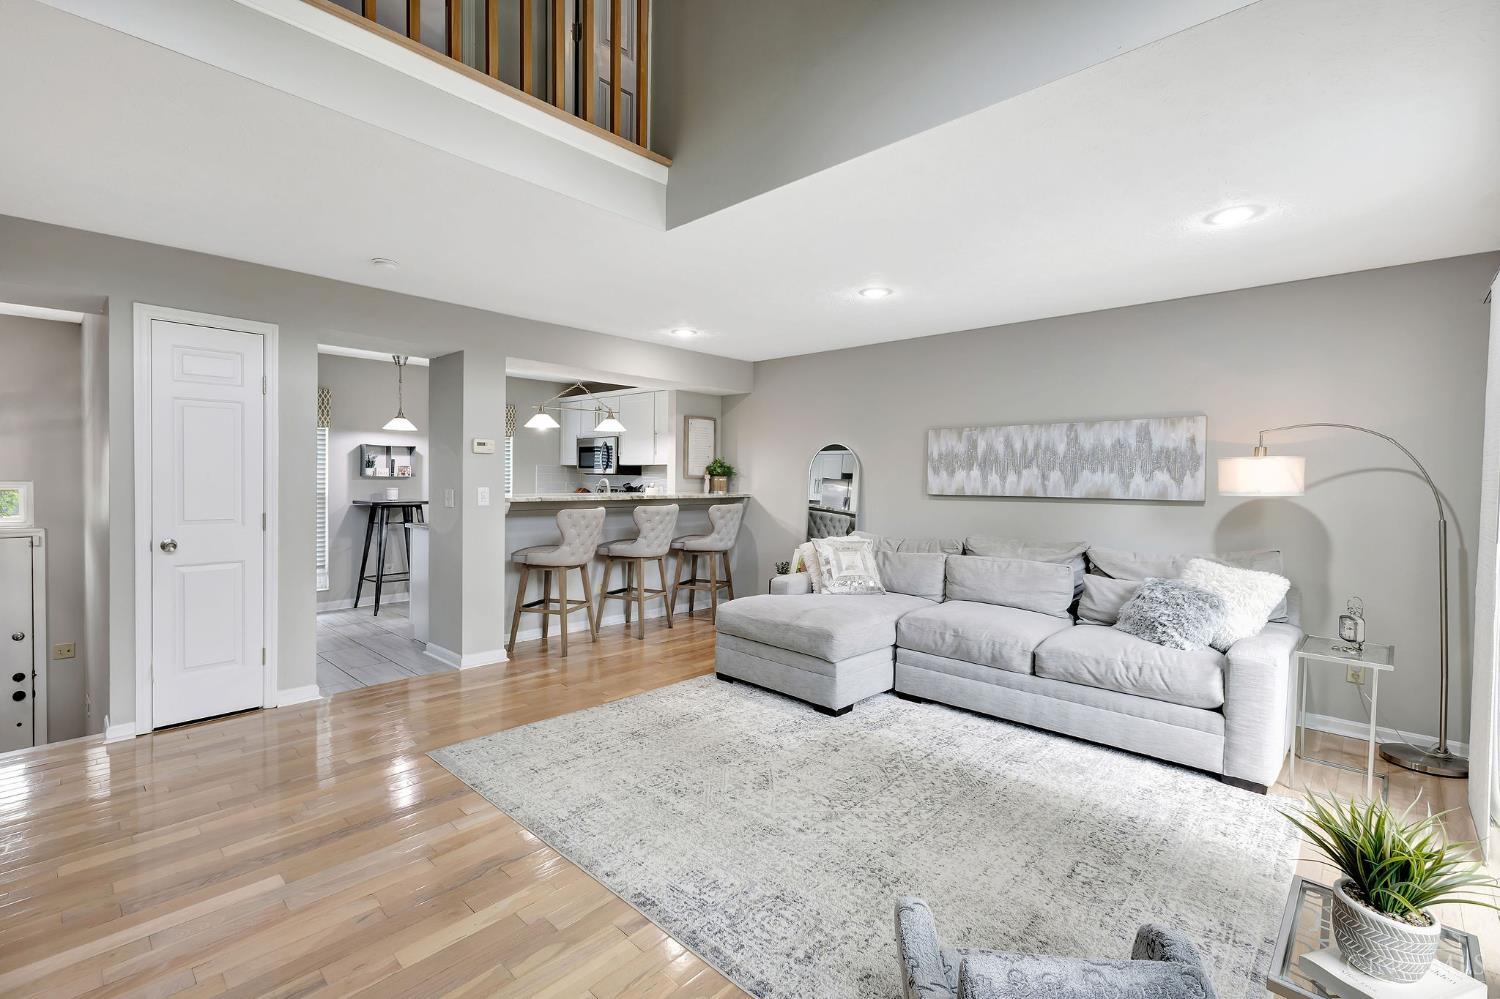
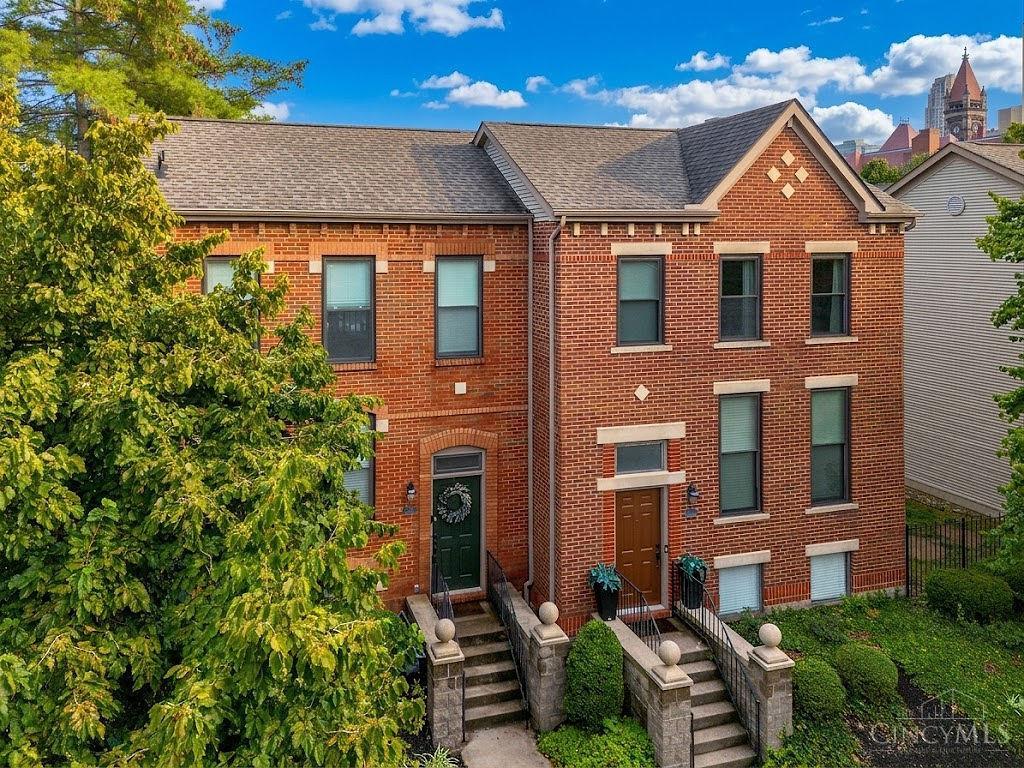
Experience modern urban living in this sleek, contemporary townhome, perfectly situated within walking distance of TQL Stadium, Washington Park, Music Hall, and Findlay Market! 1,244 sq ft of finished living space! The stunning two-story great room features soaring ceilings, rich hardwood floors, and an abundance of natural light, creating a bright and inviting space. The beautifully updated kitchen showcases gorgeous granite countertops and a modern design that seamlessly flows into the living area, perfect for entertaining or everyday living. The finished lower level adds incredible versatility with a spacious third bedroom, ideal for guests, roommates, or a private retreat. Need a dedicated workspace? Easily transform the third bedroom into a stylish home office, giving you the flexibility to fit your lifestyle.

Save
Ask
Tour
Hide
Share
Listing Snapshot
Price 
$359,900
Days On Site 
0 Days
Bedrooms 
3
Inside Area (SqFt) 
1,244 sqft
Total Baths 
3
Full Baths 
2
Partial Baths 
1
Lot Size 
0.025 Acres
Year Built 
1993
MLS® Number 
1889109
Status 
Active
Property Tax 
N/A
HOA/Condo/Coop Fees 
$260 monthly
Sq Ft Source 
N/A
Friends & Family
Recent Activity
3 hours agoListing updated with changes from the MLS®
8 hours agoListing first seen on site
General Features
Acres 
0.025
Cross Street 
Ezzard Charles
Garage 
Yes
Garage Spaces 
1
Levels 
OneThree Or More
Number Of Stories 
2
Parking 
Driveway
Property Sub Type 
Condominium
Security 
Smoke Detector(s)
Sewer 
Public Sewer
Style 
Traditional
Utilities 
Natural Gas Available
Water Source 
Public
Zoning 
Residential
Interior Features
Appliances 
RangeOvenGas Water HeaterDishwasherMicrowaveRefrigerator
Basement 
FinishedFull
Cooling 
Central Air
Heating 
Natural GasForced Air
Interior 
Vaulted Ceiling(s)Walk-In Closet(s)
Bathroom 1 
Level - Second
Bathroom 2 
Level - Lower
Bathroom 3 
Level - First
Bedroom 2 
Dimensions - 12 x 9Level - SecondArea - 108
Bedroom 3 
Dimensions - 11 x 9Level - LowerArea - 99
Kitchen 
Dimensions - 15 x 7Area - 105
LaundryRoom 
Dimensions - 6 x 8Level - LowerArea - 48
Living Room 
Dimensions - 18 x 17Area - 306
Master Bedroom 
Dimensions - 15 x 13Level - SecondArea - 195
Save
Ask
Tour
Hide
Share
Exterior Features
Construction Details 
Brick
Patio And Porch 
Deck
Roof 
Shingle
Community Features
Association Dues 
260
HOA Fee Frequency 
Monthly
MLS Area 
Hamilton-E01
School District 
Cincinnati City SD
Township 
Cincinnati City
Schools
School District
Cincinnati City SD
Elementary School
Unknown
Middle School
Unknown
High School
Unknown
Listing courtesy of Michael Wiseman of NavX Realty, LLC


Listing information is provided by Participants of the Cincy MLS. IDX information is provided exclusively for personal, non-commercial use, and may not be used for any purpose other than to identify prospective properties consumers may be interested in purchasing. Information is deemed reliable but not guaranteed. Copyright 2026, Cincy MLS.
Last checked: 2026-08-03 09:40 PM UTC

Neighborhood & Commute
Source: Walkscore
Save
Ask
Tour
Hide
Share