Save
Ask
Tour
Hide
Share
$345,000
New Listing

6251 Crestview Place
Cincinnati, OH 45230

For Sale|Single Family Residence|Active
3
Beds
2
Total Baths
2
Full Baths
2,423
SqFt
$142
/SqFt
1947
Built
Subdivision:
Mt Washington
County:
Hamilton
Listing courtesy of Dana Brians of Comey & Shepherd

Due to the health concerns created by Coronavirus we are offering personal 1-1 online video walkthough tours where possible.
6251 Crestview Place6251 Crestview Place6251 Crestview Place6251 Crestview Place
Save
Ask
Tour
Hide
Share

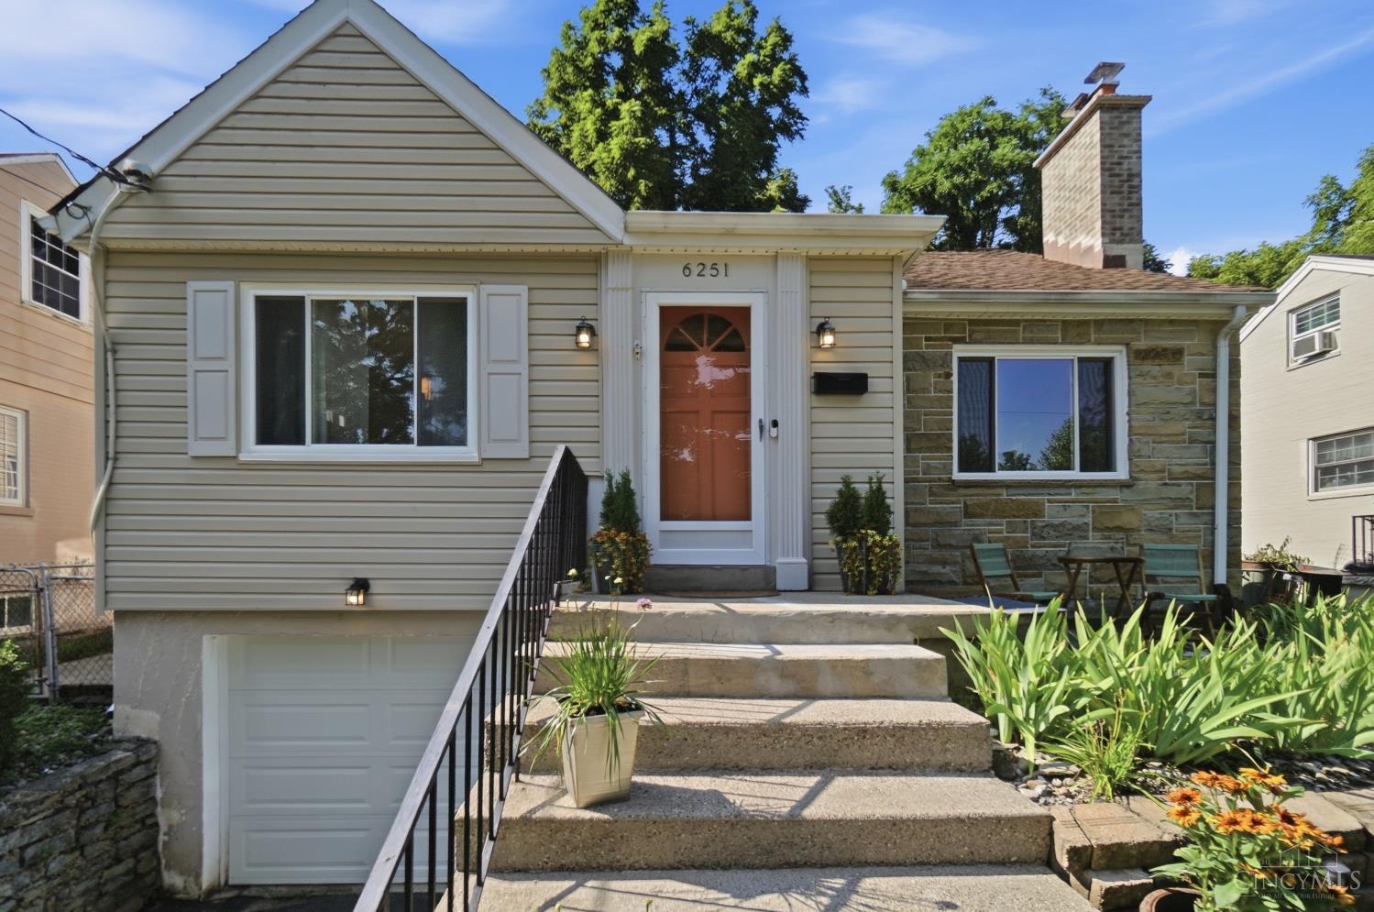
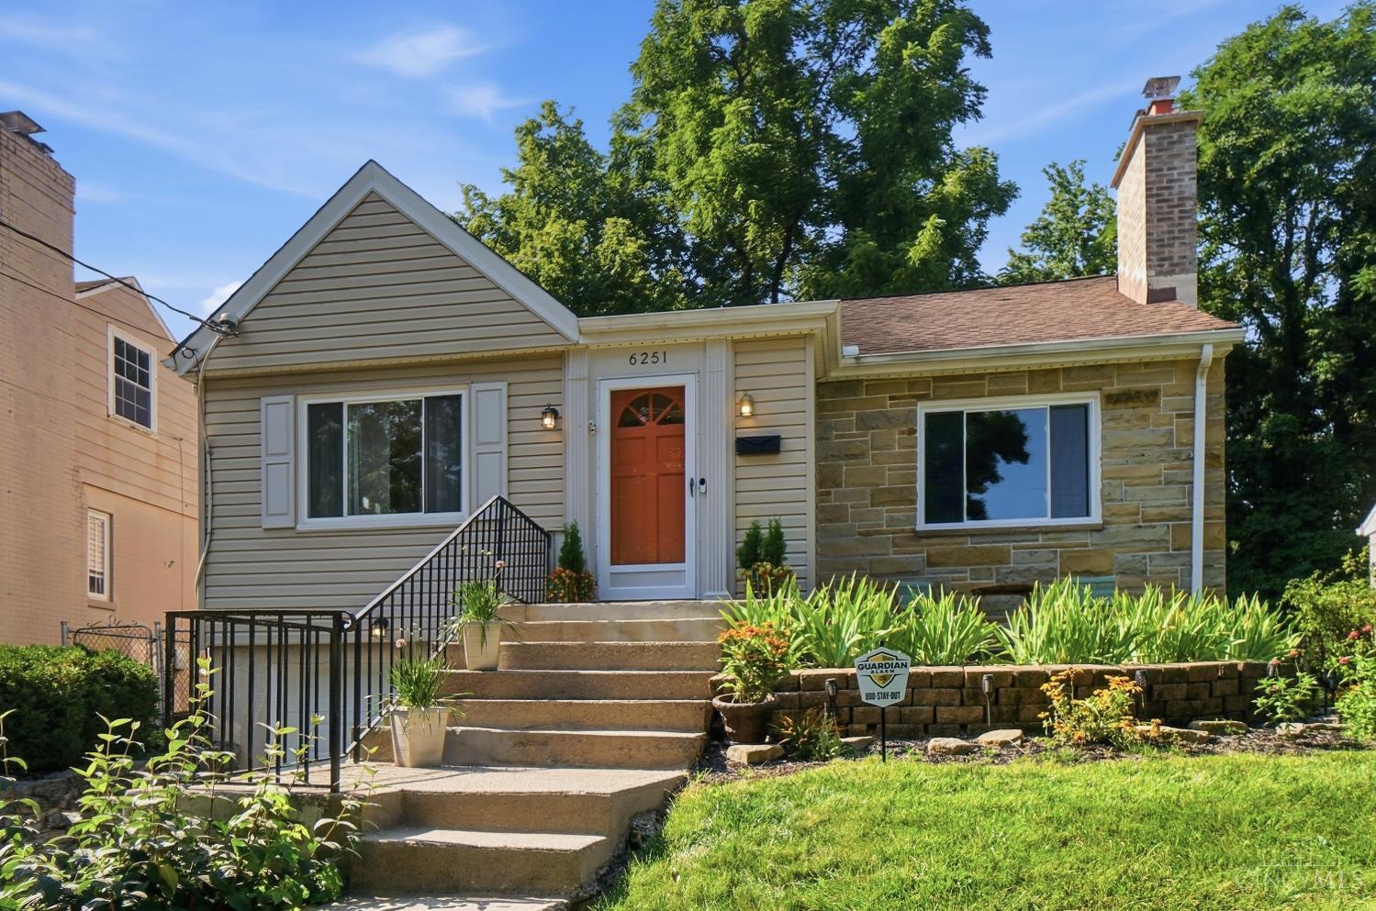
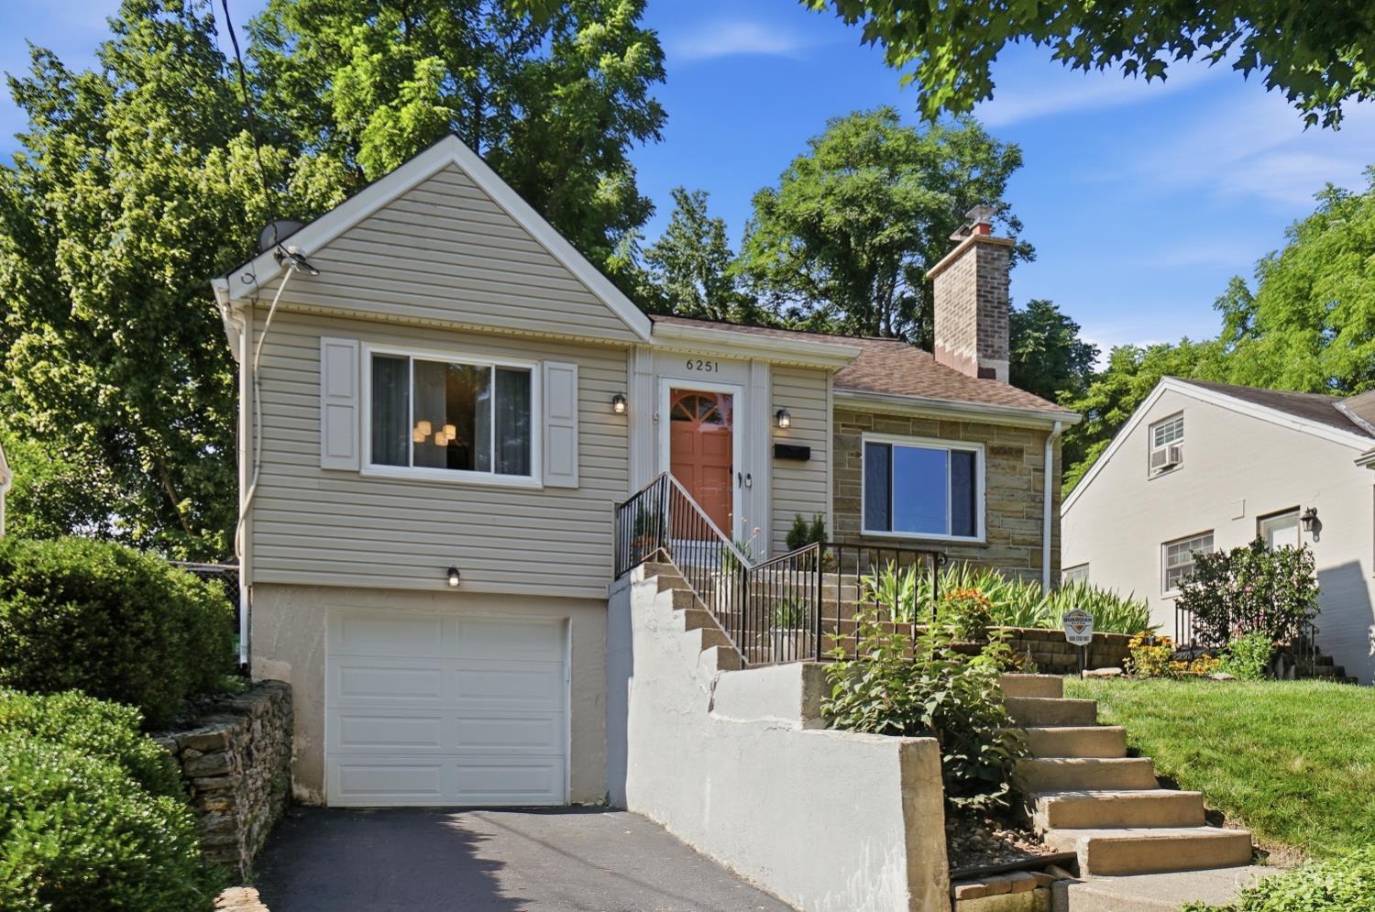
Experience beauty and charm the moment you enter. Hardwood floors, functional built-ins, and a living room with fireplace add character while the dining room with new windows creates a warm space full of light. SS appliances and updated flooring give the kitchen a fresh new look. Upstairs the third bedroom with an attached bonus room, perfect for a home office, sitting area, or additional storage. The lower level offers even more flexibility, featuring a bathroom with a shower, a laundry room with washer and dryer and an additional living space that walks out to the spacious backyard. Outside, enjoy the deck, firepit, and plenty of room to relax, play, or entertain. Notable updates include HVAC, water heater, fixtures, lighting, vanity, doors, fresh paint, garage door w/opener, newer windows in many of the rooms and so much more. Great location near restaurants, shopping, and downtown, all tucked along a beautiful single-access road with no-through traffic. Welcome Home!

Save
Ask
Tour
Hide
Share
Listing Snapshot
Price 
$345,000
Days On Site 
0 Days
Bedrooms 
3
Inside Area (SqFt) 
2,423 sqft
Total Baths 
2
Full Baths 
2
Partial Baths 
N/A
Lot Size 
0.148 Acres
Year Built 
1947
MLS® Number 
1889161
Status 
Active
Property Tax 
N/A
HOA/Condo/Coop Fees 
N/A
Sq Ft Source 
N/A
Friends & Family
Recent Activity
7 hours agoListing updated with changes from the MLS®
7 hours agoListing first seen on site
General Features
Acres 
0.148
Cross Street 
Beechmont Avenue
Foundation 
Block
Garage 
Yes
Garage Spaces 
1
Levels 
One and One Half
Parking 
Garage Door OpenerAsphaltDriveway
Property Sub Type 
Single Family Residence
Sewer 
Public Sewer
Style 
Cape Cod
Utilities 
Natural Gas Available
Water Source 
Public
Zoning 
Residential
Interior Features
Appliances 
RangeOvenGas Water HeaterDishwasherDryerRefrigeratorWasher
Basement 
Partially FinishedWalk-Out AccessFull
Cooling 
Central Air
Fireplace 
Yes
Fireplace Features 
MasonryWood BurningLiving Room
Fireplaces 
1
Heating 
Natural GasForced Air
Window Features 
Insulated Windows
Bathroom 1 
Level - First
Bathroom 2 
Level - Lower
Bedroom 2 
Dimensions - 11 x 12Level - FirstArea - 132
Bedroom 3 
Dimensions - 11 x 11Level - SecondArea - 121
Dining Room 
Dimensions - 11 x 12Level - FirstArea - 132
Entry Room 
Level - FirstArea - 20
Kitchen 
Dimensions - 11 x 9Area - 99
LaundryRoom 
Dimensions - 14 x 12Level - LowerArea - 168
Living Room 
Dimensions - 20 x 13Area - 260
Master Bedroom 
Dimensions - 13 x 13Level - FirstArea - 169
RecreationRoom 
Dimensions - 18 x 16Level - LowerArea - 288
Save
Ask
Tour
Hide
Share
Exterior Features
Construction Details 
Aluminum SidingStone
Exterior 
Fire Pit
Patio And Porch 
DeckPorch
Roof 
Asbestos Shingle
Windows/Doors 
Insulated Windows
Community Features
MLS Area 
Hamilton-E07
School District 
Cincinnati City SD
Township 
Cincinnati City
Schools
School District
Cincinnati City SD
Elementary School
Unknown
Middle School
Unknown
High School
Unknown
Listing courtesy of Dana Brians of Comey & Shepherd


Listing information is provided by Participants of the Cincy MLS. IDX information is provided exclusively for personal, non-commercial use, and may not be used for any purpose other than to identify prospective properties consumers may be interested in purchasing. Information is deemed reliable but not guaranteed. Copyright 2026, Cincy MLS.
Last checked: 2026-08-04 09:40 PM UTC

Neighborhood & Commute
Source: Walkscore
Save
Ask
Tour
Hide
Share