Save
Ask
Tour
Hide
Share
$324,900
1 Day On Site

107 Corwine Street
Cincinnati, OH 45202

For Sale|Single Family Residence|Active
2
Beds
2
Total Baths
1
Full Bath
1
Partial Bath
1,000
SqFt
$325
/SqFt
1895
Built
County:
Hamilton
Listing courtesy of Cory Behm of Transaction Alliance LLC

Due to the health concerns created by Coronavirus we are offering personal 1-1 online video walkthough tours where possible.
107 Corwine Street107 Corwine Street107 Corwine Street107 Corwine Street
Save
Ask
Tour
Hide
Share

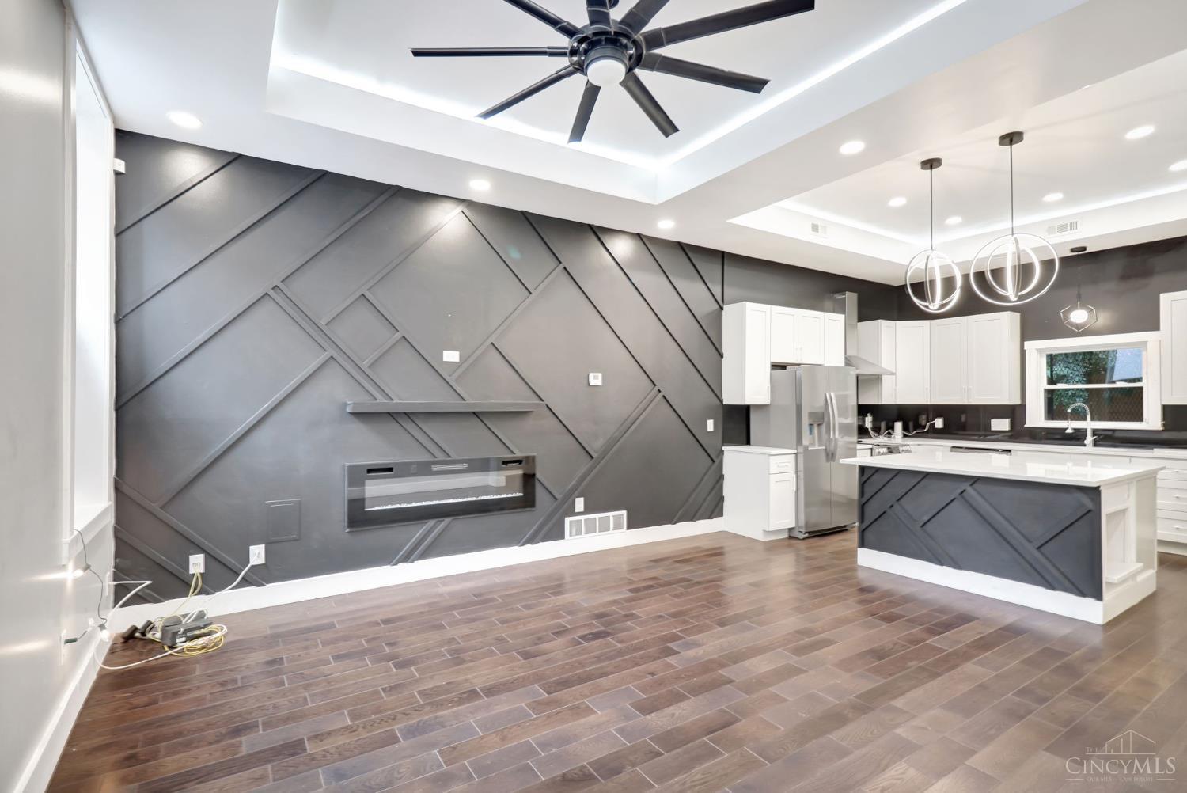
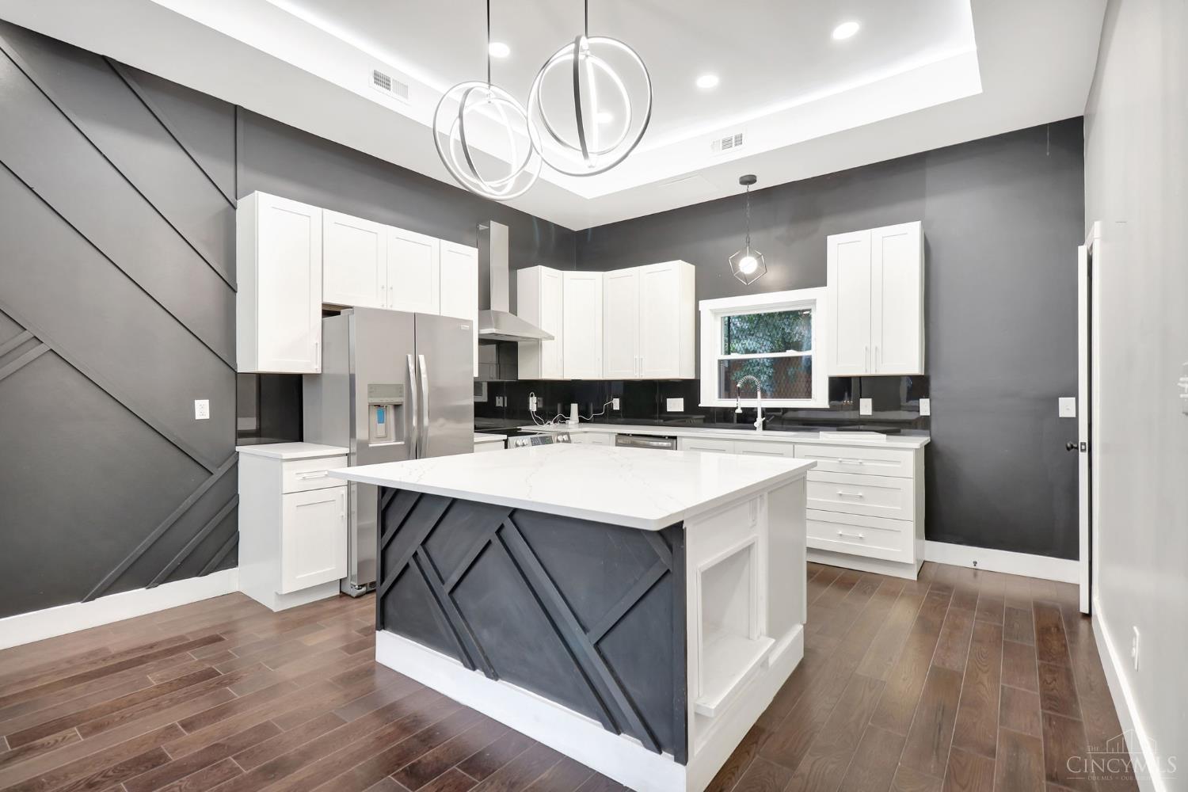
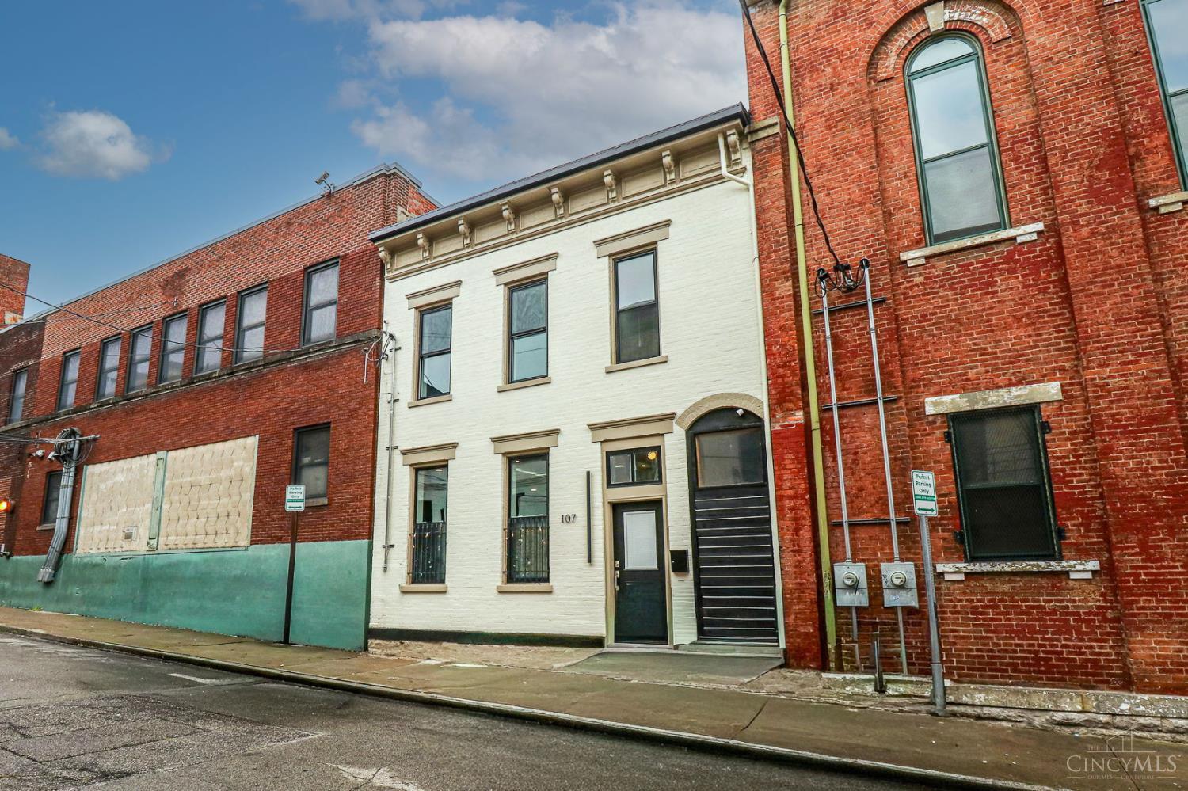
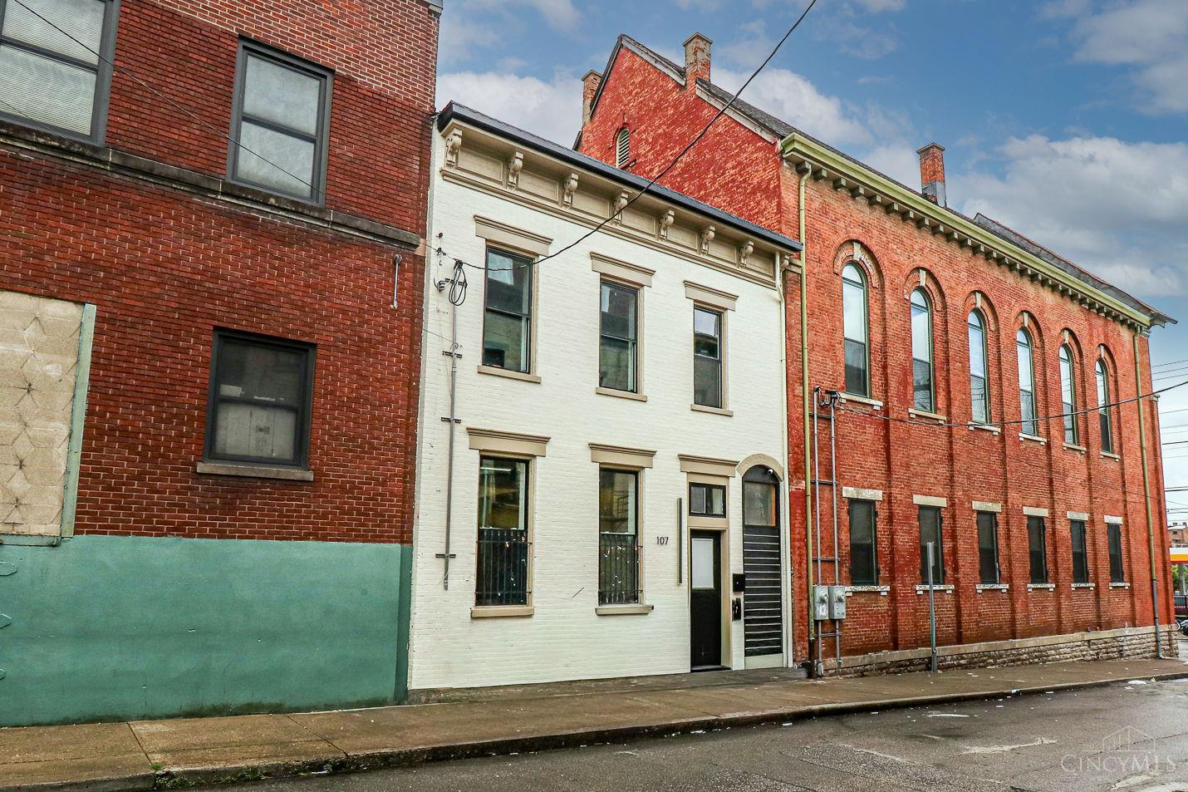
Step into this luxurious renovation & entertainer's delight, in the heart of OTR! Live in style, just minutes from some of the most amazing restaurants, bars, museums, parks, stadiums, and attractions downtown Cincinnati has to offer! The main level features an updated and open floor plan, with neutral, contemporary design elements - including lighted tray ceilings, recessed lighting, sleek fixtures, and fireplace. The kitchen is a dream - with stainless steel appliances, white cabinetry, gorgeous countertops, island with counter bar seating - perfect for entertaining. Incredible bathroom renovations include a large soaking tub, walk-in shower with slate tile, and guest half bath. 2 lovely bedrooms, including a large primary w/fireplace, plus convenient 2nd floor laundry hookups. Private, fenced patio space to enjoy out back. The prime location (just a couple blocks from the streetcar) and high end finishes make this a great candidate for a short term rental investment, too! Hurry in!

Save
Ask
Tour
Hide
Share
Listing Snapshot
Price 
$324,900
Days On Site 
1 Day
Bedrooms 
2
Inside Area (SqFt) 
1,000 sqft
Total Baths 
2
Full Baths 
1
Partial Baths 
1
Lot Size 
0.022 Acres
Year Built 
1895
MLS® Number 
1889197
Status 
Active
Property Tax 
N/A
HOA/Condo/Coop Fees 
N/A
Sq Ft Source 
N/A
Friends & Family
Recent Activity
yesterdayListing updated with changes from the MLS®
yesterdayListing first seen on site
General Features
Acres 
0.022
Foundation 
Stone
Levels 
Three Or More
Parking 
On Street
Property Sub Type 
Single Family Residence
Security 
Security System
Sewer 
Public Sewer
Style 
ItalianateHistorical
Utilities 
Natural Gas Available
Water Source 
Public
Zoning 
Residential
Interior Features
Appliances 
RangeOvenGas Water HeaterDishwasherMicrowaveRefrigerator
Basement 
UnfinishedPartial
Cooling 
Ceiling Fan(s)Central Air
Fireplace 
Yes
Fireplace Features 
Living RoomMaster BedroomInsert
Fireplaces 
2
Heating 
Fireplace InsertNatural GasForced Air
Interior 
Eat-in KitchenKitchen Island
Bathroom 1 
Level - Second
Bathroom 2 
Level - First
Bedroom 2 
Dimensions - 13 x 10Level - SecondArea - 130
Entry Room 
Level - FirstArea - 16
Kitchen 
Dimensions - 14 x 13Area - 182
LaundryRoom 
Dimensions - 10 x 3Level - SecondArea - 30
Living Room 
Dimensions - 14 x 14Area - 196
Master Bedroom 
Dimensions - 15 x 14Level - SecondArea - 210
Save
Ask
Tour
Hide
Share
Exterior Features
Construction Details 
Brick
Fencing 
Wood
Patio And Porch 
Patio
Roof 
Shingle
View 
City
Waterview 
City
Community Features
MLS Area 
Hamilton-E01
School District 
Cincinnati City SD
Township 
Cincinnati City
Schools
School District
Cincinnati City SD
Elementary School
Unknown
Middle School
Unknown
High School
Unknown
Listing courtesy of Cory Behm of Transaction Alliance LLC


Listing information is provided by Participants of the Cincy MLS. IDX information is provided exclusively for personal, non-commercial use, and may not be used for any purpose other than to identify prospective properties consumers may be interested in purchasing. Information is deemed reliable but not guaranteed. Copyright 2026, Cincy MLS.
Last checked: 2026-08-04 09:34 PM UTC

Neighborhood & Commute
Source: Walkscore
Save
Ask
Tour
Hide
Share