Save
Ask
Tour
Hide
Share
$329,000
1 Day On Site

1237 Vine Street 7
Cincinnati, OH 45202

For Sale|Condominium|Active
1
Bed
1
Total Bath
1
Full Bath
781
SqFt
$421
/SqFt
1900
Built
County:
Hamilton
Listing courtesy of Adam Marit of Real Link

Due to the health concerns created by Coronavirus we are offering personal 1-1 online video walkthough tours where possible.

1237 Vine Street 71237 Vine Street 71237 Vine Street 71237 Vine Street 7
Save
Ask
Tour
Hide
Share

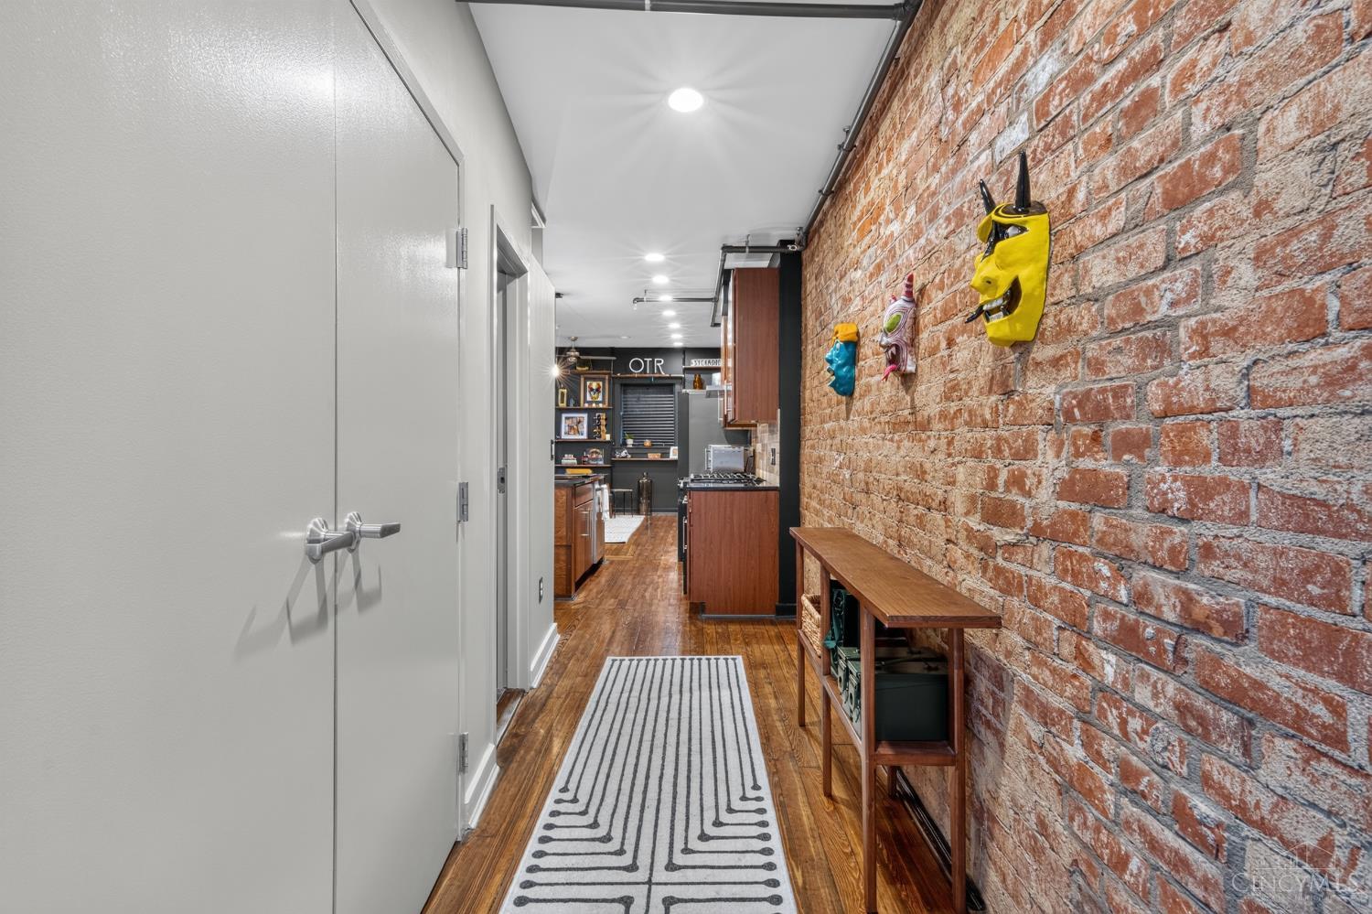
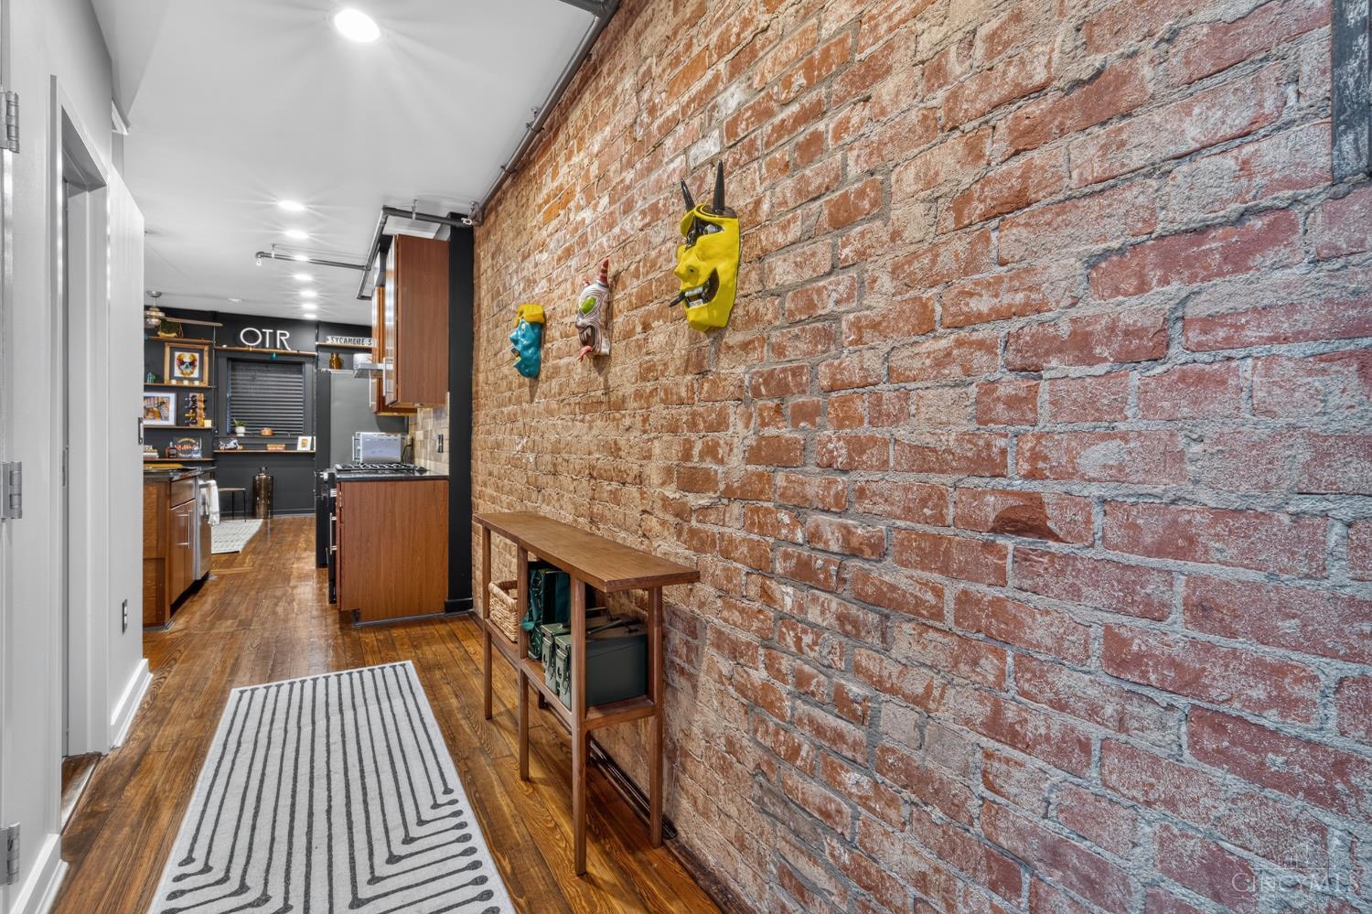
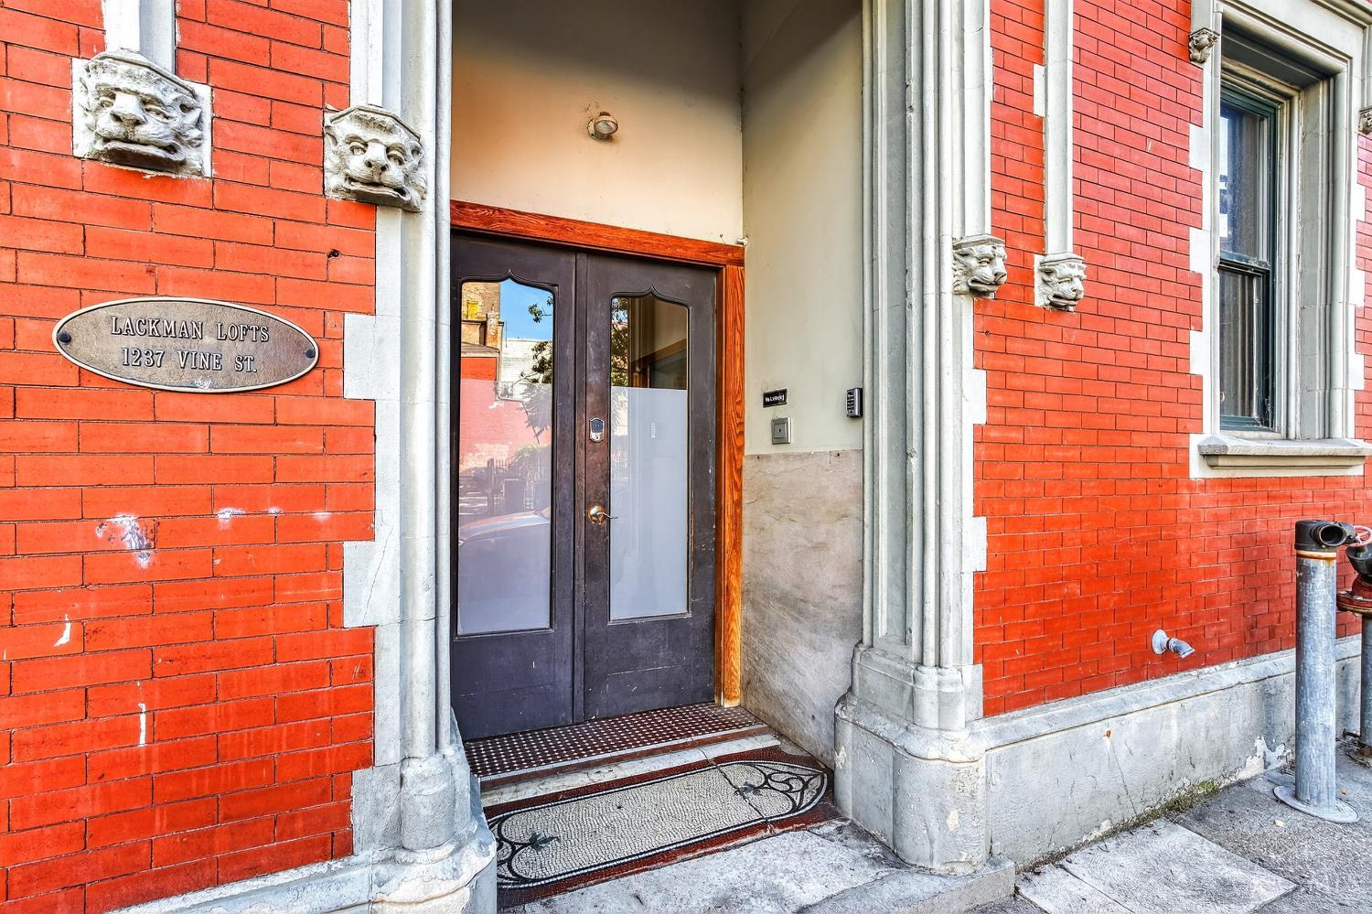
Experience the best of Over-the-Rhine in this beautifully remodeled 1-bedroom, 1-bath penthouse in the historic Lackman Building. Blending timeless character with modern updates, this home features exposed brick, granite countertops, and a newly installed high-end HVAC system for year-round comfort. The true showstopper is the rare, one-of-a-kind private rooftop with breathtaking 360-degree views of the Cincinnati skylinean incredible space for relaxing or entertaining. Gated parking provides added convenience, building elevator and the unbeatable location places you in the heart of OTR, just steps from some of Cincinnati's best restaurants, breweries, shops, and entertainment. Don't miss this unique opportunity to own one of downtown's most distinctive condos!

Save
Ask
Tour
Hide
Share
Listing Snapshot
Price 
$329,000
Days On Site 
1 Day
Bedrooms 
1
Inside Area (SqFt) 
781 sqft
Total Baths 
1
Full Baths 
1
Partial Baths 
N/A
Lot Size 
0.0459 Acres
Year Built 
1900
MLS® Number 
1889250
Status 
Active
Property Tax 
N/A
HOA/Condo/Coop Fees 
$465 monthly
Sq Ft Source 
N/A
Friends & Family
Recent Activity
21 hours agoListing updated with changes from the MLS®
yesterdayListing first seen on site
General Features
Acres 
0.0459
Foundation 
Stone
Levels 
One
Number Of Stories 
5
Parking 
Off Street
Property Sub Type 
Condominium
Sewer 
Public Sewer
Style 
Historical
Utilities 
Natural Gas Available
Water Source 
Public
Zoning 
Residential
Interior Features
Appliances 
RangeOvenGas Water HeaterDishwasherRefrigerator
Basement 
Full
Cooling 
Central Air
Fireplace 
Yes
Fireplace Features 
Living RoomGas
Fireplaces 
1
Heating 
Natural GasForced Air
Interior 
Elevator
Bathroom 1 
Level - First
Dining Room 
Dimensions - 13 x 9Level - FirstArea - 117
Entry Room 
Level - FirstArea - 144
Living Room 
Dimensions - 19 x 12Area - 228
Master Bedroom 
Dimensions - 13 x 10Level - FirstArea - 130
Save
Ask
Tour
Hide
Share
Exterior Features
Construction Details 
Brick
Patio And Porch 
Deck
Roof 
Membrane
View 
City
Waterview 
City
Community Features
Association Dues 
465
HOA Fee Frequency 
Monthly
MLS Area 
Hamilton-E01
School District 
Cincinnati City SD
Township 
Cincinnati City
Schools
School District
Cincinnati City SD
Elementary School
Unknown
Middle School
Unknown
High School
Unknown
Listing courtesy of Adam Marit of Real Link


Listing information is provided by Participants of the Cincy MLS. IDX information is provided exclusively for personal, non-commercial use, and may not be used for any purpose other than to identify prospective properties consumers may be interested in purchasing. Information is deemed reliable but not guaranteed. Copyright 2026, Cincy MLS.
Last checked: 2026-08-04 09:34 PM UTC

Neighborhood & Commute
Source: Walkscore
Save
Ask
Tour
Hide
Share