Save
Ask
Tour
Hide
Share
$210,000
31 Days On Site

2555 Fairview Avenue
Cincinnati, OH 45219

Single Family Residence|Pending
3
Beds
2
Total Baths
1
Full Bath
1
Partial Bath
1,428
SqFt
$147
/SqFt
1900
Built
County:
Hamilton
Listing courtesy of Megan Willis of Sibcy Cline, Inc.

Due to the health concerns created by Coronavirus we are offering personal 1-1 online video walkthough tours where possible.
2555 Fairview Avenue2555 Fairview Avenue2555 Fairview Avenue2555 Fairview Avenue
Save
Ask
Tour
Hide
Share

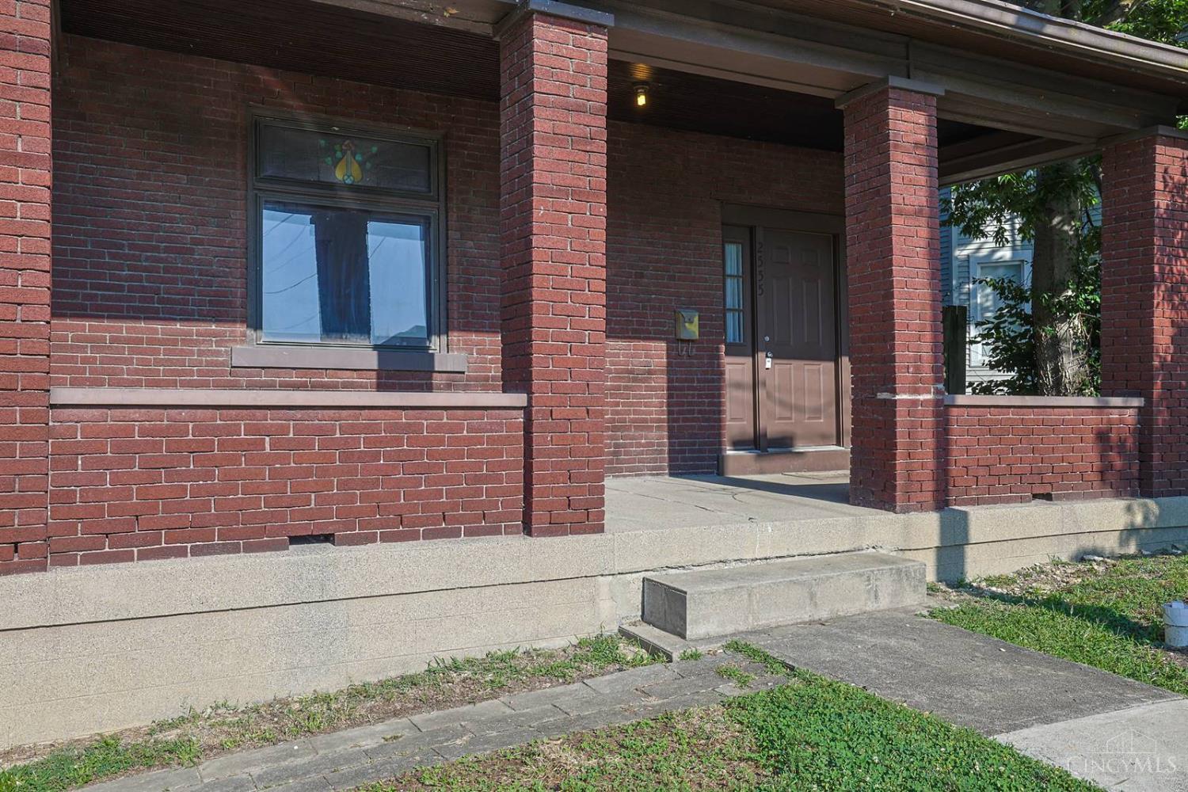
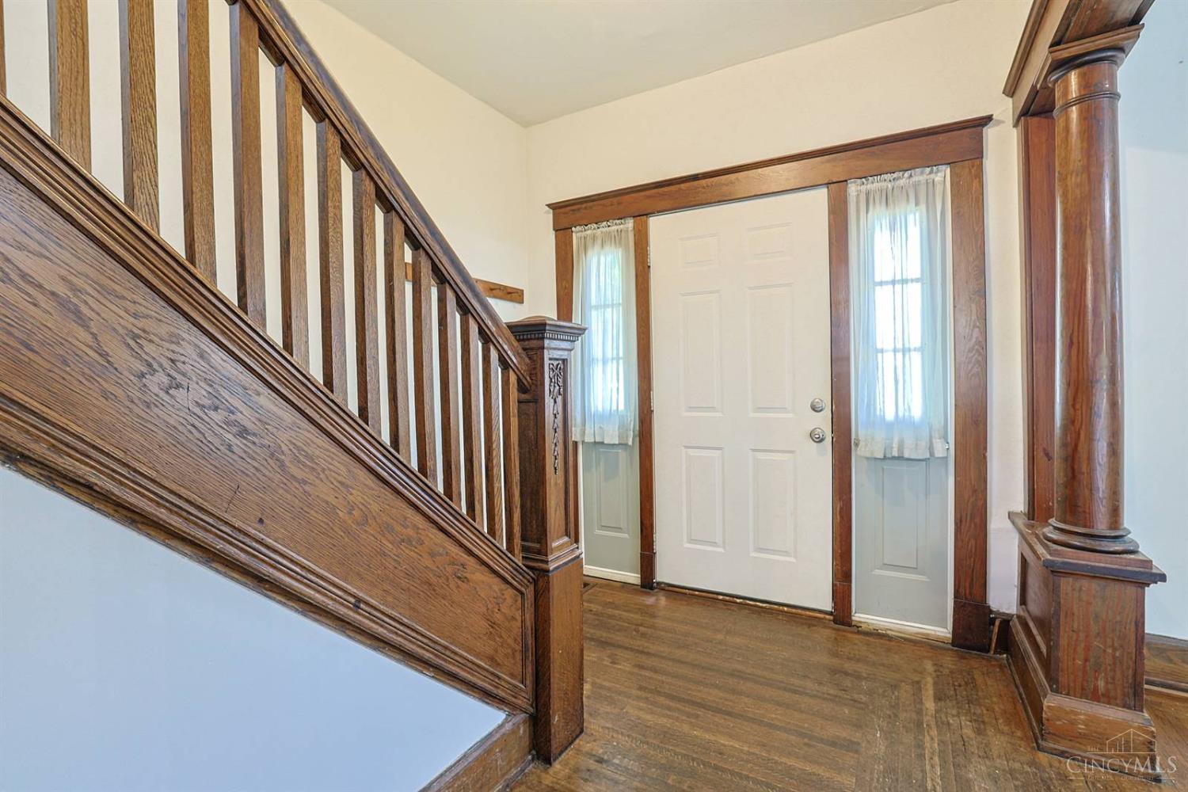
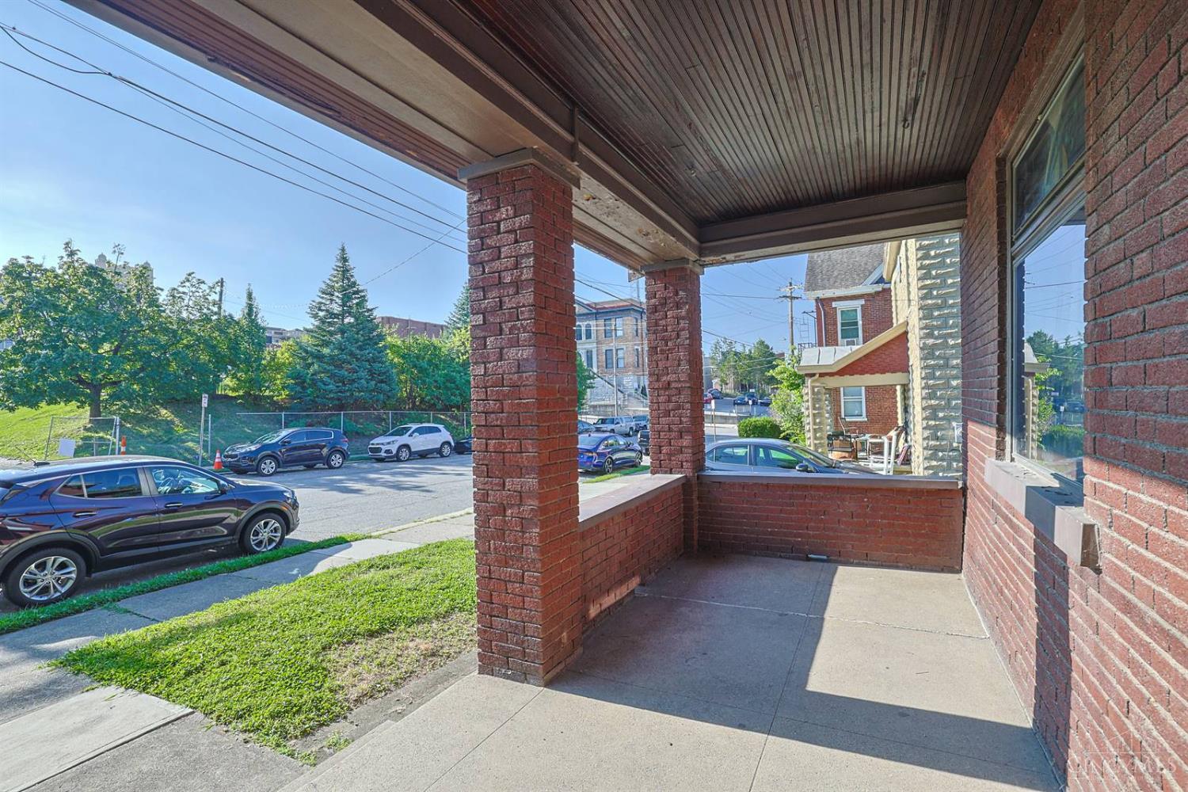
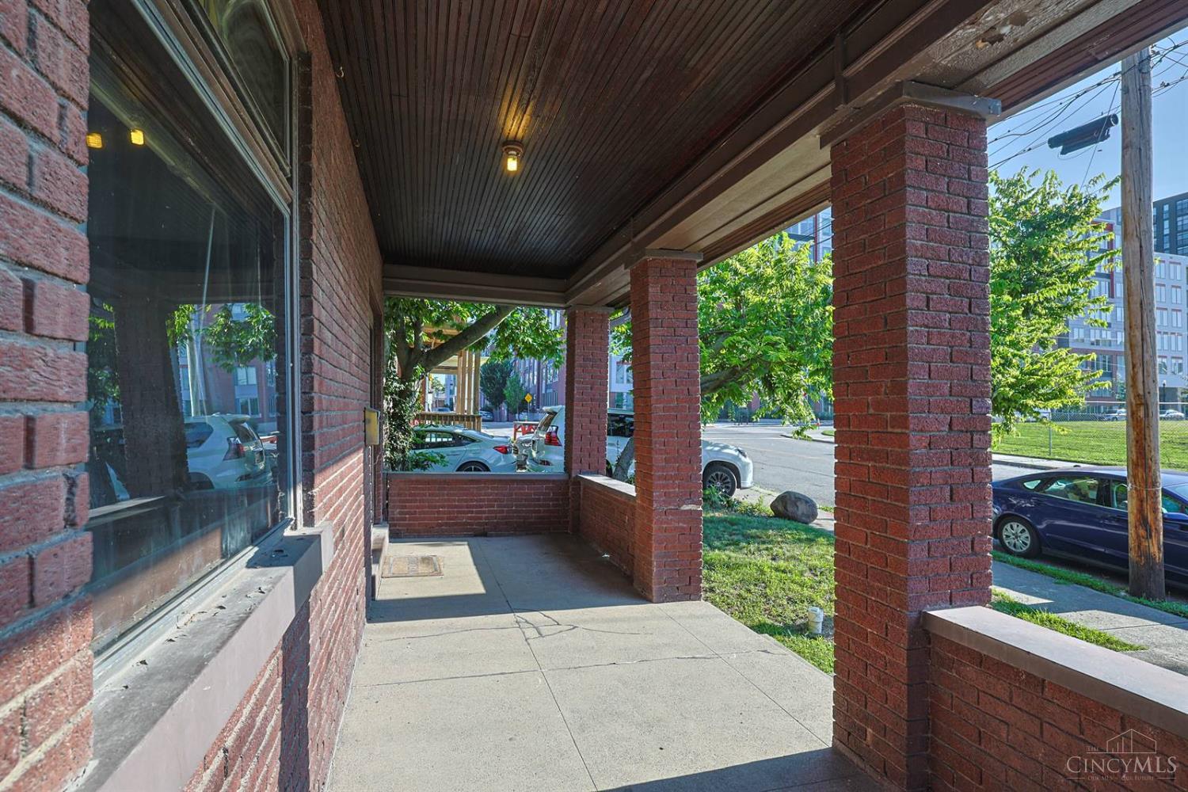
Turnkey UC investment opportunity in a high-demand walkable location. Spacious 3-bedroom with consistent rental history (tenants have flexibility to use dining room as 4th bed). Large room sizes and ample storage throughout including a full basement. Full bath upstairs features 2 shower stalls, and half bath on the main floor provides added convenience. Features rare off street parking with private driveway and garage. One year lease secured starting 8/8/26 providing immediate income. HVAC updated '26, kitchen appliances updated '24/'26. Incredible opportunity for investors seeking a proven income- producing property. Starting 8/8 tenants need 24 hour notice to show. Sold As-Is.

Save
Ask
Tour
Hide
Share
Listing Snapshot
Price 
$210,000
Days On Site 
31 Days
Bedrooms 
3
Inside Area (SqFt) 
1,428 sqft
Total Baths 
2
Full Baths 
1
Partial Baths 
1
Lot Size 
0.105 Acres
Year Built 
1900
MLS® Number 
1889359
Status 
Pending
Property Tax 
N/A
HOA/Condo/Coop Fees 
N/A
Sq Ft Source 
N/A
Friends & Family
Recent Activity
4 weeks agoListing updated with changes from the MLS®
4 weeks agoStatus changed to Pending
a month agoListing first seen on site
General Features
Acres 
0.105
Foundation 
Block
Garage 
Yes
Garage Spaces 
2
Levels 
Two
Parking 
Off Street
Property Sub Type 
Single Family Residence
Sewer 
Public Sewer
Style 
Craftsman/Bungalow
Utilities 
Natural Gas Available
Water Source 
Public
Interior Features
Appliances 
Gas Water HeaterDishwasherDryerElectric CooktopMicrowaveRefrigeratorWasher
Basement 
UnfinishedFull
Cooling 
Ceiling Fan(s)Central Air
Fireplace Features 
Living Room
Heating 
Natural GasForced Air
Interior 
PantryNatural Woodwork
Bathroom 1 
Level - Second
Bathroom 2 
Level - First
Bedroom 2 
Dimensions - 12 x 12Level - SecondArea - 144
Bedroom 3 
Dimensions - 12 x 9Level - SecondArea - 108
Dining Room 
Dimensions - 14 x 12Level - FirstArea - 168
Entry Room 
Level - FirstArea - 56
Kitchen 
Dimensions - 11 x 9Area - 99
Living Room 
Dimensions - 16 x 12Area - 192
Master Bedroom 
Dimensions - 14 x 9Level - SecondArea - 126
RecreationRoom 
Dimensions - 11 x 6Level - LowerArea - 66
Save
Ask
Tour
Hide
Share
Exterior Features
Construction Details 
Brick
Patio And Porch 
Porch
Roof 
Shingle
Community Features
MLS Area 
Hamilton-E01
School District 
Cincinnati City SD
Township 
Cincinnati City
Schools
School District
Cincinnati City SD
Elementary School
Unknown
Middle School
Unknown
High School
Unknown
Listing courtesy of Megan Willis of Sibcy Cline, Inc.


Listing information is provided by Participants of the Cincy MLS. IDX information is provided exclusively for personal, non-commercial use, and may not be used for any purpose other than to identify prospective properties consumers may be interested in purchasing. Information is deemed reliable but not guaranteed. Copyright 2026, Cincy MLS.
Last checked: 2026-09-06 01:38 PM UTC

Neighborhood & Commute
Source: Walkscore
Save
Ask
Tour
Hide
Share