Save
Ask
Tour
Hide
Share
$1,175,000
26 Days On Site

429 Elm Avenue
Terrace Park, OH 45174

For Sale|Single Family Residence|Active
4
Beds
3
Total Baths
3
Full Baths
2,768
SqFt
$424
/SqFt
1860
Built
County:
Hamilton
Listing courtesy of Yvonne Scheiderer of Huff Realty

Due to the health concerns created by Coronavirus we are offering personal 1-1 online video walkthough tours where possible.
429 Elm Avenue429 Elm Avenue429 Elm Avenue429 Elm Avenue
Save
Ask
Tour
Hide
Share

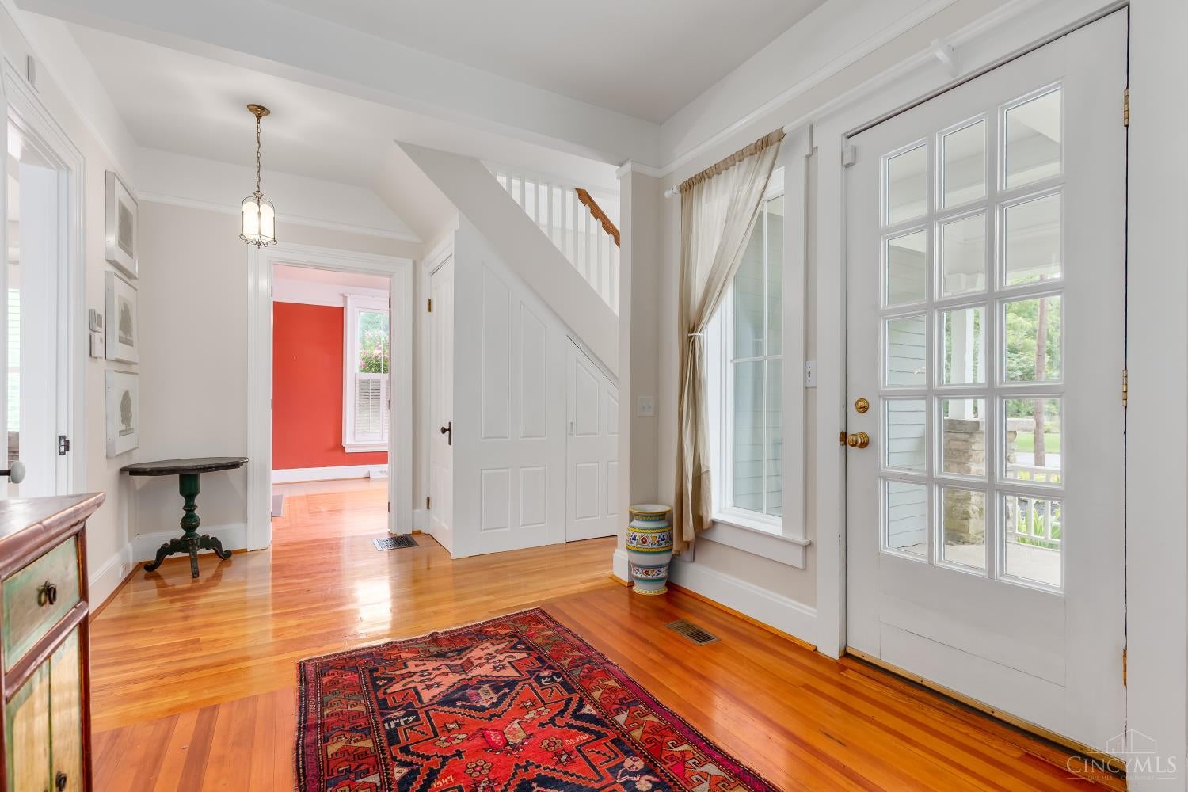
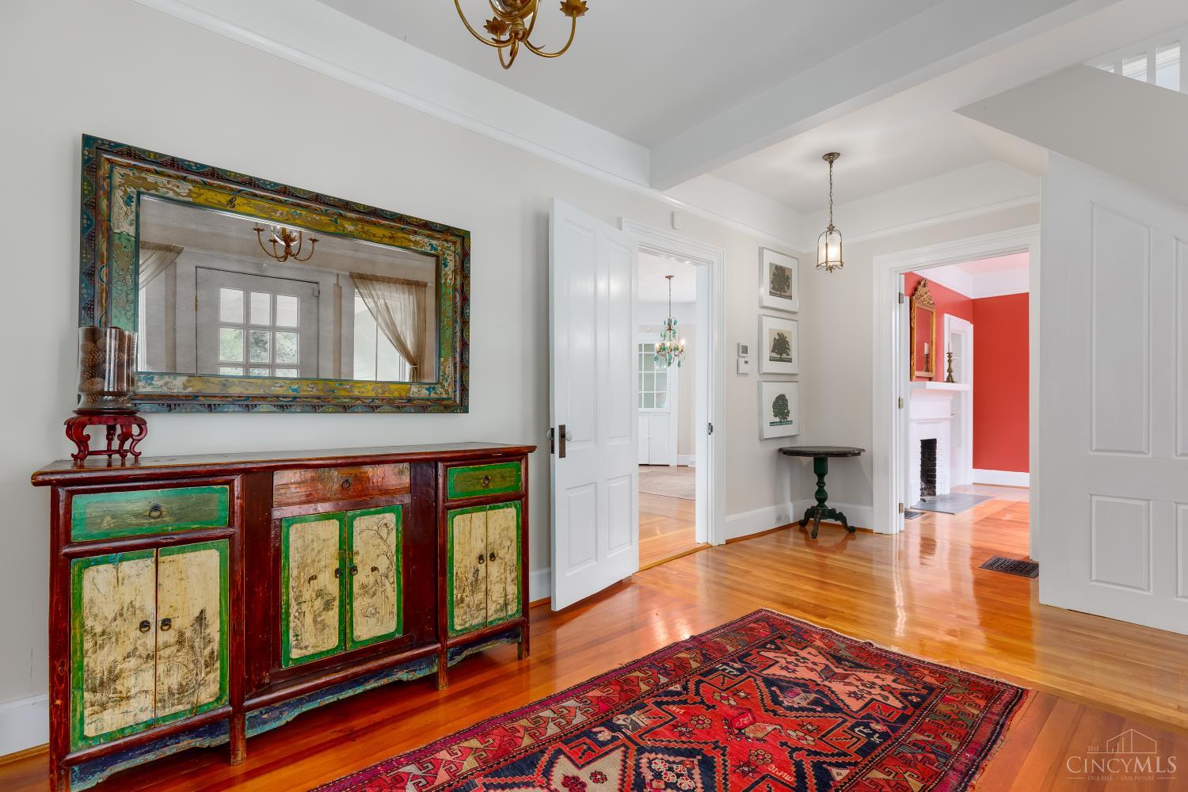
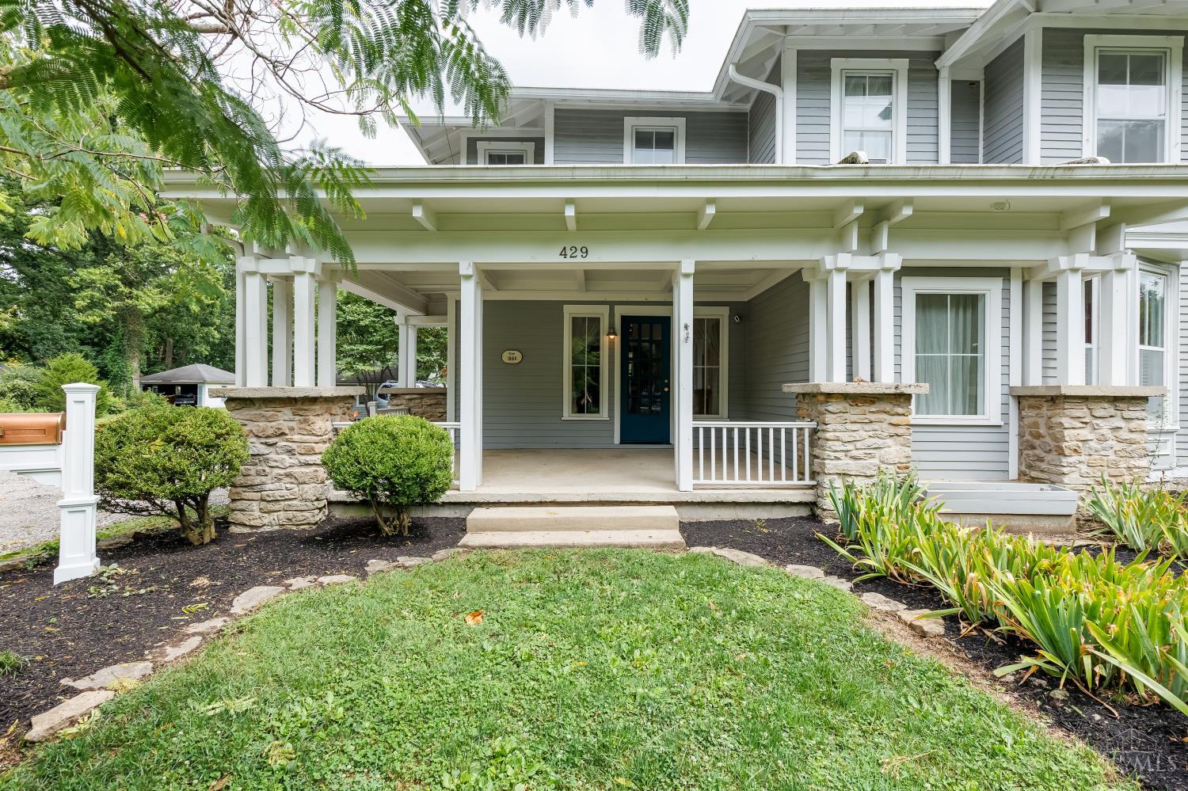
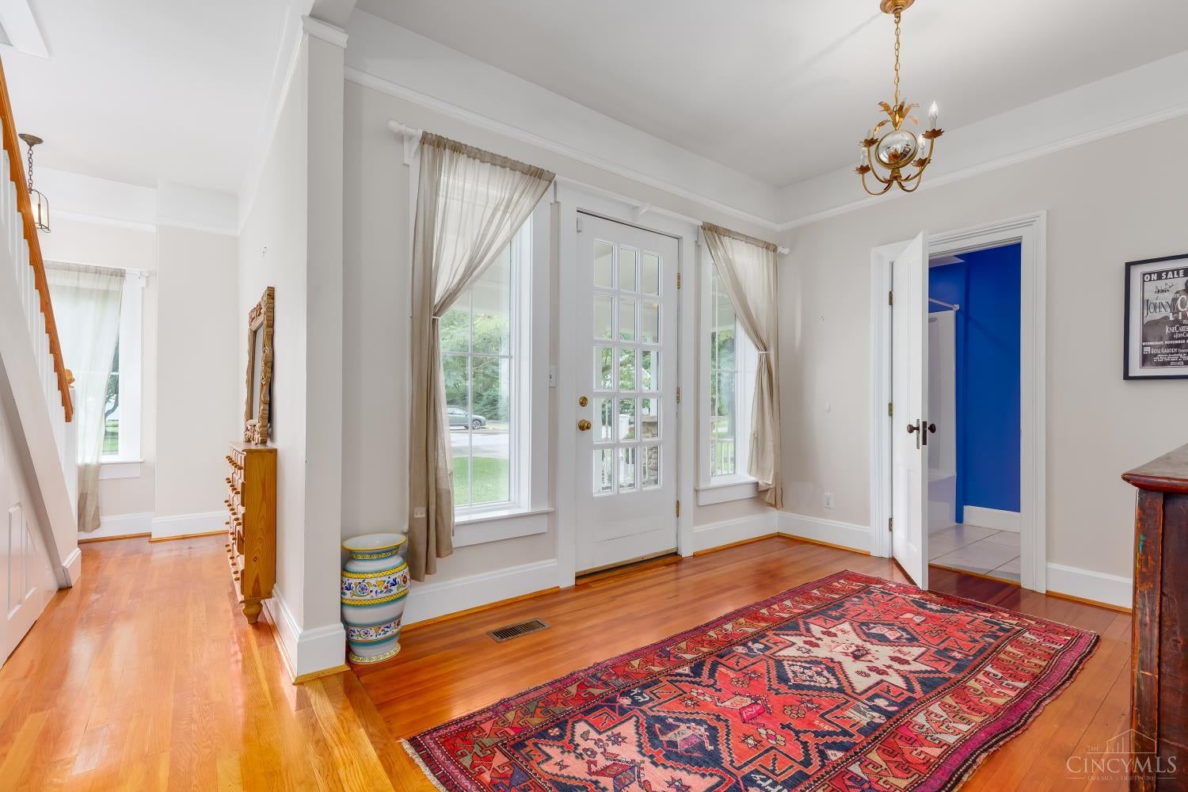
Located in the Village of Terrace Park, this magnificent and timeless 4-bed, 3-bath Victorian home blends historic character with modern updates and is situated on nearly 1.24 acres over 2 separate parcels. The greenhouse, koi pond, fire pit, deck, and patio lean into the serenity that nature provides. A detached, 2-story, 3-car garage provides exceptional flexibility, offering a versatile space on the 1st level for cars, boats, and quads. The spacious second level in the garage may be your perfect fit for a home office, gym, yoga or an art studio. Easy access to Miami bike trail, canoeing, schools, and dining. Inside you'll experience a quintessential blend of formal and casual spaces that create an enduring blend of days gone by and modern amenities.

Save
Ask
Tour
Hide
Share
Listing Snapshot
Price 
$1,175,000
Days On Site 
26 Days
Bedrooms 
4
Inside Area (SqFt) 
2,768 sqft
Total Baths 
3
Full Baths 
3
Partial Baths 
N/A
Lot Size 
1.238 Acres
Year Built 
1860
MLS® Number 
1889427
Status 
Active
Property Tax 
N/A
HOA/Condo/Coop Fees 
N/A
Sq Ft Source 
N/A
Friends & Family
Recent Activity
a week agoListing updated with changes from the MLS®
4 weeks agoListing first seen on site
General Features
Acres 
1.238
Foundation 
Stone
Garage 
Yes
Garage Spaces 
3
Levels 
Two
Parking 
OversizedOn StreetDriveway
Property Sub Type 
Single Family Residence
Sewer 
Septic Tank
Style 
Victorian
Utilities 
Natural Gas Available
Water Source 
Public
Zoning 
Residential
Interior Features
Appliances 
RangeOvenGas Water HeaterDishwasherDryerRefrigeratorWasher
Basement 
UnfinishedFull
Cooling 
Central Air
Heating 
Natural GasForced AirHot Water
Interior 
Eat-in Kitchen
Bathroom 1 
Level - First
Bathroom 2 
Level - Second
Bathroom 3 
Level - Second
Bedroom 2 
Dimensions - 13 x 10Level - SecondArea - 130
Bedroom 3 
Dimensions - 15 x 10Level - SecondArea - 150
Bedroom 4 
Dimensions - 15 x 13Level - SecondArea - 195
Dining Room 
Dimensions - 15 x 14Level - FirstArea - 210
Entry Room 
Level - FirstArea - 150
Family Room 
Dimensions - 16 x 12Level - FirstArea - 192
Kitchen 
Dimensions - 17 x 13Area - 221
Living Room 
Dimensions - 15 x 13Area - 195
Master Bedroom 
Dimensions - 17 x 12Level - SecondArea - 204
Save
Ask
Tour
Hide
Share
Exterior Features
Construction Details 
Wood Siding
Exterior 
Fire PitOther
Lot Features 
WoodedLevel
Other Structures 
Shed(s)
Patio And Porch 
DeckPatioPorch
Roof 
Shingle
View 
Trees/Woods
Waterview 
Trees/Woods
Community Features
MLS Area 
Hamilton-E08
School District 
Mariemont City SD
Township 
Terrace Park Vlg
Schools
School District
Mariemont City SD
Elementary School
Unknown
Middle School
Unknown
High School
Unknown
Listing courtesy of Yvonne Scheiderer of Huff Realty


Listing information is provided by Participants of the Cincy MLS. IDX information is provided exclusively for personal, non-commercial use, and may not be used for any purpose other than to identify prospective properties consumers may be interested in purchasing. Information is deemed reliable but not guaranteed. Copyright 2026, Cincy MLS.
Last checked: 2026-09-01 06:32 AM UTC

Neighborhood & Commute
Source: Walkscore
Save
Ask
Tour
Hide
Share