Save
Ask
Tour
Hide
Share
$325,000
New Listing

8475 Summitridge Drive
Cincinnati, OH 45255

For Sale|Single Family Residence|Active
3
Beds
3
Total Baths
2
Full Baths
1
Partial Bath
1,900
SqFt
$171
/SqFt
1967
Built
County:
Hamilton
Listing courtesy of Hannah Wang of Sibcy Cline, Inc.

Due to the health concerns created by Coronavirus we are offering personal 1-1 online video walkthough tours where possible.
8475 Summitridge Drive8475 Summitridge Drive8475 Summitridge Drive8475 Summitridge Drive
Save
Ask
Tour
Hide
Share

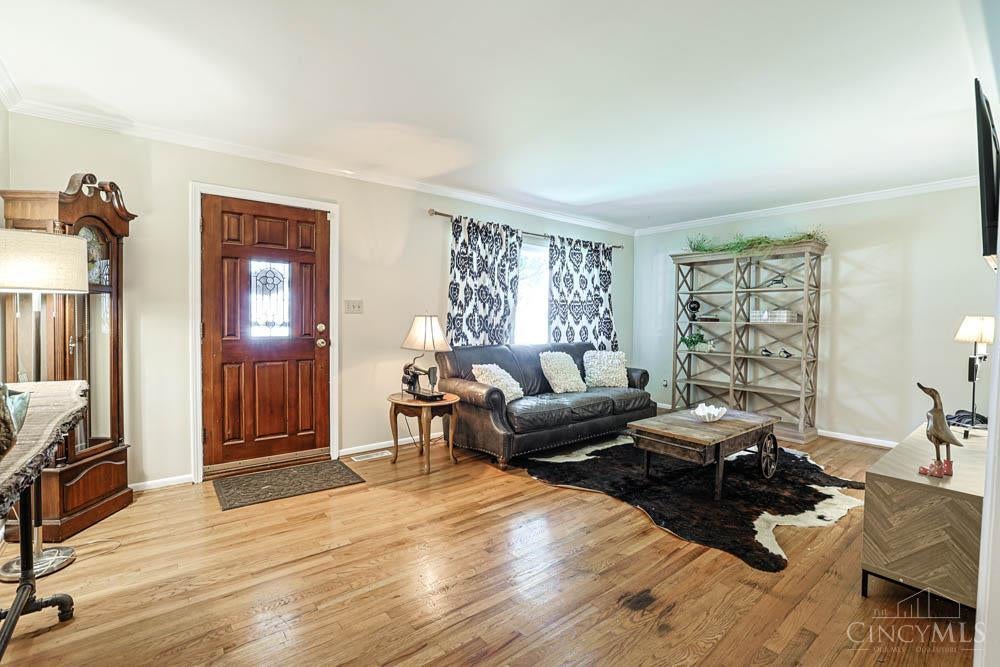
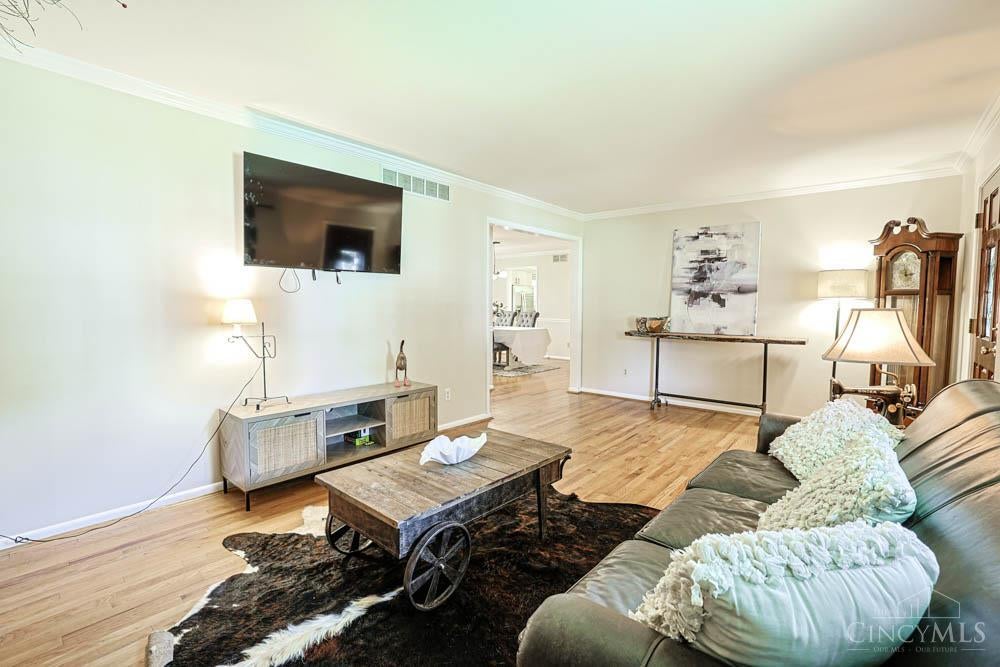
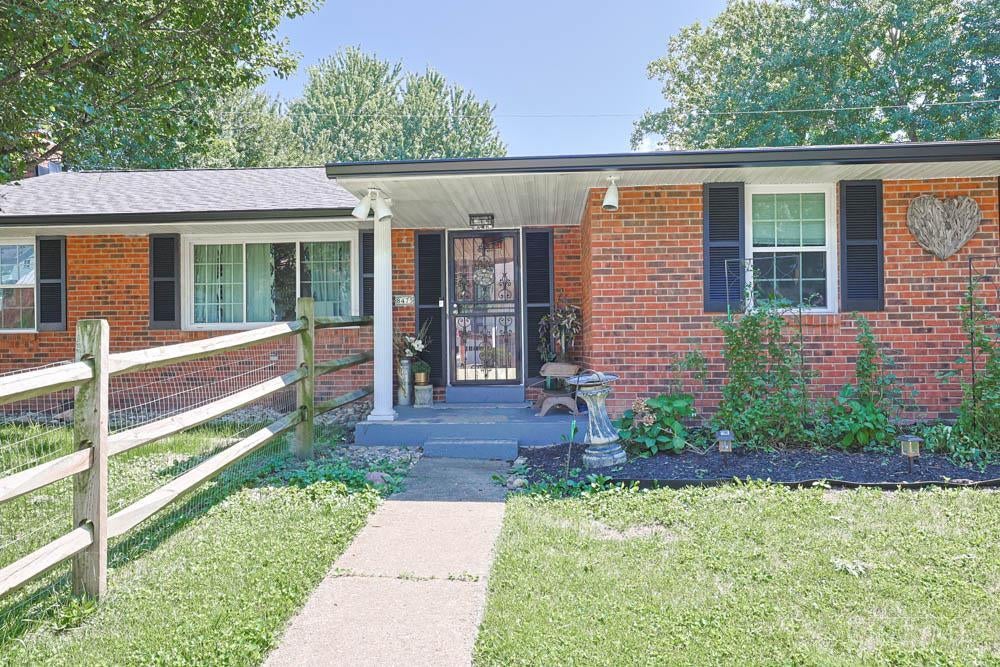
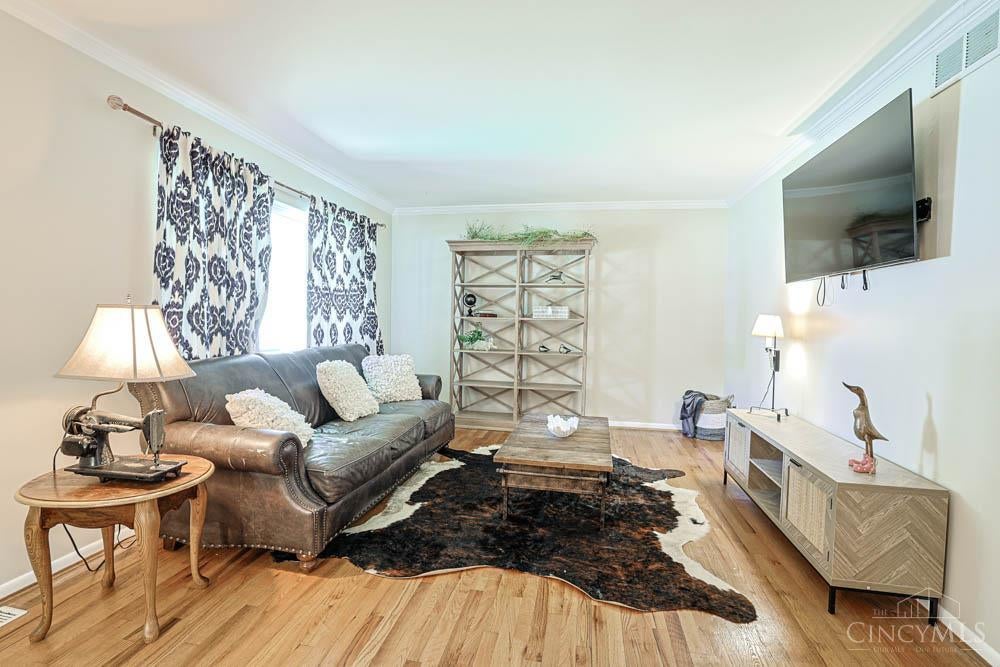
Brick ranch in desirable Anderson, just steps to Summit Elementary. Move-in ready with a brand-new roof and gutters (July 2026) with a transferable warranty. Fresh interior paint throughout, and beautiful original hardwood floors. The finished lower level offers new flooring, an expansive recreation area, an optional fourth bedroom, abundant storage space, and a cozy wood-burning fireplace. The first-floor primary suite features a private ensuite full bath. Enjoy outdoor living on the covered patio leading to the large, fully fenced yard, complete with an additional storage shed. Fantastic location near Julifs Park, Forest Hills Swim Club, shopping, dining, and more!

Save
Ask
Tour
Hide
Share
Listing Snapshot
Price 
$325,000
Days On Site 
0 Days
Bedrooms 
3
Inside Area (SqFt) 
1,900 sqft
Total Baths 
3
Full Baths 
2
Partial Baths 
1
Lot Size 
0.237 Acres
Year Built 
1967
MLS® Number 
1889428
Status 
Active
Property Tax 
N/A
HOA/Condo/Coop Fees 
N/A
Sq Ft Source 
N/A
Friends & Family
Recent Activity
3 hours agoListing updated with changes from the MLS®
3 hours agoListing first seen on site
General Features
Acres 
0.237
Attached Garage 
Yes
Garage 
Yes
Garage Spaces 
2
Levels 
One
Parking 
DrivewayAttached
Property Sub Type 
Single Family Residence
Sewer 
Public Sewer
Style 
Ranch
Utilities 
Natural Gas AvailableCable Available
Water Source 
Public
Zoning 
Residential
Interior Features
Appliances 
DisposalRangeOvenGas Water HeaterMicrowaveRefrigerator
Basement 
FinishedFull
Cooling 
Ceiling Fan(s)Central Air
Fireplace 
Yes
Fireplace Features 
Wood BurningLiving RoomFamily Room
Fireplaces 
2
Heating 
Natural GasForced Air
Interior 
Eat-in KitchenCrown Molding
Laundry Features 
In Basement
Bathroom 1 
Level - First
Bathroom 2 
Level - First
Bathroom 3 
Level - First
Bedroom 2 
Dimensions - 12 x 11Level - FirstArea - 132
Bedroom 3 
Dimensions - 12 x 10Level - FirstArea - 120
Dining Room 
Dimensions - 15 x 13Level - FirstArea - 195
Family Room 
Dimensions - 26 x 15Level - BasementArea - 390
Kitchen 
Dimensions - 12 x 10Area - 120
LaundryRoom 
Dimensions - 12 x 12Level - BasementArea - 144
Living Room 
Dimensions - 20 x 12Area - 240
Master Bedroom 
Dimensions - 12 x 11Level - FirstArea - 132
StudyLibDen 
Dimensions - 14 x 13Level - BasementArea - 182
Save
Ask
Tour
Hide
Share
Exterior Features
Construction Details 
Brick
Fencing 
Wood
Lot Features 
Corner Lot
Patio And Porch 
Patio
Roof 
Shingle
Community Features
MLS Area 
Hamilton-E07
School District 
Forest Hills Local S
Township 
Anderson Twp
Schools
School District
Forest Hills Local S
Elementary School
Unknown
Middle School
Unknown
High School
Unknown
Listing courtesy of Hannah Wang of Sibcy Cline, Inc.


Listing information is provided by Participants of the Cincy MLS. IDX information is provided exclusively for personal, non-commercial use, and may not be used for any purpose other than to identify prospective properties consumers may be interested in purchasing. Information is deemed reliable but not guaranteed. Copyright 2026, Cincy MLS.
Last checked: 2026-08-05 09:23 PM UTC

Neighborhood & Commute
Source: Walkscore
Save
Ask
Tour
Hide
Share