Save
Ask
Tour
Hide
Share
$339,900
2 Days On Site

2671 Wayward Winds Drive
Cincinnati, OH 45230

For Sale|Single Family Residence|Active
3
Beds
3
Total Baths
2
Full Baths
1
Partial Bath
1,971
SqFt
$172
/SqFt
1963
Built
County:
Hamilton
Listing courtesy of Brian Drapp of RE/MAX Victory + Affiliates

Due to the health concerns created by Coronavirus we are offering personal 1-1 online video walkthough tours where possible.
Upcoming Open Houses
Due to COVID-19, we recommend you verify Open Houses before attending.
Sat, Aug 8, 2:00 PM - 4:00 PM
2671 Wayward Winds Drive2671 Wayward Winds Drive2671 Wayward Winds Drive2671 Wayward Winds Drive
Save
Ask
Tour
Hide
Share

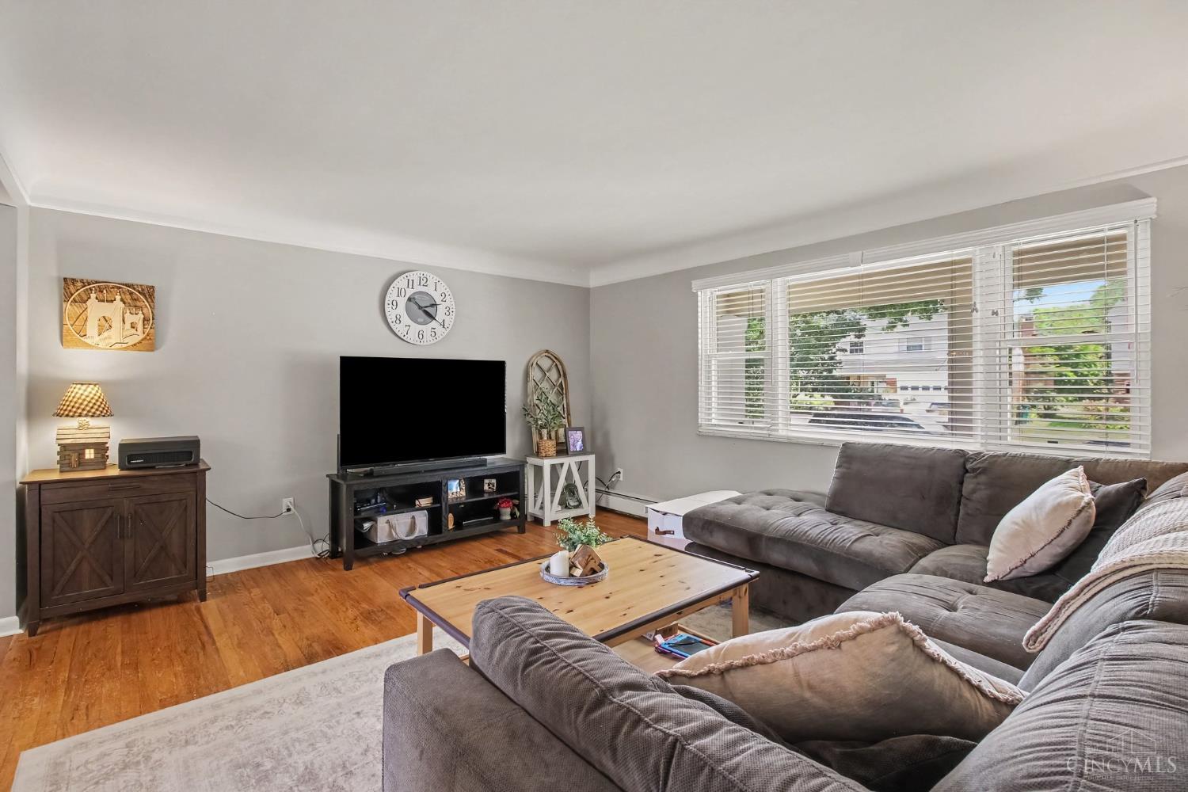
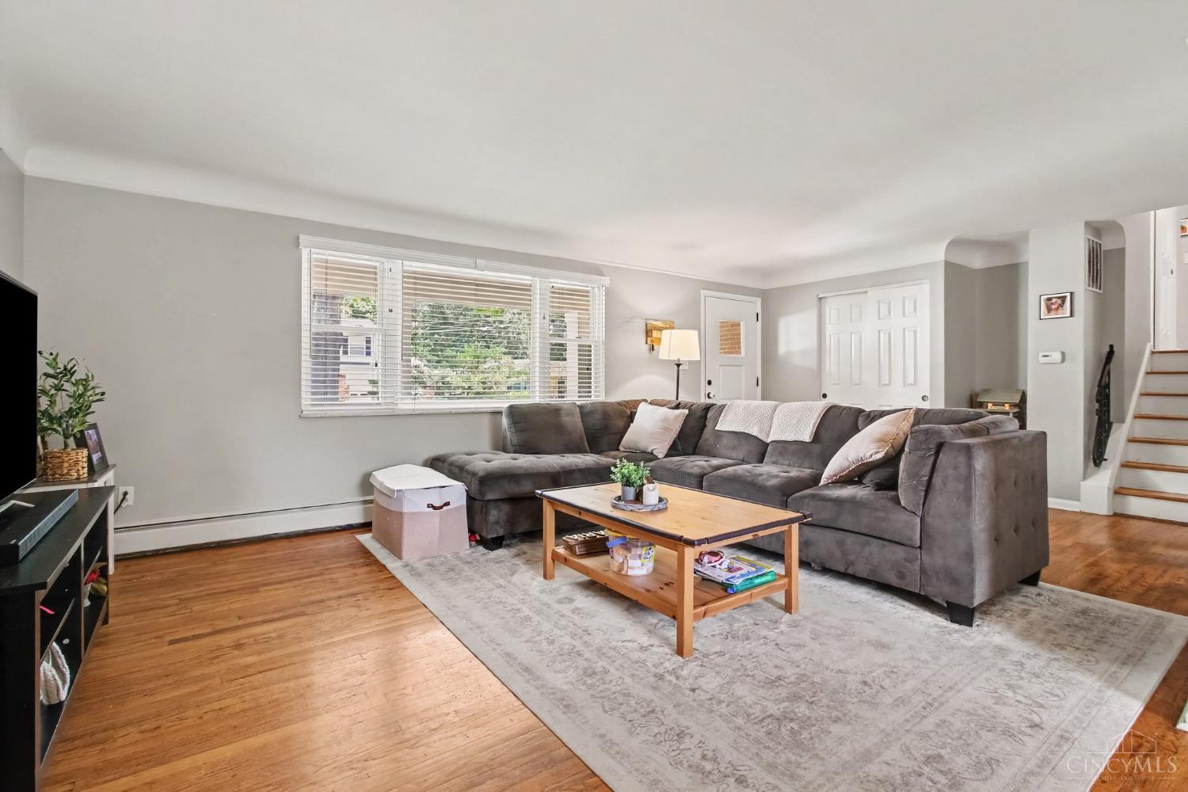
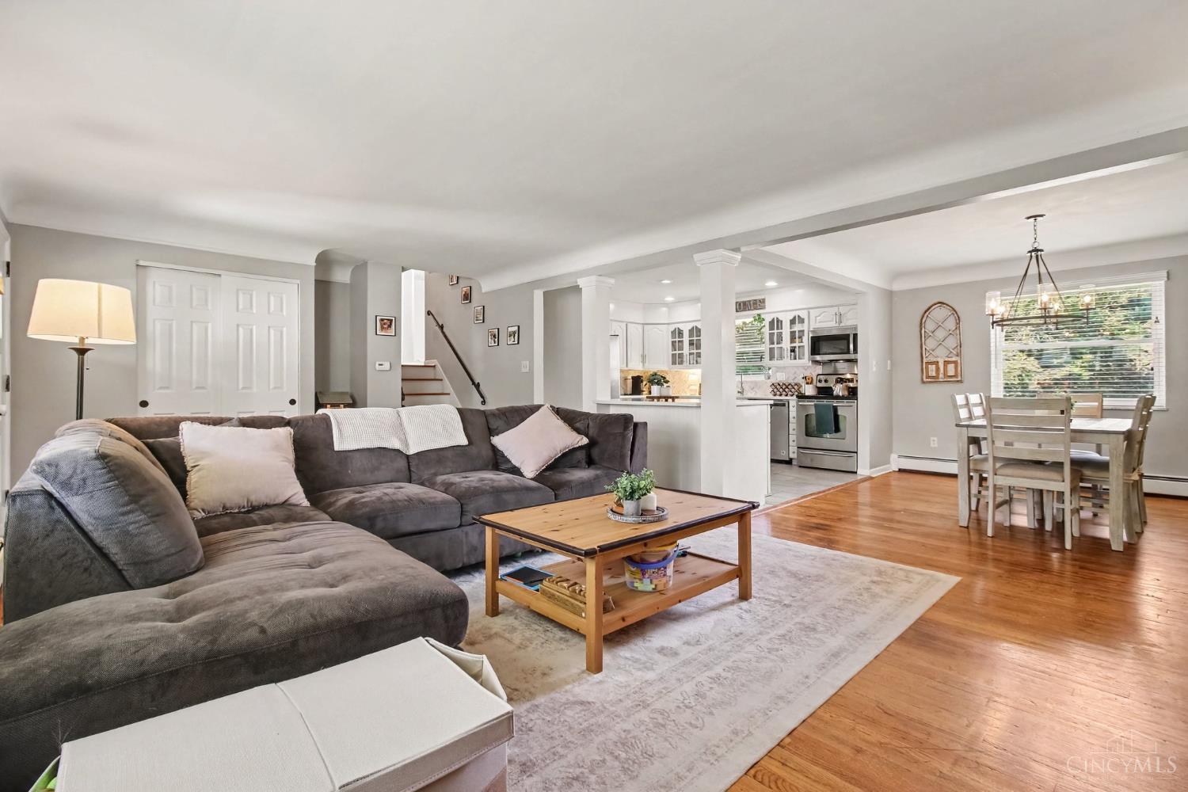
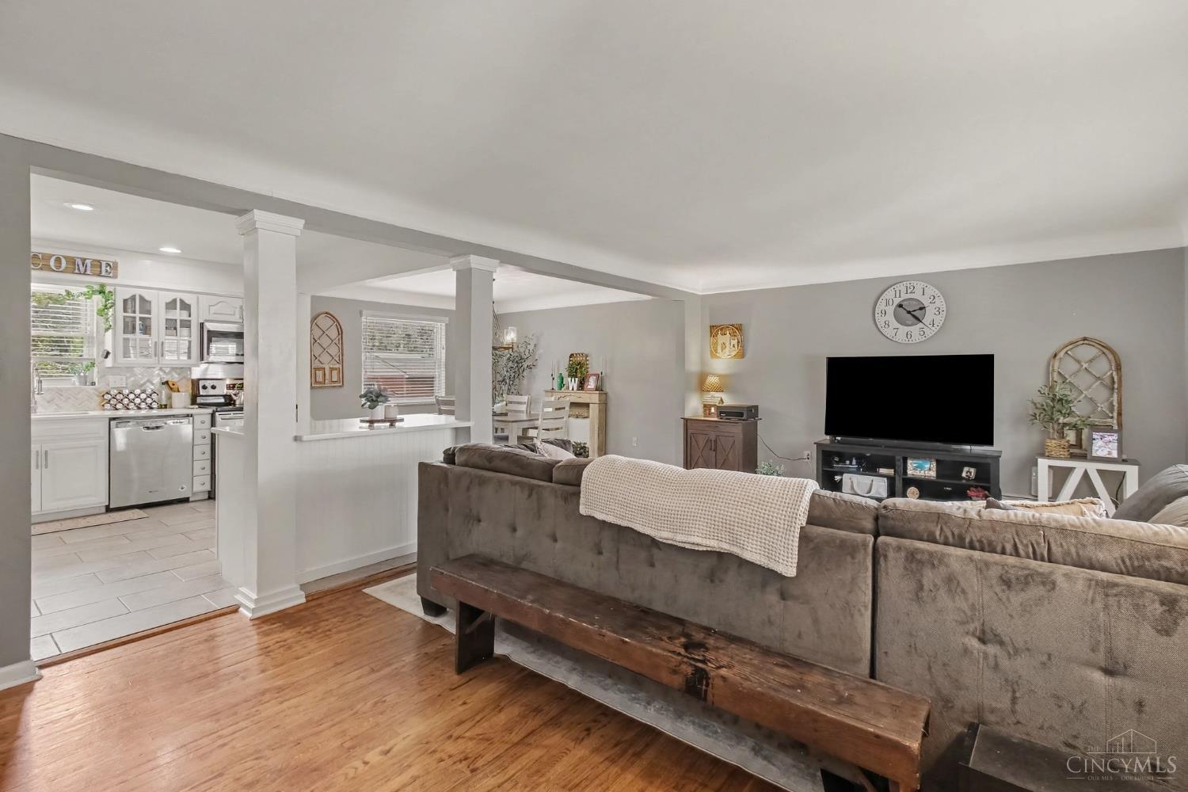
Beautiful, move-in ready home in the heart of Mt. Washington! Enjoy one of Cincinnati's most desirable east-side communities, offering convenient access to downtown Cincinnati, Anderson Township, parks, restaurants, shopping and the vibrant Mt. Washington business district. This beautifully updated 3-bed, 2.5-bath home is designed for today's lifestyle with an open, inviting floor plan and 3 finished levels of living space. The kitchen features updated cabinetry, quartz countertops, tile backsplash & modern finishes. While the updated baths showcase custom tile work w/newer vanities & fixtures throughout. The spacious walkout family room is perfect for entertaining with cozy fireplace, wet bar and direct access to the backyard patio creating a seamless indoor-outdoor entertaining space. Whether hosting friends or enjoying a quiet evening at home, this property offers the perfect blend of style, comfort and functionality. Thoughtfully updated, beautifully maintained and ideally located.

Save
Ask
Tour
Hide
Share
Listing Snapshot
Price 
$339,900
Days On Site 
2 Days
Bedrooms 
3
Inside Area (SqFt) 
1,971 sqft
Total Baths 
3
Full Baths 
2
Partial Baths 
1
Lot Size 
0.144 Acres
Year Built 
1963
MLS® Number 
1889521
Status 
Active
Property Tax 
N/A
HOA/Condo/Coop Fees 
N/A
Sq Ft Source 
N/A
Friends & Family
Recent Activity
2 days agoListing updated with changes from the MLS®
2 days agoListing first seen on site
General Features
Acres 
0.144
Attached Garage 
Yes
Garage 
Yes
Garage Spaces 
2
Parking 
Off StreetDrivewayAttached
Property Sub Type 
Single Family Residence
Sewer 
Public Sewer
Style 
Traditional
Utilities 
Natural Gas Available
Water Source 
Public
Zoning 
Residential
Interior Features
Appliances 
RangeOvenGas Water HeaterDishwasherElectric CooktopMicrowaveRefrigerator
Basement 
UnfinishedFull
Cooling 
Ceiling Fan(s)Central Air
Fireplace 
Yes
Fireplace Features 
Wood BurningFamily Room
Fireplaces 
1
Heating 
Natural GasHot Water
Interior 
Kitchen Island
Laundry Features 
In Basement
Bathroom 1 
Level - Second
Bathroom 2 
Level - Second
Bathroom 3 
Level - Basement
Bedroom 2 
Dimensions - 14 x 12Level - SecondArea - 168
Bedroom 3 
Dimensions - 12 x 12Level - SecondArea - 144
Dining Room 
Dimensions - 14 x 12Level - FirstArea - 168
Family Room 
Dimensions - 24 x 18Level - LowerArea - 432
Kitchen 
Dimensions - 16 x 12Area - 192
LaundryRoom 
Dimensions - 16 x 14Level - BasementArea - 224
Living Room 
Dimensions - 24 x 16Area - 384
Master Bedroom 
Dimensions - 14 x 14Level - SecondArea - 196
Save
Ask
Tour
Hide
Share
Exterior Features
Construction Details 
BrickWood Siding
Lot Features 
Level
Patio And Porch 
Patio
Roof 
Shingle
Community Features
MLS Area 
Hamilton-E07
School District 
Cincinnati City SD
Schools
School District
Cincinnati City SD
Elementary School
Unknown
Middle School
Unknown
High School
Unknown
Listing courtesy of Brian Drapp of RE/MAX Victory + Affiliates


Listing information is provided by Participants of the Cincy MLS. IDX information is provided exclusively for personal, non-commercial use, and may not be used for any purpose other than to identify prospective properties consumers may be interested in purchasing. Information is deemed reliable but not guaranteed. Copyright 2026, Cincy MLS.
Last checked: 2026-08-08 06:09 AM UTC

Neighborhood & Commute
Source: Walkscore
Save
Ask
Tour
Hide
Share