Save
Ask
Tour
Hide
Share
$399,000
1 Day On Site

2810 Robers Avenue
Cincinnati, OH 45239

For Sale|Single Family Residence|Active
6
Beds
5
Total Baths
4
Full Baths
1
Partial Bath
3,204
SqFt
$125
/SqFt
1952
Built
County:
Hamilton
Listing courtesy of Charissa Napoles of Real of Ohio

Due to the health concerns created by Coronavirus we are offering personal 1-1 online video walkthough tours where possible.
2810 Robers Avenue2810 Robers Avenue2810 Robers Avenue2810 Robers Avenue
Save
Ask
Tour
Hide
Share

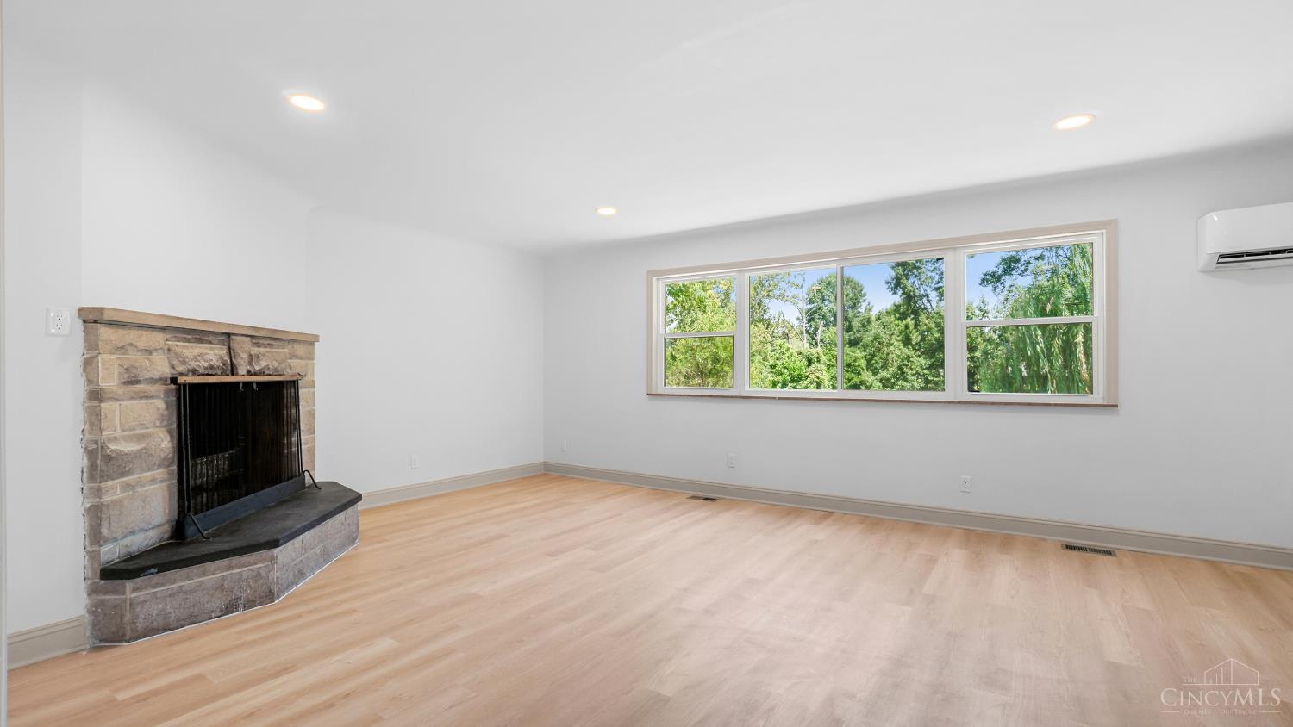
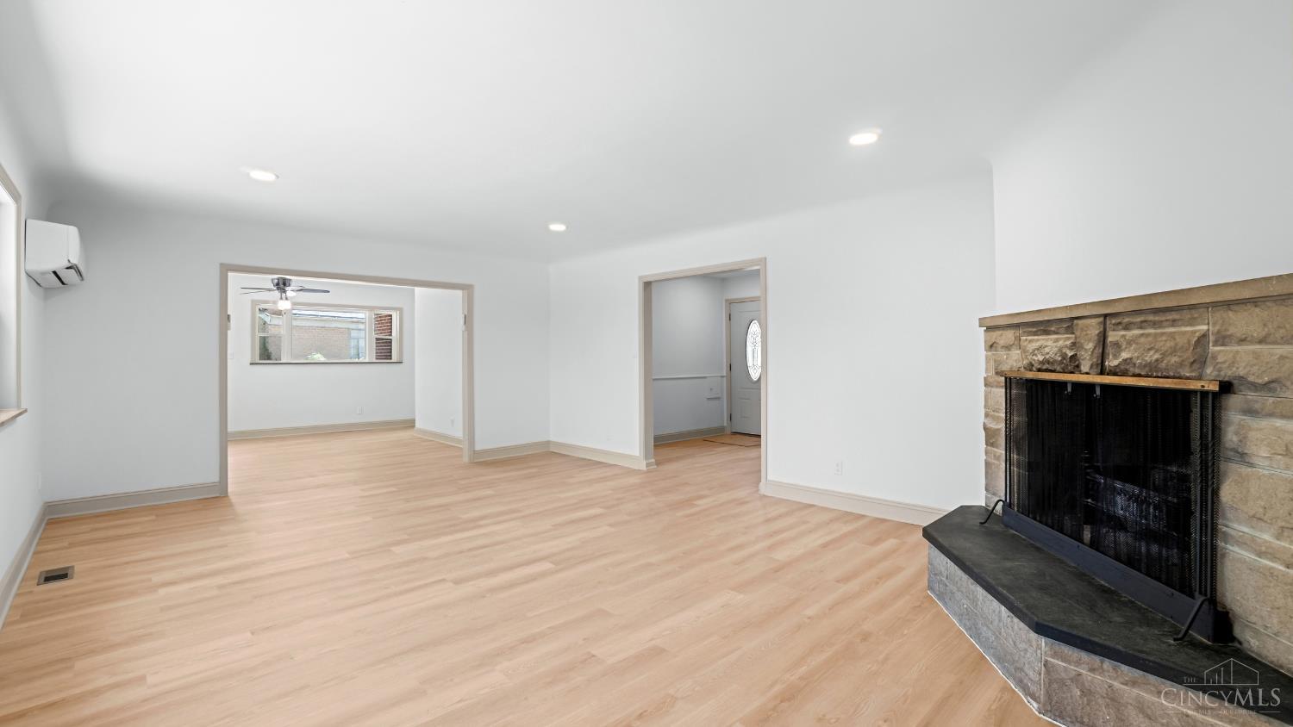
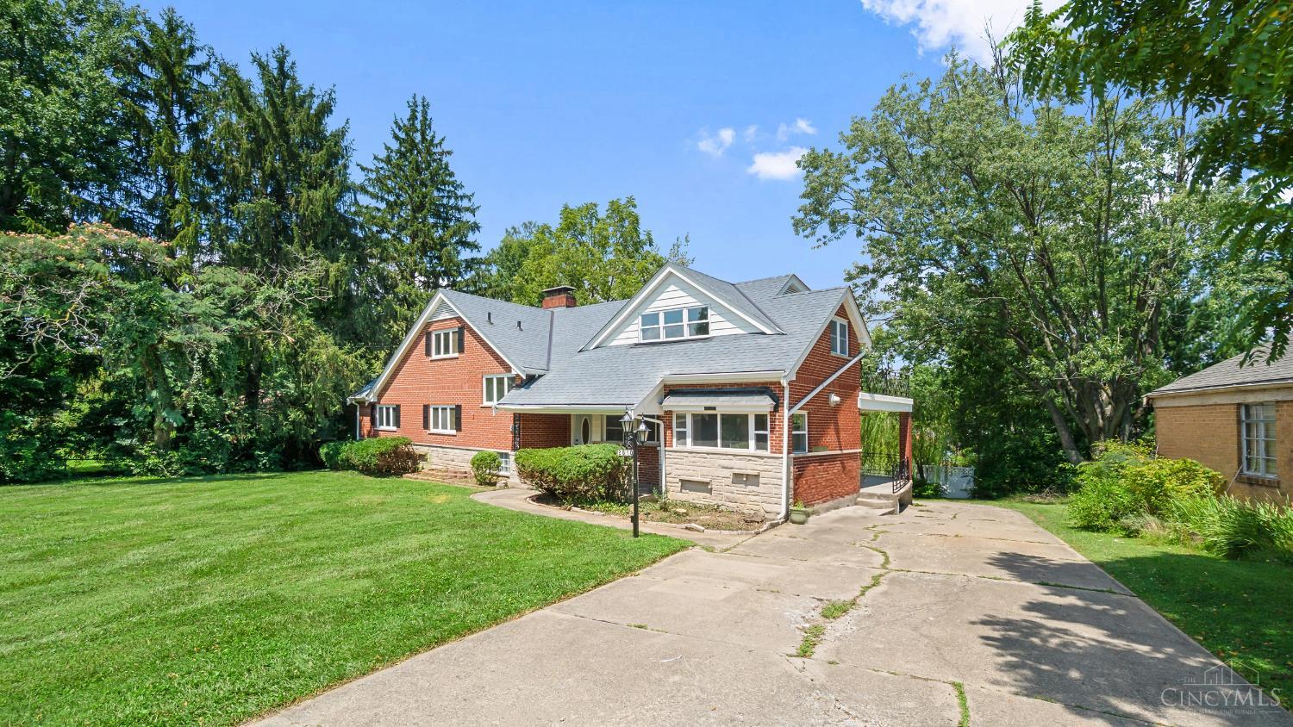
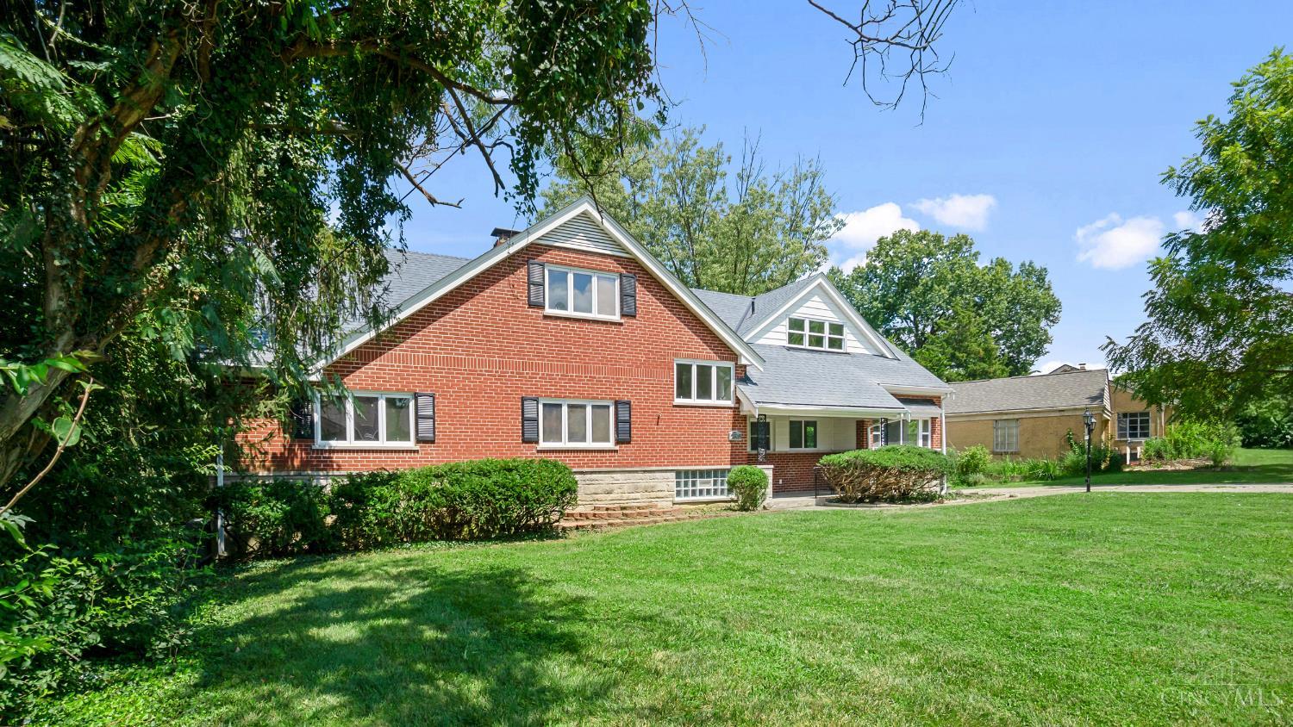
This iconic landmark property boasts an original owner and builder that the entire street is named after! With over 4000 finished square feet it has seen a top to bottom renovation. Luxury vinyl flooring throughout, freshly painted with remodeled bathrooms and a freshly basement. Roof 2021. Water Heater 2025. HVAC All brand new in 2026! All new vinyl double hung windows and a stunning and spacious gourmet kitchen boasts custom cabinetry, quartz counters and stainless steel appliances as well as multiple pantry closets. The primary en suite is large with a spacious walk in closet and dressing room waiting for your personalization. The luxurious en suite bathroom with free standing soaker tub, double vanity with lit mirrors and walk-in shower leaves nothing to be desired. Two balconies, large living room with fireplace and walk out dining room make this property ideal for entertaining. Double width driveway has ample space for parking. Large built in two car garage.

Save
Ask
Tour
Hide
Share
Listing Snapshot
Price 
$399,000
Days On Site 
1 Day
Bedrooms 
6
Inside Area (SqFt) 
3,204 sqft
Total Baths 
5
Full Baths 
4
Partial Baths 
1
Lot Size 
N/A
Year Built 
1952
MLS® Number 
1889572
Status 
Active
Property Tax 
N/A
HOA/Condo/Coop Fees 
N/A
Sq Ft Source 
N/A
Friends & Family
Recent Activity
14 hours agoListing updated with changes from the MLS®
yesterdayListing first seen on site
General Features
Garage 
Yes
Garage Spaces 
2
Levels 
Two
Parking 
OversizedConcreteDriveway
Property Sub Type 
Single Family Residence
Sewer 
Public Sewer
Style 
TraditionalTransitional
Water Source 
Public
Zoning 
Residential
Interior Features
Appliances 
RangeOvenGas Water HeaterDishwasherDryerRefrigeratorWasher
Basement 
Partially FinishedWalk-Out AccessFull
Cooling 
Ceiling Fan(s)Central AirDuctless
Fireplace 
Yes
Fireplace Features 
Living RoomStone
Fireplaces 
2
Heating 
DuctlessElectricForced Air
Interior 
Eat-in KitchenPantry
Laundry Features 
In Basement
Bathroom 1 
Level - Second
Bathroom 2 
Level - First
Bathroom 3 
Level - First
Bathroom 4 
Level - Basement
Bedroom 2 
Dimensions - 11 x 11Level - FirstArea - 121
Bedroom 3 
Dimensions - 14 x 14Level - FirstArea - 196
Bedroom 4 
Dimensions - 17 x 11Level - FirstArea - 187
Bedroom 5 
Dimensions - 14 x 11Level - SecondArea - 154
Dining Room 
Dimensions - 13 x 13Level - FirstArea - 169
Entry Room 
Level - FirstArea - 35
Family Room 
Dimensions - 35 x 23Level - BasementArea - 805
Kitchen 
Dimensions - 12 x 18Area - 216
LaundryRoom 
Dimensions - 10 x 11Level - BasementArea - 110
Living Room 
Dimensions - 22 x 15Area - 330
Master Bedroom 
Dimensions - 11 x 17Level - SecondArea - 187
Save
Ask
Tour
Hide
Share
Exterior Features
Construction Details 
BrickStoneVinyl Siding
Exterior 
Balcony
Lot Features 
ClearedRolling Slope
Patio And Porch 
Patio
Roof 
Shingle
View 
City
Waterview 
City
Community Features
MLS Area 
Hamilton-W09
School District 
Cincinnati City SD
Schools
School District
Cincinnati City SD
Elementary School
Unknown
Middle School
Unknown
High School
Unknown
Listing courtesy of Charissa Napoles of Real of Ohio


Listing information is provided by Participants of the Cincy MLS. IDX information is provided exclusively for personal, non-commercial use, and may not be used for any purpose other than to identify prospective properties consumers may be interested in purchasing. Information is deemed reliable but not guaranteed. Copyright 2026, Cincy MLS.
Last checked: 2026-08-08 06:14 AM UTC

Neighborhood & Commute
Source: Walkscore
Save
Ask
Tour
Hide
Share