
Save
Ask
Tour
Hide
$334,900
New Listing
4114 Orchard LaneCincinnati, OH 45236
For Sale|Single Family Residence|Active
3
Beds
2
Total Baths
2
Full Baths
1,605
SqFt
$209
/SqFt
1941
Built
County:
Hamilton
Listing courtesy of Daniel Collins of Keller Williams Advisors
Due to the health concerns created by Coronavirus we are offering personal 1-1 online video walkthough tours where possible.


Save
Ask
Tour
Hide
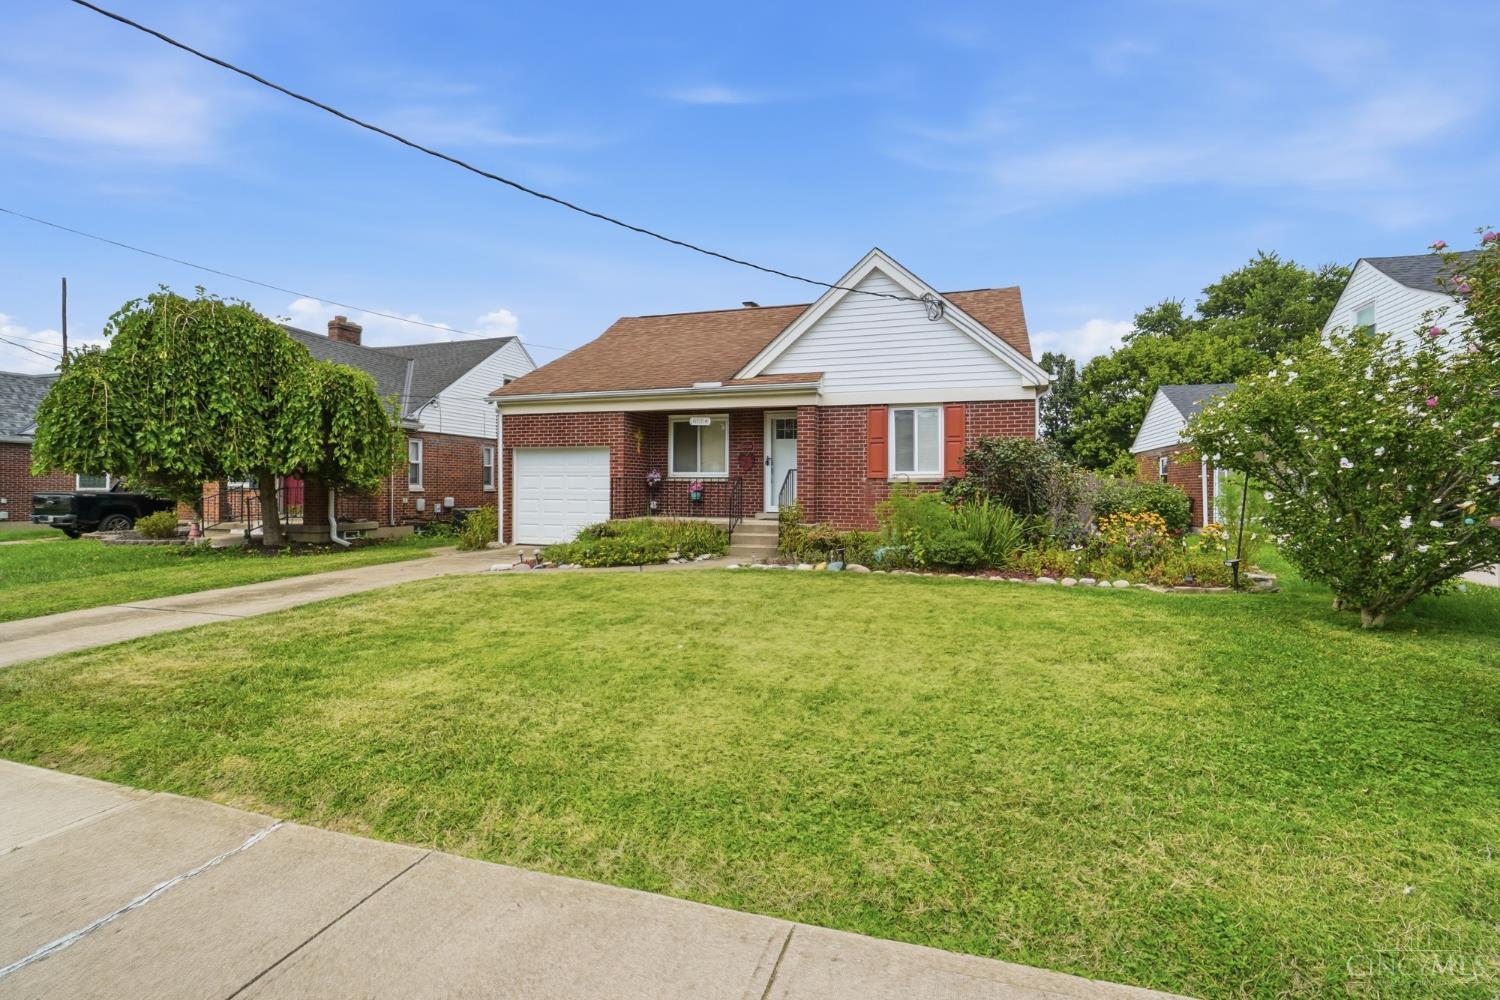
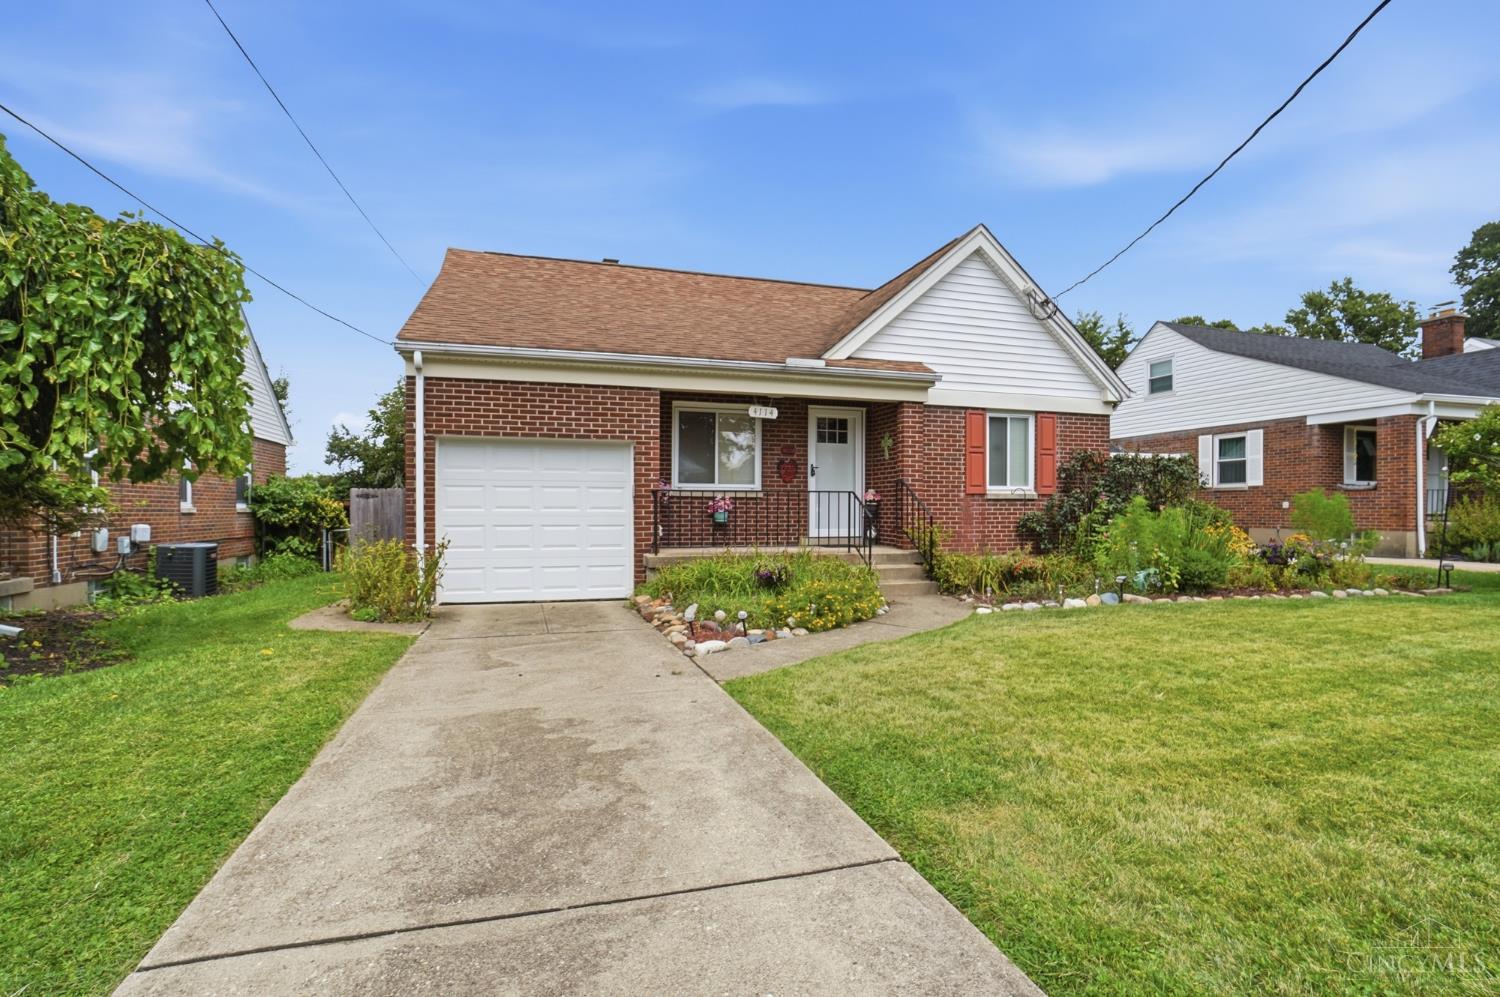
What a treat! This well maintained 3 bedroom, 2 bathroom Cape Cod is located in the desirable Deer Park community and has been thoughtfully cared for over the years. Major updates include a new HVAC system and water heater in 2025, along with a roof replaced in 2017, giving the next owner peace of mind on the big-ticket items. Conveniently located near parks, shopping, dining, and easy highway access, this home is ready for its next chapter.
Save
Ask
Tour
Hide
Listing Snapshot
Price
$334,900
Days On Site
0 Days
Bedrooms
3
Inside Area (SqFt)
1,605 sqft
Total Baths
2
Full Baths
2
Partial Baths
N/A
Lot Size
0.193 Acres
Year Built
1941
MLS® Number
1889609
Status
Active
Property Tax
N/A
HOA/Condo/Coop Fees
N/A
Sq Ft Source
N/A
Friends & Family
Recent Activity
| 10 hours ago | Listing updated with changes from the MLS® | |
| 13 hours ago | Listing first seen on site |
General Features
Acres
0.193
Attached Garage
Yes
Foundation
Block
Garage
Yes
Garage Spaces
1
Levels
Two
Parking
DrivewayAttached
Property Sub Type
Single Family Residence
Sewer
Public Sewer
Style
Cape Cod
Utilities
Natural Gas Available
Water Source
Public
Zoning
Residential
Interior Features
Appliances
RangeOvenDishwasherDryerMicrowaveRefrigeratorWasher
Basement
FinishedFull
Cooling
Central Air
Heating
Natural GasForced Air
Bathroom 1
Level - First
Bathroom 2
Level - Second
Bedroom 2
Dimensions - 12 x 12Level - FirstArea - 144
Bedroom 3
Dimensions - 12 x 12Level - FirstArea - 144
Dining Room
Dimensions - 12 x 11Level - FirstArea - 132
Kitchen
Dimensions - 11 x 8Area - 88
Living Room
Dimensions - 15 x 13Area - 195
Master Bedroom
Dimensions - 21 x 11Level - FirstArea - 231
RecreationRoom
Dimensions - 18 x 23Level - LowerArea - 414
Save
Ask
Tour
Hide
Exterior Features
Construction Details
Brick
Fencing
Privacy
Roof
Shingle
Community Features
MLS Area
Hamilton-E05
School District
Deer Park Community
Township
Deer Park City
Schools
School District
Deer Park Community
Elementary School
Unknown
Middle School
Unknown
High School
Unknown
Listing courtesy of Daniel Collins of Keller Williams Advisors

Listing information is provided by Participants of the Cincy MLS. IDX information is provided exclusively for personal, non-commercial use, and may not be used for any purpose other than to identify prospective properties consumers may be interested in purchasing. Information is deemed reliable but not guaranteed. Copyright 2026, Cincy MLS.
Last checked: 2026-08-07 04:19 AM UTC
Listing information is provided by Participants of the Cincy MLS. IDX information is provided exclusively for personal, non-commercial use, and may not be used for any purpose other than to identify prospective properties consumers may be interested in purchasing. Information is deemed reliable but not guaranteed. Copyright 2026, Cincy MLS.
Last checked: 2026-08-07 04:19 AM UTC
Neighborhood & Commute
Source: Walkscore
Save
Ask
Tour
Hide
Did you know? You can invite friends and family to your search. They can join your search, rate and discuss listings with you.