Save
Ask
Tour
Hide
Share
$425,000
New Listing

681 Totten Way
Cincinnati, OH 45226

For Sale|Condominium|Active
2
Beds
4
Total Baths
3
Full Baths
1
Partial Bath
2,250
SqFt
$189
/SqFt
1988
Built
Subdivision:
Totten Way Condo
County:
Hamilton
Listing courtesy of Amy Getgey of Comey & Shepherd

Due to the health concerns created by Coronavirus we are offering personal 1-1 online video walkthough tours where possible.
Upcoming Open Houses
Due to COVID-19, we recommend you verify Open Houses before attending.
Sat, Aug 8, 12:00 PM - 1:30 PM
681 Totten Way681 Totten Way681 Totten Way681 Totten Way
Save
Ask
Tour
Hide
Share

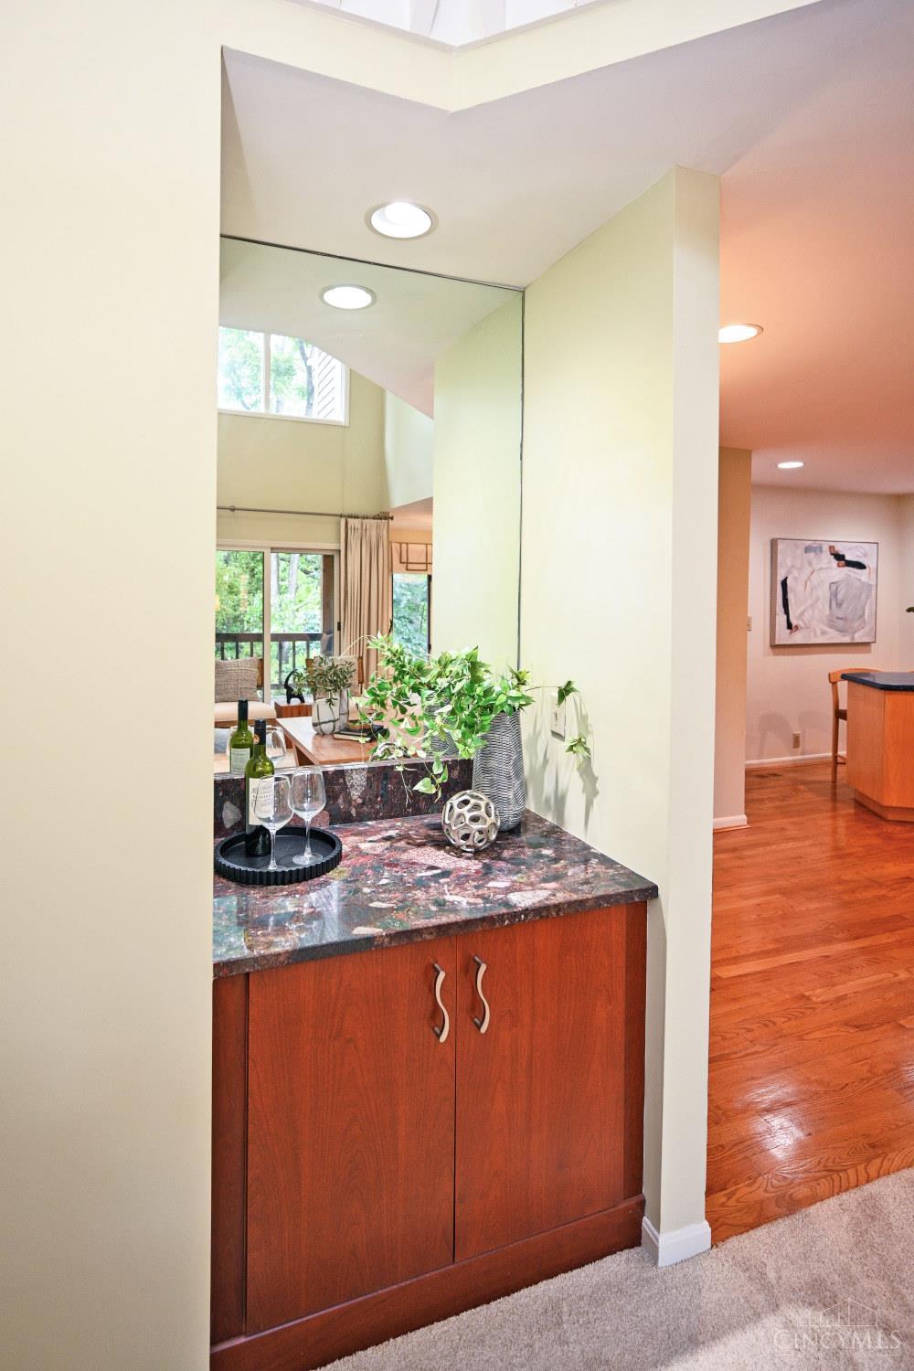
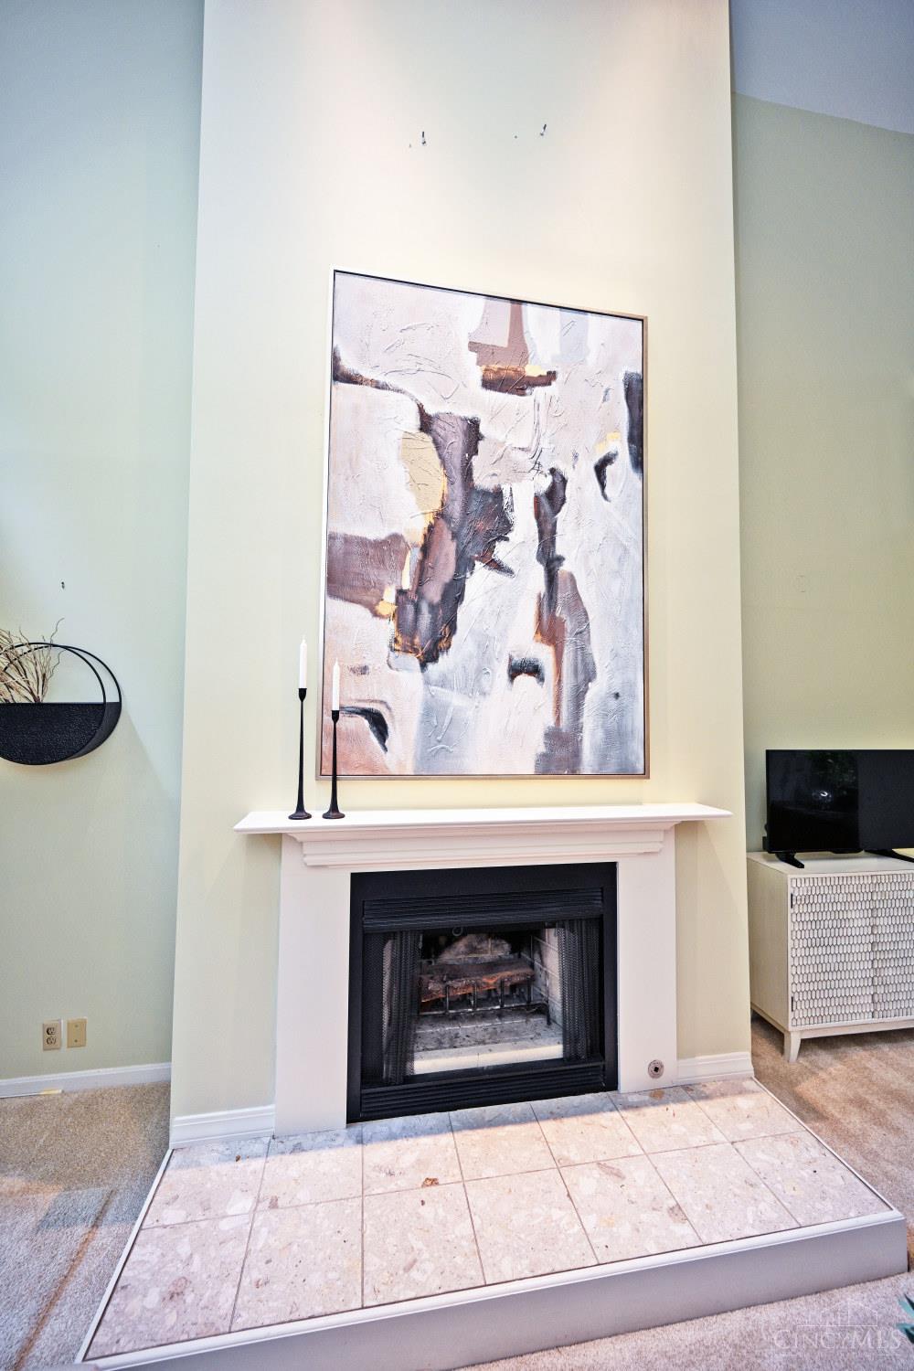
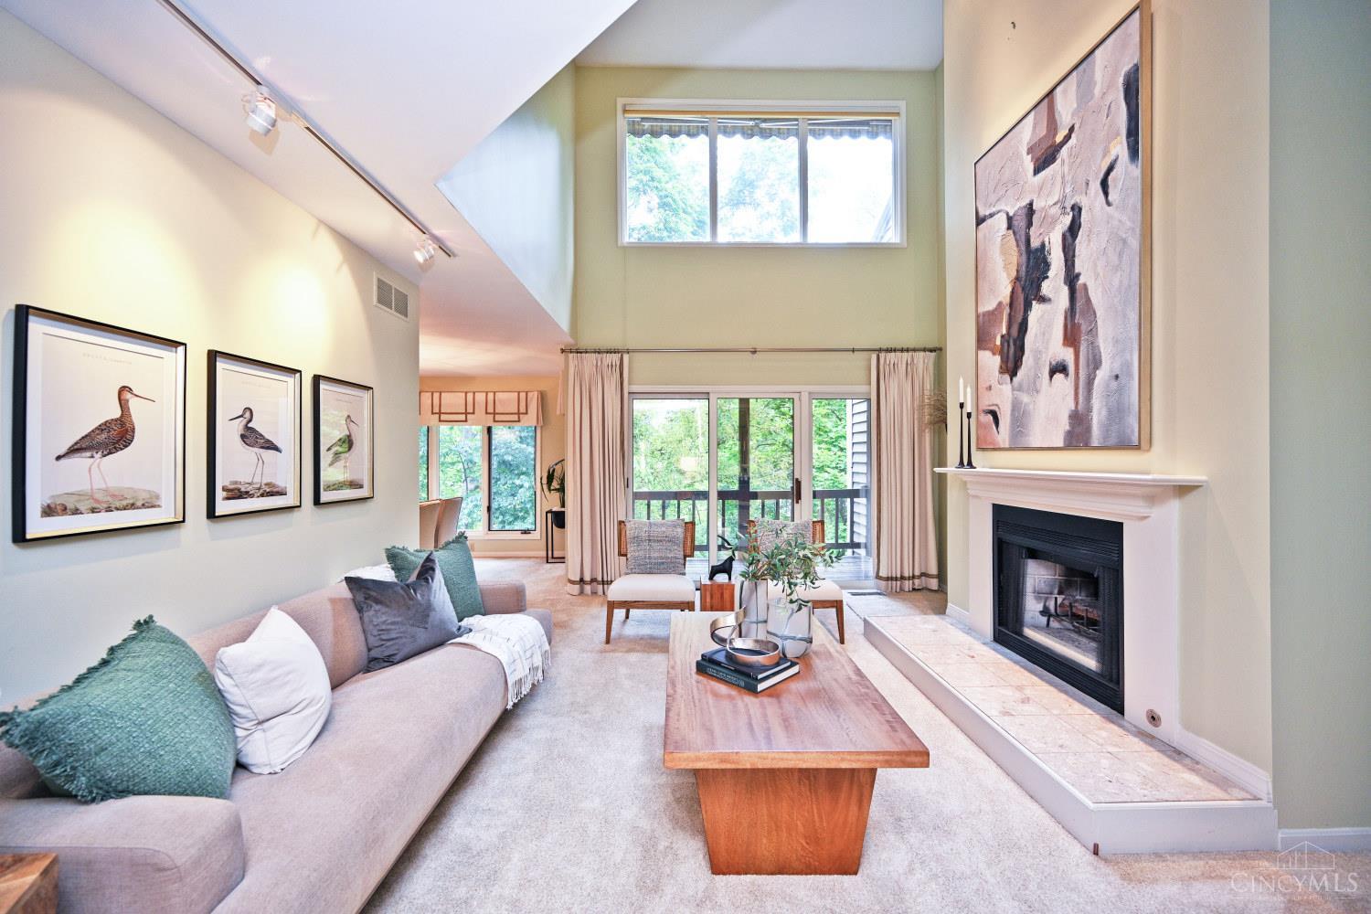
Newly refreshed on a private cul-de-sac & overlooking wooded views, this sophisticated 3 story townhome offers refined living in an exceptional location. The dramatic main level features a soaring ceiling & wall of windows that flood the great room w/natural light, anchored by a wood-burning fireplace w/gas starter. A sun-drenched dining room & access to a private deck complete this inviting space for both everyday living & entertaining. The 2nd floor is a true retreat, showcasing a private primary suite w/its own deck & retractable awning, plus a bath w/skylight. A lofted sitting area w/custom built-ins & an additional bedroom w/full hall bath complete this level. The walkout lower level expands the living space w/a spacious family room w/fireplace, a private study w/French doors & built-ins, a full bath, & access to a third deck. Ideally located just moments from Mt. Lookout Swim & Tennis Club and Mt. Lookout Square. This is elevated, low-maintenance living at its finest.

Save
Ask
Tour
Hide
Share
Listing Snapshot
Price 
$425,000
Days On Site 
0 Days
Bedrooms 
2
Inside Area (SqFt) 
2,250 sqft
Total Baths 
4
Full Baths 
3
Partial Baths 
1
Lot Size 
0.9799 Acres
Year Built 
1988
MLS® Number 
1889692
Status 
Active
Property Tax 
N/A
HOA/Condo/Coop Fees 
$464.17 monthly
Sq Ft Source 
N/A
Friends & Family
Recent Activity
44 minutes agoListing updated with changes from the MLS®
5 hours agoListing first seen on site
General Features
Acres 
0.9799
Cross Street 
Ellison
Garage 
Yes
Garage Spaces 
1
Levels 
Two
Number Of Stories 
3
Parking 
Garage Door OpenerOff StreetDriveway
Pets 
Yes
Property Sub Type 
Condominium
Sewer 
Public Sewer
Style 
Transitional
Utilities 
Natural Gas Available
Water Source 
Public
Interior Features
Appliances 
DisposalRangeOvenHumidifierElectric Water HeaterDishwasherDryerMicrowaveRefrigeratorWasher
Basement 
FinishedWalk-Out AccessFull
Cooling 
Central Air
Fireplace 
Yes
Fireplace Features 
Wood BurningFamily RoomGreat Room
Fireplaces 
2
Heating 
Natural GasForced Air
Interior 
Cathedral Ceiling(s)Vaulted Ceiling(s)Eat-in KitchenKitchen IslandPantryWalk-In Closet(s)Bookcases
Window Features 
Skylight(s)Insulated Windows
Bathroom 1 
Level - Second
Bathroom 2 
Level - Second
Bathroom 3 
Level - First
Bathroom 4 
Level - Lower
Bedroom 2 
Dimensions - 12 x 10Level - SecondArea - 120
Dining Room 
Dimensions - 12 x 12Level - FirstArea - 144
Entry Room 
Level - FirstArea - 96
Family Room 
Dimensions - 24 x 26Level - LowerArea - 624
Great Room 
Level - First
Kitchen 
Dimensions - 22 x 10Area - 220
LaundryRoom 
Level - First
Master Bedroom 
Dimensions - 17 x 12Level - SecondArea - 204
StudyLibDen 
Dimensions - 12 x 7Level - LowerArea - 84
Save
Ask
Tour
Hide
Share
Exterior Features
Construction Details 
Brick
Patio And Porch 
DeckPatio
Roof 
Shingle
View 
Trees/Woods
Waterview 
Trees/Woods
Windows/Doors 
Skylight(s)Insulated Windows
Community Features
Association Dues 
464.17
HOA Fee Frequency 
Monthly
MLS Area 
Hamilton-E04
School District 
Cincinnati City SD
Township 
Cincinnati City
Schools
School District
Cincinnati City SD
Elementary School
Unknown
Middle School
Unknown
High School
Unknown
Listing courtesy of Amy Getgey of Comey & Shepherd


Listing information is provided by Participants of the Cincy MLS. IDX information is provided exclusively for personal, non-commercial use, and may not be used for any purpose other than to identify prospective properties consumers may be interested in purchasing. Information is deemed reliable but not guaranteed. Copyright 2026, Cincy MLS.
Last checked: 2026-08-07 10:59 PM UTC

Neighborhood & Commute
Source: Walkscore
Save
Ask
Tour
Hide
Share