Save
Ask
Tour
Hide
Share
$310,000
23 Days On Site

2560 Hackberry Street
Cincinnati, OH 45206

For Sale|Single Family Residence|Active
2
Beds
3
Total Baths
2
Full Baths
1
Partial Bath
1,536
SqFt
$202
/SqFt
1916
Built
County:
Hamilton
Listing courtesy of Michel Minella of Coldwell Banker Realty

Due to the health concerns created by Coronavirus we are offering personal 1-1 online video walkthough tours where possible.
2560 Hackberry Street2560 Hackberry Street2560 Hackberry Street2560 Hackberry Street
Save
Ask
Tour
Hide
Share

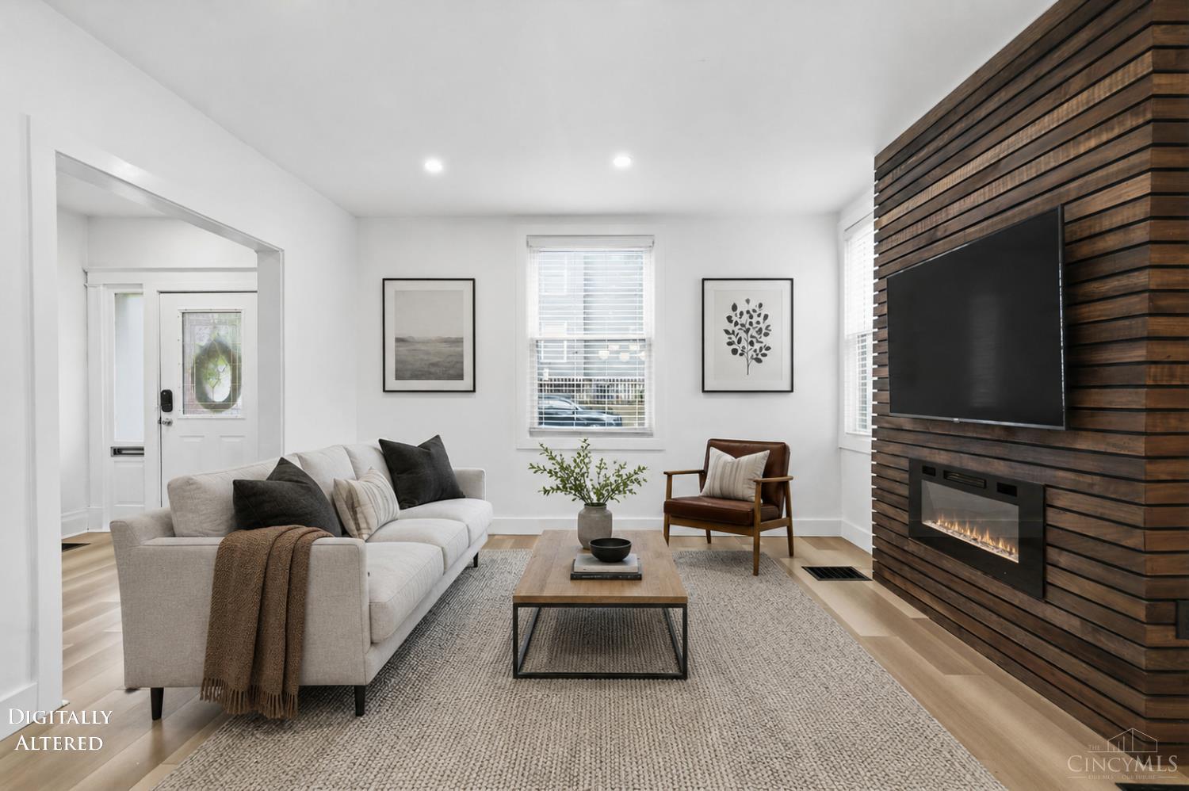
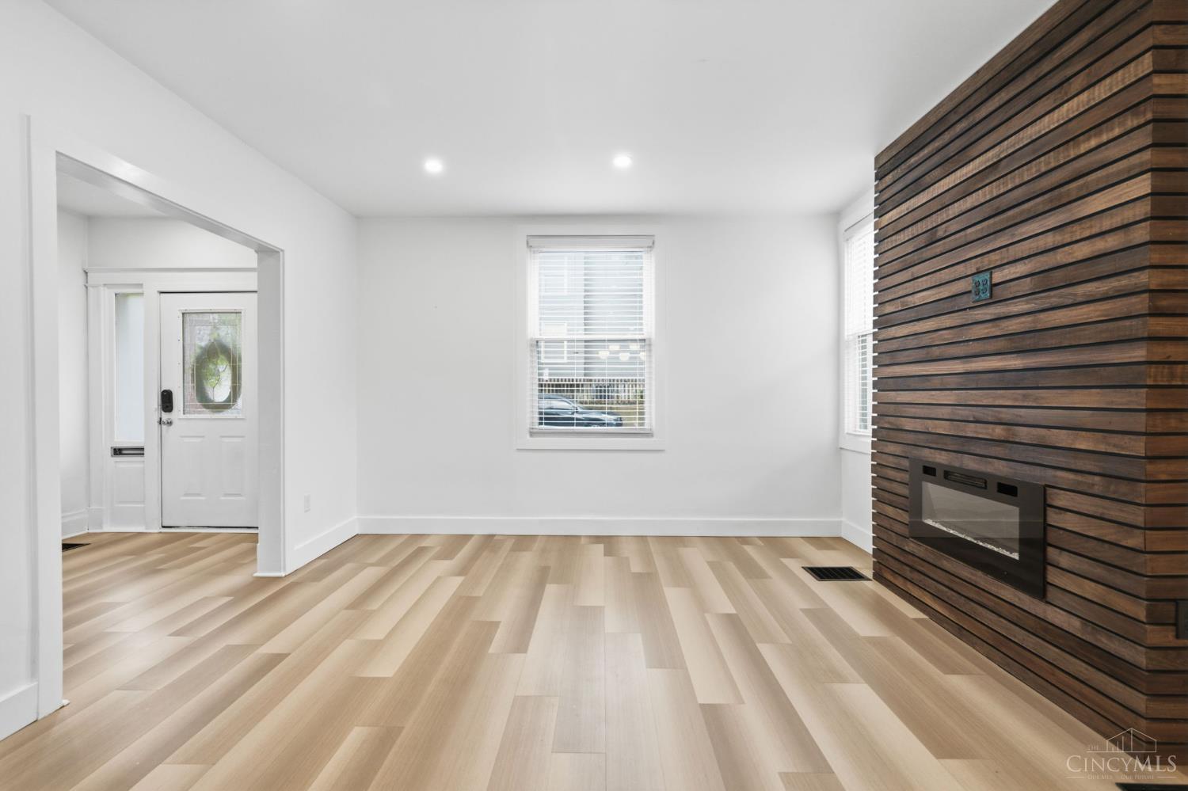
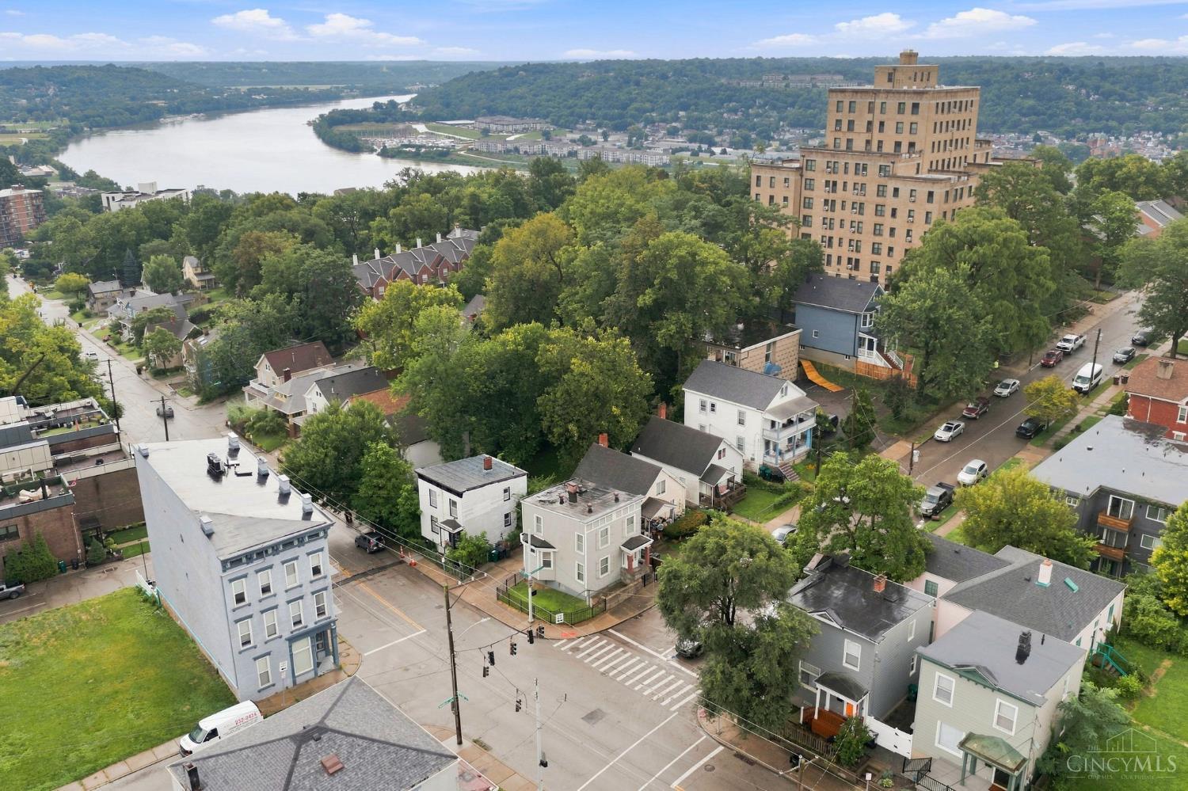
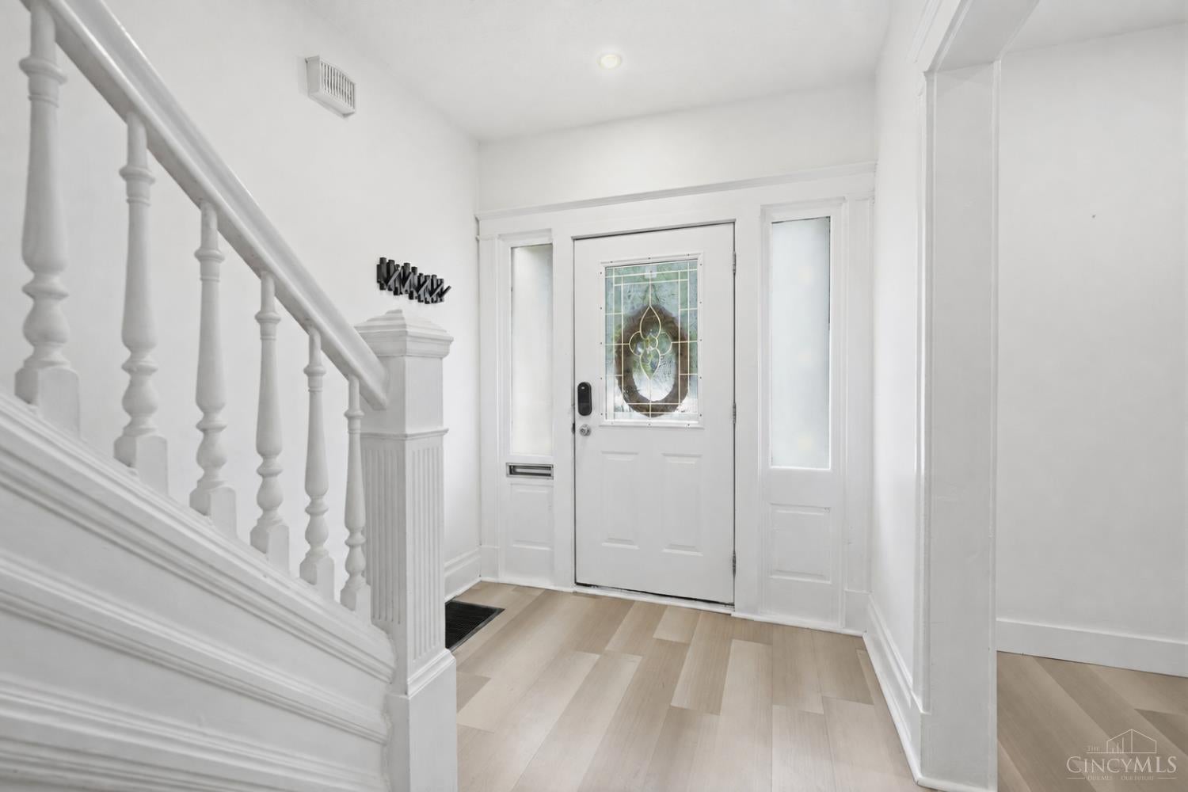
This East Walnut Hills home has been completely reimagined to give you the style, storage and flexibility modern life calls for. Sleek finishes, hardwood floors upstairs and bright, airy spaces set the tone, while a newly added first-floor half bath adds everyday convenience. The oversized pantry is ready to work for you as bonus kitchen storage, a coffee station, mudroom or all three. Upstairs, two great-sized bedrooms are joined by a flexible office that could easily become a walk-in closet or extra storage space. The lower level keeps the options going with a bonus room for guests, a second office, gym or hobby space, plus a beautifully refinished full bath, tiled pet washing station and walkout access. Newer furnace, water heater, electrical meter and breaker box add peace of mind. All on a corner lot just steps from Woodburn Avenue's coffee, dining, shopping and cocktails, and only 5 minutes from downtown.

Save
Ask
Tour
Hide
Share
Listing Snapshot
Price 
$310,000
Days On Site 
23 Days
Bedrooms 
2
Inside Area (SqFt) 
1,536 sqft
Total Baths 
3
Full Baths 
2
Partial Baths 
1
Lot Size 
0.048 Acres
Year Built 
1916
MLS® Number 
1889768
Status 
Active
Property Tax 
N/A
HOA/Condo/Coop Fees 
N/A
Sq Ft Source 
N/A
Friends & Family
Recent Activity
a week agoListing updated with changes from the MLS®
a week agoStatus changed to Active
3 weeks agoListing first seen on site
General Features
Acres 
0.048
Cross Street 
William H Taft
Foundation 
Block
Levels 
Two
Parking 
Driveway
Property Sub Type 
Single Family Residence
Sewer 
Public Sewer
Style 
Traditional
Utilities 
Natural Gas Available
Water Source 
Public
Zoning 
Residential
Interior Features
Appliances 
RangeOvenGas Water HeaterDishwasherMicrowaveRefrigerator
Basement 
Walk-Out AccessFull
Cooling 
Ceiling Fan(s)Central Air
Fireplace 
Yes
Fireplace Features 
Living RoomElectric
Fireplaces 
1
Flooring 
Wood
Heating 
Natural GasForced Air
Interior 
Kitchen IslandPantry
Window Features 
Window Treatments
Bathroom 1 
Level - Second
Bathroom 2 
Level - Lower
Bathroom 3 
Level - First
Bedroom 2 
Dimensions - 13 x 12Level - SecondArea - 156
Entry Room 
Level - FirstArea - 84
Kitchen 
Dimensions - 14 x 12Area - 168
Living Room 
Dimensions - 13 x 12Area - 156
Master Bedroom 
Dimensions - 13 x 12Level - SecondArea - 156
StudyLibDen 
Dimensions - 7 x 7Level - SecondArea - 49
Save
Ask
Tour
Hide
Share
Exterior Features
Construction Details 
Vinyl Siding
Lot Features 
Corner Lot
Roof 
Membrane
Windows/Doors 
Window Treatments
Community Features
MLS Area 
Hamilton-E01
School District 
Cincinnati City SD
Township 
Cincinnati City
Schools
School District
Cincinnati City SD
Elementary School
Unknown
Middle School
Unknown
High School
Unknown
Listing courtesy of Michel Minella of Coldwell Banker Realty


Listing information is provided by Participants of the Cincy MLS. IDX information is provided exclusively for personal, non-commercial use, and may not be used for any purpose other than to identify prospective properties consumers may be interested in purchasing. Information is deemed reliable but not guaranteed. Copyright 2026, Cincy MLS.
Last checked: 2026-09-06 01:38 PM UTC

Neighborhood & Commute
Source: Walkscore
Save
Ask
Tour
Hide
Share