Save
Ask
Tour
Hide
Share
$374,900
New Listing

3658 Bellecrest Avenue
Cincinnati, OH 45208

For Sale|Single Family Residence|Active
2
Beds
1
Total Bath
1
Full Bath
1923
Built
County:
Hamilton
Listing courtesy of Brandon Wesley of Comey & Shepherd

Due to the health concerns created by Coronavirus we are offering personal 1-1 online video walkthough tours where possible.
Upcoming Open Houses
Due to COVID-19, we recommend you verify Open Houses before attending.
Sun, Aug 9, 2:30 PM - 4:00 PM
3658 Bellecrest Avenue3658 Bellecrest Avenue3658 Bellecrest Avenue3658 Bellecrest Avenue
Save
Ask
Tour
Hide
Share

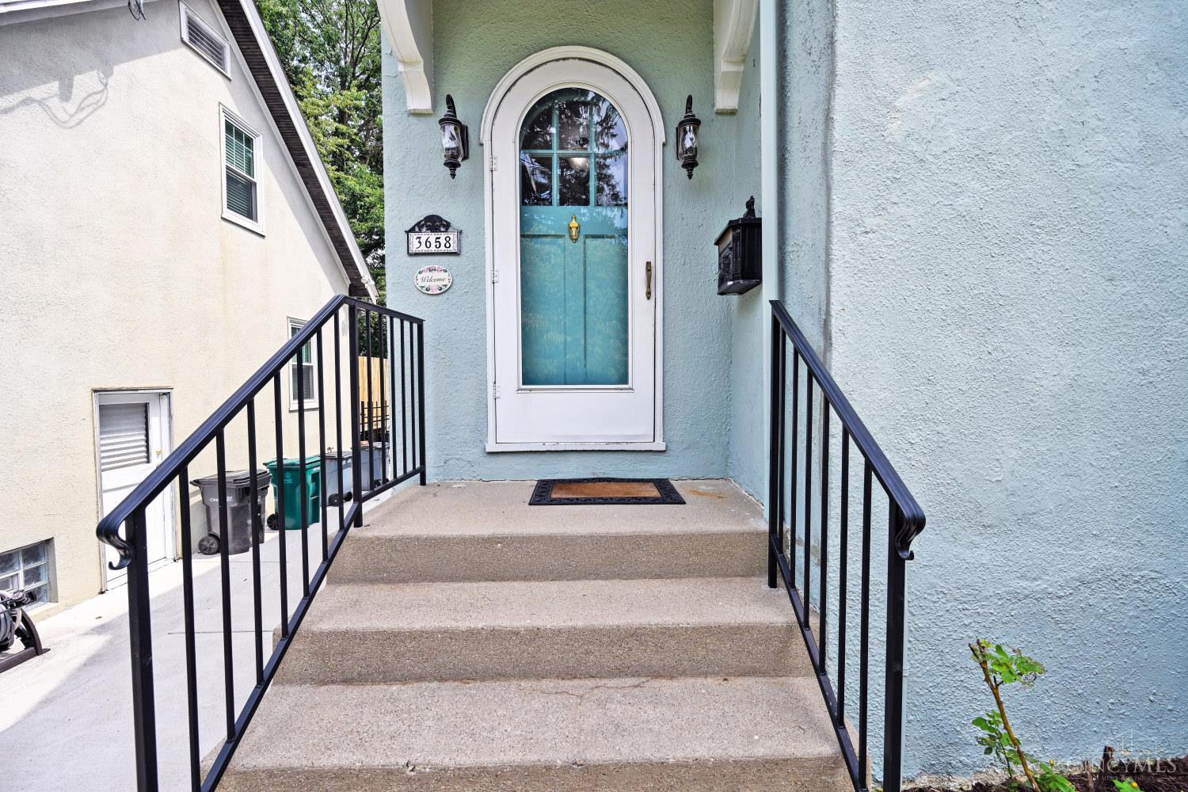
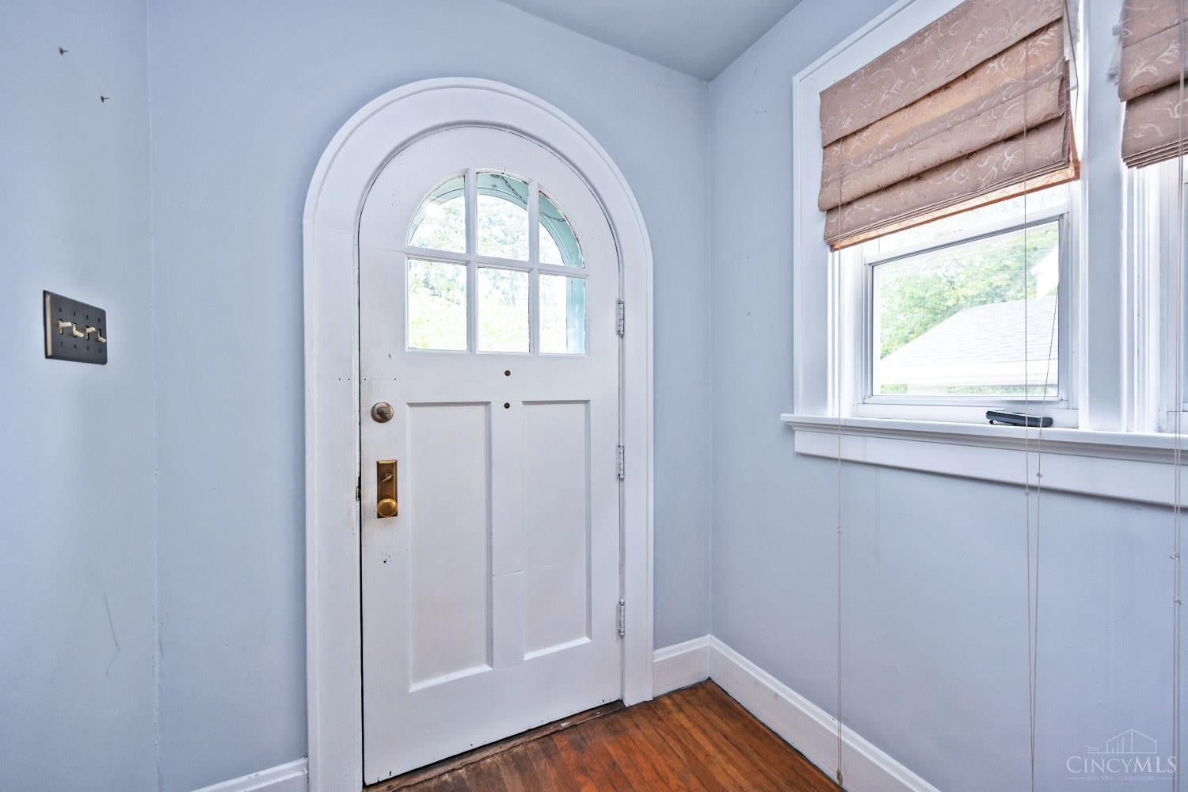
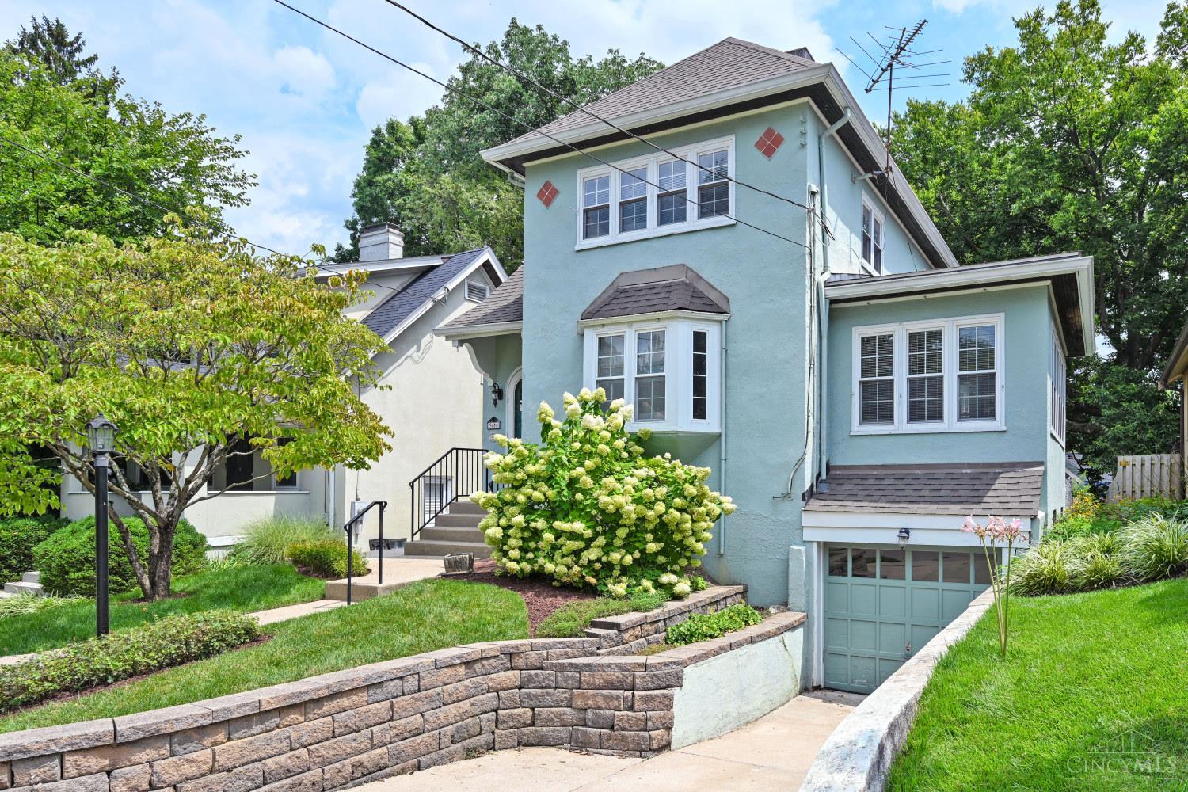
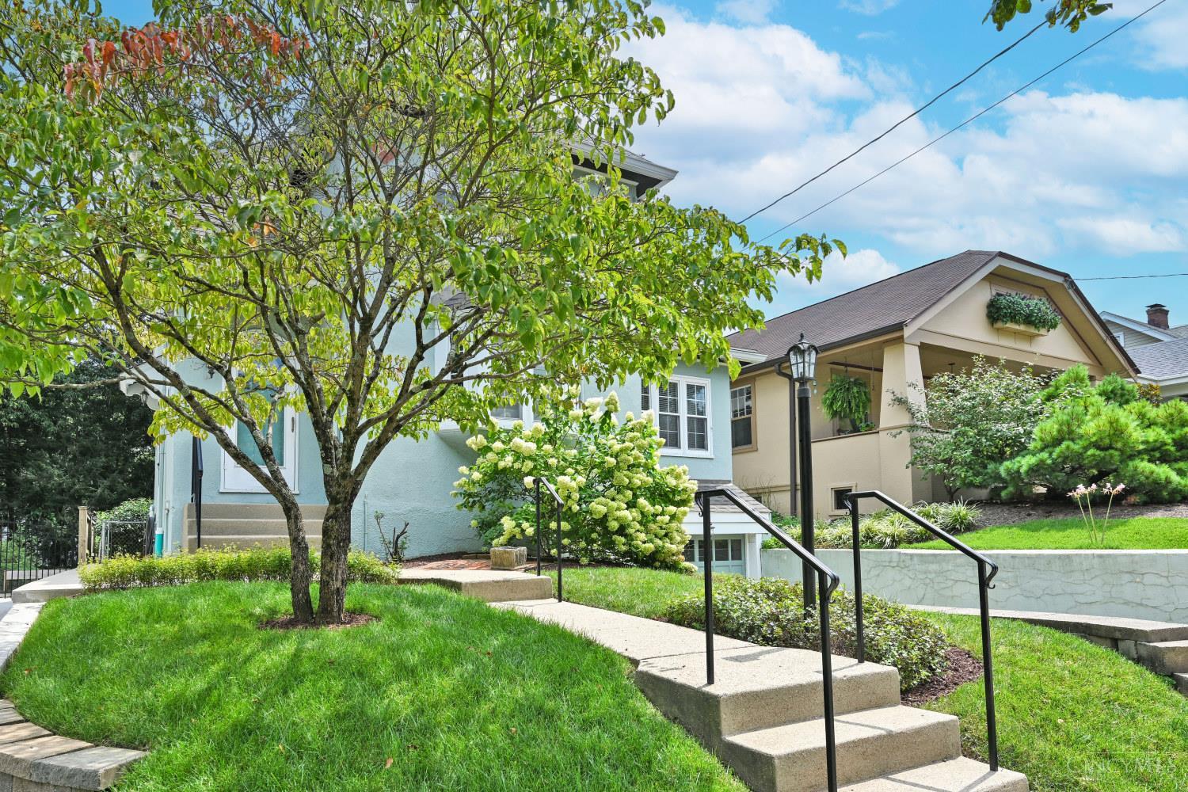
Welcome home to this charming two bedroom property situated on a quiet street in Hyde Park. Inside, you'll find beautiful original woodwork and a Rookwood fireplace that give the home the character you hope to find in this neighborhood. The main level offers a comfortable living room, dining room, kitchen, and a bright solarium that provides additional space to relax and unwind, or, it can be used as a home office if desired. Upstairs are two bedrooms and a full bath. Outside, the larger than average backyard offers plenty of room for entertaining, gardening, pets, or simply enjoying some extra outdoor space. The roof was replaced 5 years ago and the main plumbing line was replaced last year. A great opportunity to enjoy the character, location, and neighborhood that make street such a popular place to call home.

Save
Ask
Tour
Hide
Share
Listing Snapshot
Price 
$374,900
Days On Site 
0 Days
Bedrooms 
2
Inside Area (SqFt) 
N/A
Total Baths 
1
Full Baths 
1
Partial Baths 
N/A
Lot Size 
0.11 Acres
Year Built 
1923
MLS® Number 
1889776
Status 
Active
Property Tax 
N/A
HOA/Condo/Coop Fees 
N/A
Sq Ft Source 
N/A
Friends & Family
Recent Activity
an hour agoListing updated with changes from the MLS®
2 hours agoListing first seen on site
General Features
Acres 
0.11
Attached Garage 
Yes
Foundation 
Stone
Garage 
Yes
Garage Spaces 
2
Levels 
Two
Parking 
On StreetDrivewayAttached
Property Sub Type 
Single Family Residence
Sewer 
Public Sewer
Style 
Craftsman/Bungalow
Utilities 
Natural Gas Available
Water Source 
Public
Zoning 
Residential
Interior Features
Appliances 
RangeOvenGas Water HeaterDishwasherRefrigerator
Basement 
Full
Cooling 
Central Air
Fireplace 
Yes
Fireplace Features 
Wood BurningFamily Room
Fireplaces 
1
Flooring 
Wood
Heating 
Natural GasForced Air
Interior 
PantryCrown MoldingNatural Woodwork
Bathroom 1 
Level - Second
Bedroom 2 
Dimensions - 11 x 13Level - SecondArea - 143
Dining Room 
Dimensions - 12 x 14Level - FirstArea - 168
Entry Room 
Level - FirstArea - 63
Family Room 
Dimensions - 14 x 18Level - FirstArea - 252
Kitchen 
Dimensions - 8 x 12Area - 96
Master Bedroom 
Dimensions - 13 x 15Level - SecondArea - 195
StudyLibDen 
Dimensions - 7 x 18Level - FirstArea - 126
Save
Ask
Tour
Hide
Share
Exterior Features
Construction Details 
Stucco
Roof 
Shingle
View 
Other
Waterview 
Other
Community Features
MLS Area 
Hamilton-E04
School District 
Cincinnati City SD
Schools
School District
Cincinnati City SD
Elementary School
Unknown
Middle School
Unknown
High School
Unknown
Listing courtesy of Brandon Wesley of Comey & Shepherd


Listing information is provided by Participants of the Cincy MLS. IDX information is provided exclusively for personal, non-commercial use, and may not be used for any purpose other than to identify prospective properties consumers may be interested in purchasing. Information is deemed reliable but not guaranteed. Copyright 2026, Cincy MLS.
Last checked: 2026-08-07 10:59 PM UTC

Neighborhood & Commute
Source: Walkscore
Save
Ask
Tour
Hide
Share